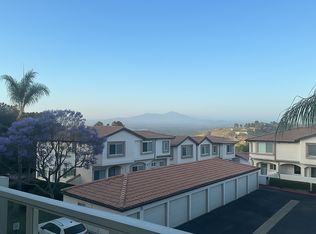
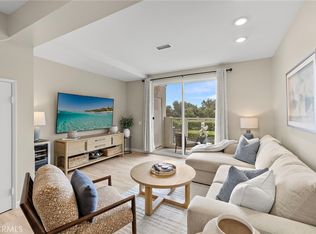
Imagine waking up every morning to panoramic views that stretch across the horizon, a daily reminder of why life in Laguna Niguel is so special. Perched as a top floor unit in the sought-after La Vista community, this home feels incredibly airy and expansive, with high vaulted ceilings and a private balcony that invites the outdoors in. The entire home is bathed in beautiful natural light, creating a bright and airy atmosphere that complements the fresh interior paint and new laminate flooring throughout. In the heart of the living area, a cozy fireplace invites you to relax, while dual pane windows outfitted with custom motorized roller shades allow for effortless light control at the touch of a button. The kitchen has been thoughtfully updated with sleek new quartz countertops and a full suite of upgraded stainless steel appliances, including a premium five-burner range. The primary suite serves as a true sanctuary, featuring an ensuite bathroom, a generous walk-in closet, and elevated views that make every morning feel like a retreat. Modern convenience is built right in with a Nest smart thermostat, a Vivint security system, and a high-end LG Smart washer and dryer. Plus, the included one-car garage provides the perfect spot for your beach gear or bike. Living here means the best of the California coast is at your fingertips. You’re just minutes from the sand at Salt Creek Beach and the luxury of the Ritz-Carlton and Waldorf Astoria. Whether you’re exploring the scenic trails winding toward Dana Point Harbor or enjoying the resort-style pool, spa, and fitness center right at home, the lifestyle here is unmatched. It’s rare to find this perfect blend of view, location, and modern comfort.
For sale
Listed by: Compass • Jill Livingston • Contact: 949-441-6161
$529,000
30902 Clubhouse Dr Unit 3G, Laguna Niguel, CA 92677
1beds
742sqft
Condominium
Built in 1989
-- sqft lot
$-- Zestimate®
$713/sqft
$655/mo HOA
What's special
- 3 days
- 367
- 22
Zillow last checked:
Listing updated:
Listed by:
Jill Livingston DRE #01762446 949-441-6161,
Compass
Source: CRMLS,MLS#: OC26162606 Originating MLS: California Regional MLS
Originating MLS: California Regional MLSFacts & features
Interior
Bedrooms & bathrooms
- Bedrooms: 1
- Bathrooms: 1
- Full bathrooms: 1
- Main level bathrooms: 1
- Main level bedrooms: 1
Rooms
- Room types: Kitchen, Laundry, Living Room, Primary Bathroom, Primary Bedroom, Other
Bathroom
- Features: Bathroom Exhaust Fan, Bathtub, Quartz Counters, Tub Shower
Kitchen
- Features: Quartz Counters
Other
- Features: Walk-In Closet(s)
Heating
- Forced Air
Cooling
- Central Air
Appliances
- Included: Dishwasher, Disposal, Gas Oven, Gas Range, Microwave, Refrigerator, Water Heater, Dryer, Washer
- Laundry: Inside, Laundry Closet
Features
- Balcony, High Ceilings, Open Floorplan, Quartz Counters, Walk-In Closet(s)
- Flooring: Laminate
- Windows: Blinds, Double Pane Windows, Roller Shields
- Has fireplace: Yes
- Fireplace features: Gas, Living Room
- Common walls with other units/homes: 2+ Common Walls,No One Above,No One Below
Interior area
- Total interior livable area: 742 sqft
Property
Parking
- Total spaces: 1
- Parking features: Door-Single, Garage
- Garage spaces: 1
Features
- Levels: One
- Stories: 1
- Entry location: 2nd Floor
- Pool features: Community, Fenced, In Ground, Association
- Has spa: Yes
- Spa features: Association, Community
- Has view: Yes
- View description: Golf Course, Hills, Lake, Mountain(s), Ocean, Panoramic, Peek-A-Boo, Trees/Woods
- Has water view: Yes
- Water view: Lake,Ocean
Lot
- Size: 19.87 Acres
- Features: Close to Clubhouse
Details
- Parcel number: 93707247
- Special conditions: Standard
Construction
Type & style
- Home type: Condo
- Property subtype: Condominium
- Attached to another structure: Yes
Condition
- Updated/Remodeled
- New construction: No
- Year built: 1989
Utilities & green energy
- Sewer: Public Sewer
- Water: Public
- Utilities for property: Electricity Connected, Natural Gas Connected, Sewer Connected, Water Connected
Community & HOA
Community
- Features: Biking, Curbs, Foothills, Golf, Hiking, Park, Street Lights, Sidewalks, Pool
- Security: Security System, Carbon Monoxide Detector(s), Smoke Detector(s)
- Subdivision: La Vista (Lvis)
HOA
- Has HOA: Yes
- Amenities included: Clubhouse, Fitness Center, Outdoor Cooking Area, Barbecue, Picnic Area, Pool, Spa/Hot Tub, Security, Trail(s), Trash, Water
- Services included: Sewer
- HOA fee: $450 monthly
- HOA name: La Vista
- HOA phone: 949-330-6350
- Second HOA fee: $205 monthly
- Second HOA name: Niguel Summit
Location
- Region: Laguna Niguel
Financial & listing details
- Price per square foot: $713/sqft
- Tax assessed value: $493,021
- Date on market: 8/27/2026
- Cumulative days on market: 3 days
- Listing terms: Cash,Cash to New Loan,Conventional
- Inclusions: Washer, Dryer and Refrigerator
Estimated market value
Not available
Estimated sales range
Not available
$3,133/mo
Price history
| Date | Event | Price |
|---|---|---|
| 8/27/2026 | Listed for sale | $529,000+48.6%$713/sqft |
Source:  CRMLS #OC26162606 Report a problem CRMLS #OC26162606 Report a problem | ||
| 11/22/2005 | Sold | $356,000$480/sqft |
Source: Public Record Report a problem | ||
Public tax history
| Year | Property taxes | Tax assessment |
|---|---|---|
| 2026 | -- | $493,021 +2% |
| 2025 | $4,818 +1.7% | $483,354 +2% |
| 2024 | $4,738 +2.2% | $473,877 +2% |
| 2023 | $4,637 +12% | $464,586 +11.9% |
| 2022 | $4,139 +2% | $415,119 +2% |
| 2021 | $4,058 0% | $406,980 |
| 2020 | $4,059 | $406,980 +2% |
| 2019 | $4,059 +2% | $399,000 +18% |
| 2018 | $3,978 +18.3% | $338,000 |
| 2017 | $3,363 | $338,000 |
| 2016 | $3,363 0% | $338,000 +31.5% |
| 2015 | $3,364 +61.6% | $257,000 +21.7% |
| 2014 | $2,082 | $211,250 +25% |
| 2013 | -- | $169,000 |
| 2012 | -- | $169,000 |
| 2011 | -- | $169,000 |
| 2010 | -- | $169,000 |
Find assessor info on the county website
Monthly payment
Est. payment
Payment breakdown
Explore the cost of this home by adjusting the details. Changes won't be saved.Climate risks
Neighborhood: 92677
- $613,7002 bd1 ba1k sqft30902 Clubhouse Dr UNIT 2E, Laguna Niguel, CA 92677Off Market
- $699,4002 bd2 ba1k sqft30902 Clubhouse Dr UNIT 1H, Laguna Niguel, CA 92677Off Market
- $777,4002 bd2 ba1k sqft30902 Clubhouse Dr UNIT 3D, Laguna Niguel, CA 92677Off Market
- $661,2001 bd1 ba1k sqft30902 Clubhouse Dr UNIT 3E, Laguna Niguel, CA 92677Off Market
Similar homes
- $715,0002 bd3 ba1k sqft30902 Clubhouse Dr Unit 24E, Laguna Niguel, CA 92677For Sale
 MLS ID #OC26180847, Mitchel Bohi, Compass. CRMLS
 - $525,0001 bd1 ba871 sqft26701 Quail Crk APT 65, Laguna Hills, CA 92656For Sale
 MLS ID #PW26187835, Mark Cianciulli, The CREM Group. CRMLS
 - $559,0002 bd2 ba915 sqft15 Aruba St, Laguna Niguel, CA 92677For Sale
 MLS ID #OC26115537, Chandy Andre, Prestige Coastal Real Estate, Inc.. CRMLS
 - $575,0002 bd1 ba938 sqft29121 Via Cerrito, Laguna Niguel, CA 92677For Sale
 MLS ID #OC26149990, Dane Smith, Notch Luxury Properties. CRMLS
Local buyer's agents are ready to help
