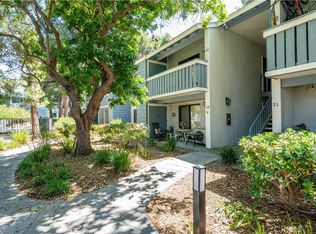
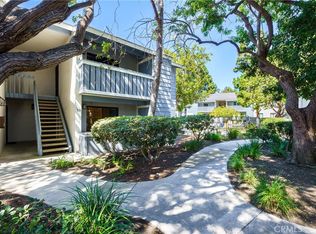
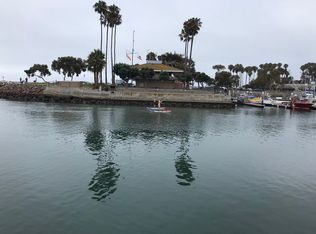
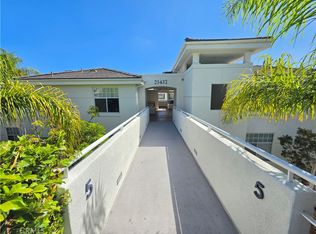
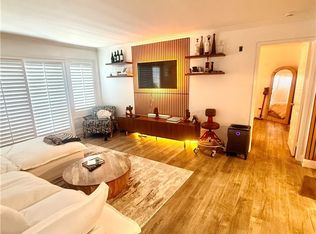
This Coastal Condo is a 10 minute walk to Doheny Beach and the Harbor. Experience the best of coastal living in this refreshed, upstairs, 1 bedroom, 1 bath condo located in the private, gated community of Spinnaker Run. This bright and airy home features, vaulted ceilings, newly installed vinyl plank floors, newly painted throughout, kitchen with new refrigerator and updated cabinets and granite counters, bathroom is updated with newer cabinets and granite counter. The open floor plan creates a comfortable flow between kitchen, dinning and living area opening to private balcony patio, perfect for enjoying ocean breezes with morning coffee. Patio Balcony has a closet with washer and dryer. Complex has beautiful pool/hot tub. You have one reserved parking space in the gated parking lot and guest parking is available. Easy walking or bike riding to Dana Point Harbor and the Lantern District's shops and restaurants. You are located next to beach trail and next to Dana Point's Del Obispo Park offering basket ball, handball, tennis and pickleball courts.
For sale
Listed by: Berkshire Hathaway HomeService • Kathleen Godbout • Contact: 949 282 8418
Price cut: $35K (7/31)
$560,000
25611 Quail Run Unit 100, Dana Point, CA 92629
1beds
650sqft
Condominium
Built in 1982
-- sqft lot
$544,900 Zestimate®
$862/sqft
$465/mo HOA
What's special
Newly painted throughoutBright and airy homeVaulted ceilings
- 131 days
- 244
- 13
Zillow last checked:
Listing updated:
Listed by:
Kathleen Godbout DRE #01937508 9492828418,
Berkshire Hathaway HomeService
Source: CRMLS,MLS#: OC26117553 Originating MLS: California Regional MLS
Originating MLS: California Regional MLSFacts & features
Interior
Bedrooms & bathrooms
- Bedrooms: 1
- Bathrooms: 1
- Full bathrooms: 1
- Main level bathrooms: 1
- Main level bedrooms: 1
Rooms
- Room types: Bedroom, Kitchen, Laundry, Living Room, Other, Dining Room
Bedroom
- Features: Bedroom on Main Level
Bathroom
- Features: Bathroom Exhaust Fan, Bathtub, Granite Counters, Tub Shower
Kitchen
- Features: Granite Counters
Kitchen
- Features: Galley Kitchen
Other
- Features: Walk-In Closet(s)
Heating
- Electric
Cooling
- None
Appliances
- Included: Dishwasher, Electric Range, Disposal, Refrigerator, Dryer, Washer
- Laundry: Laundry Closet
Features
- Balcony, Ceiling Fan(s), Separate/Formal Dining Room, Granite Counters, High Ceilings, Bedroom on Main Level, Galley Kitchen, Walk-In Closet(s)
- Flooring: Laminate
- Doors: Sliding Doors
- Has fireplace: No
- Fireplace features: None
- Common walls with other units/homes: 1 Common Wall
Interior area
- Total interior livable area: 650 sqft
Property
Parking
- Parking features: Guest, One Space, Uncovered
Features
- Levels: One
- Stories: 1
- Entry location: 2
- Patio & porch: Covered, Deck
- Pool features: Fenced, Heated, In Ground, Association
- Has spa: Yes
- Spa features: Association
Lot
- Size: 5.69 Acres
Details
- Parcel number: 93961292
- Special conditions: Trust
Construction
Type & style
- Home type: Condo
- Architectural style: Contemporary
- Property subtype: Condominium
- Attached to another structure: Yes
Condition
- Updated/Remodeled
- New construction: No
- Year built: 1982
Utilities & green energy
- Sewer: Public Sewer
- Water: Public
- Utilities for property: Cable Connected, Electricity Connected, Sewer Connected, Water Connected
Community & HOA
Community
- Features: Biking, Dog Park, Street Lights, Sidewalks, Gated
- Security: Carbon Monoxide Detector(s), Gated Community, Smoke Detector(s)
- Subdivision: Spinnaker Run (Sn)
HOA
- Has HOA: Yes
- Amenities included: Maintenance Grounds, Pool, Pets Allowed, Spa/Hot Tub, Trash, Water
- HOA fee: $465 monthly
- HOA name: Spinnaker Run Community Assoc
- HOA phone: 949-573-7825
Location
- Region: Dana Point
Financial & listing details
- Price per square foot: $862/sqft
- Tax assessed value: $139,104
- Date on market: 6/2/2026
- Cumulative days on market: 131 days
- Listing terms: Cash,Conventional,1031 Exchange
- Inclusions: Refrigerator, Stove, Washer, Dryer
Estimated market value
$544,900
$518,000 - $572,000
$2,819/mo
Price history
| Date | Event | Price |
|---|---|---|
| 10/2/2026 | Listed for sale | $560,000$862/sqft |
Source:  CRMLS #OC26117553 Report a problem CRMLS #OC26117553 Report a problem | ||
| 9/14/2026 | Contingent | $560,000$862/sqft |
Source: CRMLS #OC26117553 Report a problem | ||
| 7/31/2026 | Price change | $560,000-5.9%$862/sqft |
Source: CRMLS #OC26117553 Report a problem | ||
| 6/2/2026 | Listed for sale | $595,000+583.9%$915/sqft |
Source: CRMLS #OC26117553 Report a problem | ||
| 1/6/2026 | Listing removed | $2,500$4/sqft |
Source: CRMLS #OC25252684 Report a problem | ||
| 11/15/2025 | Listed for rent | $2,500+31.6%$4/sqft |
Source: CRMLS #OC25252684 Report a problem | ||
| 7/27/2020 | Listing removed | $1,900$3/sqft |
Source: Berkshire Hathaway HomeServic #OC20133303 Report a problem | ||
| 7/10/2020 | Listed for rent | $1,900+5.6%$3/sqft |
Source: Berkshire Hathaway HomeServic #OC20133303 Report a problem | ||
| 6/8/2019 | Listing removed | $1,800$3/sqft |
Source: Tarbell, Realtors San Clemente #OC19121953 Report a problem | ||
| 5/24/2019 | Listed for rent | $1,800$3/sqft |
Source: Tarbell, Realtors San Clemente #OC19121953 Report a problem | ||
| 7/28/1998 | Sold | $87,000$134/sqft |
Source: Public Record Report a problem | ||
Public tax history
| Year | Property taxes | Tax assessment |
|---|---|---|
| 2026 | -- | $139,104 +2% |
| 2025 | $2,014 +4.1% | $136,377 +2% |
| 2024 | $1,934 +4.8% | $133,703 +2% |
| 2023 | $1,846 +4.5% | $131,082 +2% |
| 2022 | $1,766 +3.1% | $128,512 +2% |
| 2021 | $1,713 -0.9% | $125,993 +1% |
| 2020 | $1,729 | $124,702 +2% |
| 2019 | $1,729 +2.3% | $122,257 +2% |
| 2018 | $1,691 +6.3% | $119,860 +2% |
| 2017 | $1,592 | $117,510 +2% |
| 2016 | $1,592 +3.3% | $115,206 +1.5% |
| 2015 | $1,541 +12.3% | $113,476 +2% |
| 2014 | $1,372 | $111,254 +0.5% |
| 2013 | -- | $110,752 +2% |
| 2012 | -- | $108,581 +2% |
| 2011 | -- | $106,452 +0.8% |
| 2010 | -- | $105,657 |
Find assessor info on the county website
Monthly payment
Est. payment
Payment breakdown
Explore the cost of this home by adjusting the details. Changes won't be saved.Climate risks
Neighborhood: 92629
Nearby schools
Schools provided by the listing agent
- Elementary: Del Obispo
- Middle: Marco Forester
- High: Dana Point
Source: CRMLS. This data may not be complete. We recommend contacting the local school district to confirm school assignments for this home.

Similar homes
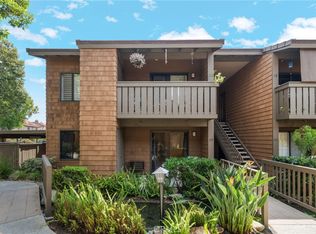
- $599,0001 bd1 ba578 sqft33852 Del Obispo St Unit 119, Dana Point, CA 92629For Sale
 MLS ID #OC26187218, Shannon Parks, Anvil Real Estate. CRMLS
 - $284,9901 bd1 ba858 sqft25432 Sea Bluffs Dr Unit 102, Dana Point, CA 92629For Sale
 MLS ID #PW26195479, Gregory Hughes, Cobalt Real Estate, Inc.. CRMLS
 - $559,0002 bd2 ba915 sqft15 Aruba St, Laguna Niguel, CA 92677For Sale
 MLS ID #OC26115537, Chandy Andre, Prestige Coastal Real Estate, Inc.. CRMLS
 - $475,0001 bd1 ba631 sqft34264 Camino Capistrano Unit 113, Dana Pt, CA 92624For Sale
 MLS ID #LG26153717, Marcos Heredia, Coldwell Banker Realty. CRMLS
