Back on the market - Buyer canceled due to out-of-state work transfer.
Welcome home! This must-see two-bedroom, 1.5-bathroom Sparrow Hill condo has been transformed by a top-to-bottom, $95K+ renovation of the entire home including all major appliances in kitchen, the water heater, HVAC unit with UV Air Cleaner, AC condenser, plus washer and dryer units.
Updated kitchen with Shaw’s farmhouse sink, subway tile, cabinets remodeled with soft closing doors and drawers, pantry with wooden pull-out shelves and LG 22 cu ft, counter-depth refrigerator with hidden hinges for a built-in look.
Quartz countertops in kitchen and solid countertops in bathrooms
Luxury vinyl flooring installed during remodel throughout home
Updated fireplaces (dining area and primary bedroom) with stylish tile
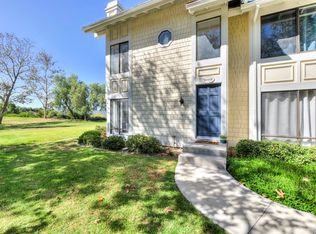
Peaceful greenbelt area immediately off of patio is visible from primary bedroom upstairs
Beautiful subway tile surround in shower, plus the shower has vaulted skylight
Down-lighting throughout the house, most on trim-line dimmers. Landline & DSL available in bedrooms and living room
Updated walk-in closet in primary bedroom
AC outlets installed for on-wall television locations in both bedrooms and in kitchen
This handsomely updated home is in a prime South Orange County location. The stylish kitchen features quartz counters, chef’s island, white cabinets, and stainless-steel appliances in a smart, functional layout. The kitchen dining area flows beautifully with direct access to a private patio overlooking a lovely green belt and landscaped hillside. The sophisticated downstairs bath adds convenience. Upstairs, large bedrooms both feature ceiling fans and the primary has a walk in closet and updated fireplace. The front-facing bedroom has tons of natural light from a large window. The upstairs bathroom highlights a vaulted skylight and gorgeous designer finishes. This home is truly turnkey and move-in ready.
A detached garage, an assigned parking space, and access to adjacent greenbelt space add delightful functionality. The Sparrow Hill community has undergone extensive improvements, new exterior paint, roof repairs, gutters, pool and tennis court enhancements, all fully paid for by existing owners. Just minutes from the 5 and 73 freeways, Costco and a short drive to the beach, this home has it all - comfort, style, and a great location.
Time to make this gem your own!
For sale
Listed by: eXp Realty of California Inc • James Hall • Contact: 714-381-0540
$745,000
25655 Paseo La Cresta #47, Laguna Niguel, CA 92677
2beds
1,232sqft
Condominium
Built in 1984
-- sqft lot
$742,000 Zestimate®
$605/sqft
$622/mo HOA
What's special
- 11 days |
- 94 |
- 6 |
Zillow last checked:
Listing updated:
Listed by:
James Hall DRE #02138657 714-381-0540,
eXp Realty of California Inc,
Scott Alden DRE #01356244,
eXp Realty of California Inc
Source: CRMLS,MLS#: OC26154832 Originating MLS: California Regional MLS
Originating MLS: California Regional MLSFacts & features
Interior
Bedrooms & bathrooms
- Bedrooms: 2
- Bathrooms: 2
- Full bathrooms: 1
- 1/2 bathrooms: 1
- Main level bathrooms: 1
Rooms
- Room types: Bedroom, Kitchen, Laundry, Primary Bedroom, Other
Bedroom
- Features: All Bedrooms Up
Bathroom
- Features: Bathroom Exhaust Fan, Bathtub, Linen Closet, Quartz Counters, Tub Shower, Upgraded
Kitchen
- Features: Kitchen Island, Quartz Counters, Remodeled, Self-closing Cabinet Doors, Self-closing Drawers, Updated Kitchen
Kitchen
- Features: Galley Kitchen
Other
- Features: Walk-In Closet(s)
Heating
- Central, Forced Air, Fireplace(s)
Cooling
- Central Air
Appliances
- Included: Barbecue, Dishwasher, Free-Standing Range, Disposal, Refrigerator, Water Heater, Dryer, Washer
- Laundry: Laundry Closet
Features
- Eat-in Kitchen, Pantry, Quartz Counters, Recessed Lighting, Wired for Data, All Bedrooms Up, Galley Kitchen, Walk-In Closet(s)
- Flooring: Vinyl
- Doors: Mirrored Closet Door(s), Sliding Doors
- Windows: Skylight(s)
- Has fireplace: Yes
- Fireplace features: Gas, Kitchen, Primary Bedroom
- Common walls with other units/homes: 1 Common Wall
Interior area
- Total interior livable area: 1,232 sqft
Property
Parking
- Total spaces: 2
- Parking features: Assigned, Door-Single, Garage
- Garage spaces: 1
- Uncovered spaces: 1
Accessibility
- Accessibility features: None
Features
- Levels: Two
- Stories: 2
- Entry location: 1
- Patio & porch: Concrete, Open, Patio
- Exterior features: Barbecue
- Pool features: Diving Board, Heated, In Ground, Association
- Fencing: Good Condition,Wood
- Has view: Yes
- View description: Park/Greenbelt
Lot
- Size: 16.4 Acres
- Dimensions: 714,168
- Features: Greenbelt, Irregular Lot, Lawn, Landscaped, Sloped Up
Details
- Additional structures: Tennis Court(s)
- Parcel number: 93037107
- Special conditions: Standard
- Other equipment: Air Purifier
Construction
Type & style
- Home type: Condo
- Architectural style: Contemporary
- Property subtype: Condominium
- Attached to another structure: Yes
Materials
- Drywall, Concrete
- Roof: Shingle
Condition
- Turnkey
- New construction: No
- Year built: 1984
Details
- Builder name: Pacesetter Homes
Utilities & green energy
- Sewer: Public Sewer
- Water: Public
- Utilities for property: Electricity Connected, Natural Gas Connected, Phone Connected, Sewer Connected, Water Connected
Community & HOA
Community
- Features: Curbs, Street Lights, Sidewalks
- Security: Smoke Detector(s)
- Subdivision: Sparrow Hill (Sh)
HOA
- Has HOA: Yes
- Amenities included: Maintenance Grounds, Management, Pool, Spa/Hot Tub, Tennis Court(s), Trash
- Services included: Sewer
- HOA fee: $576 monthly
- HOA name: Sparrow Hill
- HOA phone: 949-508-1567
- Second HOA fee: $46 monthly
- Second HOA name: Colinas De Capistrano
- Second HOA phone: 949-833-2600
Location
- Region: Laguna Niguel
Financial & listing details
- Price per square foot: $605/sqft
- Tax assessed value: $283,269
- Date on market: 7/20/2026
- Cumulative days on market: 11 days
- Listing terms: Cash,Cash to New Loan,Conventional
- Inclusions: Major appliances in kitchen, TV, H2O heater, HVAC unit w/ UV Air Cleaner, AC condenser, plus washer and dryer
- Exclusions: All furniture.
- Road surface type: Paved
Estimated market value
$742,000
$705,000 - $779,000
$3,738/mo
Price history
| Date | Event | Price |
|---|---|---|
| 8/21/2026 | Listed for sale | $745,000$605/sqft |
Source:  CRMLS #OC26154832 Report a problem CRMLS #OC26154832 Report a problem | ||
| 8/2/2026 | Pending sale | $745,000$605/sqft |
Source: CRMLS #OC26154832 Report a problem | ||
| 7/20/2026 | Listed for sale | $745,000$605/sqft |
Source: CRMLS #OC26154832 Report a problem | ||
Public tax history
| Year | Property taxes | Tax assessment |
|---|---|---|
| 2026 | -- | $283,269 +2% |
| 2025 | $2,816 +1.7% | $277,715 +2% |
| 2024 | $2,768 +2.1% | $272,270 +2% |
| 2023 | $2,711 +1.9% | $266,932 +2% |
| 2022 | $2,660 +2% | $261,699 +2% |
| 2021 | $2,609 +1% | $256,568 +1% |
| 2020 | $2,583 | $253,938 +2% |
| 2019 | $2,583 +2% | $248,959 +2% |
| 2018 | $2,532 +4% | $244,078 +2% |
| 2017 | $2,435 | $239,293 +2% |
| 2016 | $2,435 +1.9% | $234,601 +1.5% |
| 2015 | $2,389 +3.5% | $231,078 +2% |
| 2014 | $2,308 | $226,552 +0.5% |
| 2013 | -- | $225,529 +2% |
| 2012 | -- | $221,107 +2% |
| 2011 | -- | $216,772 +0.8% |
| 2010 | -- | $215,152 -0.2% |
| 2009 | -- | $215,664 +2% |
| 2008 | -- | $211,436 +2% |
| 2007 | -- | $207,291 +2% |
| 2006 | -- | $203,227 +2% |
| 2005 | -- | $199,243 +2% |
| 2004 | -- | $195,337 +1.9% |
| 2003 | -- | $191,757 +2% |
| 2002 | -- | $187,998 +9.3% |
| 2001 | $1,758 +4.1% | $172,000 +4.2% |
| 2000 | $1,689 | $165,000 |
Find assessor info on the county website
Monthly payment
Est. payment
Payment breakdown
Explore the cost of this home by adjusting the details. Changes won't be saved.Climate risks
Neighborhood: 92677
Nearby schools
GreatSchools rating
- 9/10Marian Bergeson Elementary SchoolGrades: K-5Distance: 0.6 mi
- 9/10Aliso Viejo Middle SchoolGrades: 6-8Distance: 2.9 mi
- 10/10Aliso Niguel High SchoolGrades: 9-12Distance: 2.4 mi
Schools provided by the listing agent
- Elementary: Marian Bergeson
- Middle: Aliso Viejo
- High: Aliso Niguel
Source: CRMLS. This data may not be complete. We recommend contacting the local school district to confirm school assignments for this home.
- $736,6002 bd2 ba1.2k sqft25608 Paseo La Vis #1, Laguna Niguel, CA 92677Off Market
- $820,0002 bd1 ba1.2k sqft25606 Paseo La Vis #2, Laguna Niguel, CA 92677Sold

- $785,6002 bd2 ba1.2k sqft25604 Paseo La Vis #3, Laguna Niguel, CA 92677Off Market

- $657,0002 bd1 ba1.1k sqft25602 Paseo La Vis #4, Laguna Niguel, CA 92677Sold
- $643,2002 bd1 ba1.1k sqft25598 Paseo La Vis #5, Laguna Niguel, CA 92677Off Market
- $715,8002 bd1 ba1.2k sqft25596 Paseo La Vis #6, Laguna Niguel, CA 92677Off Market
- $718,5002 bd1 ba1.2k sqft25594 Paseo La Vis #7, Laguna Niguel, CA 92677Off Market
- $726,1002 bd1 ba1.2k sqft25592 Paseo La Vis #8, Laguna Niguel, CA 92677Off Market
- $706,0002 bd1 ba1.2k sqft25588 Paseo La Vis #9, Laguna Niguel, CA 92677Off Market
A local agent can set up tours, give advice and negotiate with sellers.
Similar homes
- $745,0003 bd2 ba1.1k sqft28142 Mariposa Unit 158, Laguna Niguel, CA 92677For Sale
 MLS ID #OC26175265, Mitchel Bohi, Compass. CRMLS
 - $768,0002 bd2 ba1k sqft23 Dover Pl, Laguna Niguel, CA 92677For Sale
 MLS ID #OC26158830, Tina Vasu, Berkshire Hathaway HomeService. CRMLS
 - $795,0003 bd3 ba1.2k sqft28305 Via Luis, Laguna Niguel, CA 92677For Sale
 MLS ID #OC26147217, Dave Wilkinson, Keller Williams Realty. CRMLS
 - $559,0002 bd2 ba915 sqft15 Aruba St, Laguna Niguel, CA 92677For Sale
 MLS ID #OC26115537, Chandy Andre, CK Realty. CRMLS
 - $685,0002 bd2 ba1.1k sqft2386 Via Mariposa W Unit 2F, Laguna Woods, CA 92637For SaleMLS ID #OC26173536, Lisa Mills, Rainbow Realty. CRMLS
- $829,9002 bd3 ba1.2k sqft2 Corbin St, Mission Viejo, CA 92694For SaleMLS ID #OC26168403, William Packard, Quentin Foster, Broker. CRMLS
- $710,0002 bd2 ba975 sqft134 Sandpiper Ln, Aliso Viejo, CA 92656For SaleMLS ID #OC26169428, Mandana Sadigh, Realty One Group West. CRMLS
- $600,0002 bd2 ba1k sqft23466 Caminito Salado #346, Laguna Hills, CA 92653For SaleMLS ID #PW26175290, Silvia Nieto, Real Brokerage Technologies. CRMLS
- $770,0003 bd2 ba1.3k sqft23292 Caminito Andreta, Laguna Hills, CA 92653For SaleMLS ID #OC26051580, Lauren Halcovich, Surterre Properties Inc. CRMLS
- $709,9003 bd2 ba1.2k sqft23496 Los Adornos, Aliso Viejo, CA 92656For SaleMLS ID #OC26175436, Brandon Hobbs, Arbor Real Estate. CRMLS
- $974,9002 bd3 ba1.3k sqft9 Via Laguna, Laguna Niguel, CA 92677For SaleMLS ID #OC26150938, Shannon Adams, Preferred Homes Real Estate. CRMLS
- $1,049,9004 bd3 ba1.6k sqft29642 Pelican Way, Laguna Niguel, CA 92677For SaleMLS ID #OC26159593, Kamran Montazami, RE/MAX Premier Realty. CRMLS
- $999,0003 bd3 ba1.5k sqft87 Chandon, Laguna Niguel, CA 92677For SaleMLS ID #OC26111227, Mike Pahua, Zutila Real Estate. CRMLS
- $730,0002 bd2 ba1k sqft214 Via Robina APT 4, San Clemente, CA 92672For SaleMLS ID #OC26112834, Kelly Burke, Compass. CRMLS
- $849,9992 bd2 ba1.3k sqft27959 Mazagon #163, Mission Viejo, CA 92692For SaleMLS ID #OC26027667, Matthew Carr, First Team Real Estate. CRMLS
- $795,0002 bd2 ba1.5k sqft5846 E Creekside Ave Unit 31, Orange, CA 92869For SaleMLS ID #PW26164189, Betty Azmoon, A & A Realty. CRMLS
- $889,9992 bd2 ba1.2k sqft27861 Esporlas, Mission Viejo, CA 92692For SaleMLS ID #OC26166023, Wendy Graves, OC Choice Homes. CRMLS
- $699,9992 bd2 ba1.3k sqft2501 S El Camino Real Unit 206, San Clemente, CA 92672For SaleMLS ID #OC26134969, Steve Crowley, Re/Max Coastal Homes. CRMLS
- $620,0002 bd3 ba1k sqft25761 Le Parc, Lake Forest, CA 92630For SaleMLS ID #PW25265011, Ginger Douglass, First Team Real Estate. CRMLS
- $699,0002 bd3 ba1.2k sqft25 Paseo Estrellas, Rancho Santa Margarita, CA 92688For SaleMLS ID #OC26174023, Rita Tayenaka, Coast to Canyon Real Estate. CRMLS
Local buyer's agents are ready to help
