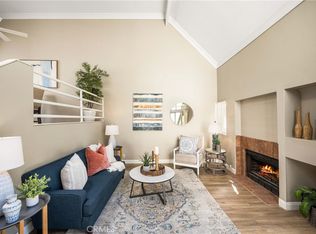
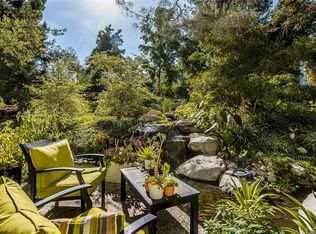
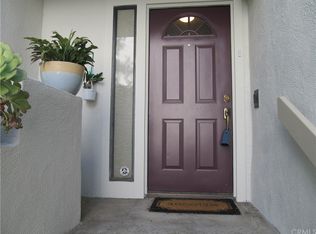
Experience tranquility in this exquisite home nestled at the water’s edge. This private two bedroom plus retreat end unit boasts a lovely view of the serene pond, framed by the soothing sounds of running water and embraced by the beauty of rocks, lush foliage and mature trees. Indulge in the outdoor oasis with the three inviting patios, perfect for unwinding and immersing yourself in the natural surroundings. This former model home features soaring cathedral ceilings and an abundance of large windows, including a skylight, allowing ample natural light to fill the space. The living room welcomes you with a cozy fireplace, track lighting and sliding door to the balcony overlooking the tranquil pond, where ducks gracefully glide by. Ascend to the dining room and contemporary kitchen, equipped with ample cabinets with custom pull out drawers, a Lazy Susan, tiled backsplash, and another balcony accessed through a sliding door. Journey down the hall to discover a full bathroom and a secondary bedroom with it’s own sliding door to the balcony. Descend to the lower level, where the expansive primary bedroom awaits, adorned with a designer ceiling fan, recessed lighting, and a unique retreat – ideal for an office, nursery or a quiet sanctuary. French doors open to a waterside patio for peaceful mornings and evenings. The ensuite bathroom features a large oval soaking tub and sliding door wardrobe, completing the suite. New A/C unit ensures comfort year-round. There are extra storage compartments in the home. Enjoy the amenities of the two associations, featuring three pools, spas, barbecues, clubhouse, all including water and trash. No mello roos taxes add to the appeal. Conveniently located near Santiago Oak Regional Park, walking and biking paths, toll roads, and freeways. Act quickly – your tranquil haven awaits!
Sold for $745,000
Listed by: eXp Realty of California Inc • Wade Wright • Contact: 949-365-4411
Bought with: A & A Realty
$745,000
5846 E Creekside Ave Unit 31, Orange, CA 92869
2beds
1,575sqft
Condominium
Built in 1981
-- sqft lot
$788,900 Zestimate®
$473/sqft
$3,763 Estimated rent
Home value
$788,900
$749,000 - $836,000
$3,763/mo
Zestimate® history
Owner options
List your home for rent
$3,763/mo
Rent Zestimate®
Find your next renter with Zillow Rental Manager. Plus, with online applications, you can quickly screen prospective tenants – for free.
$3,763/mo
Rent Zestimate®
Refinance and save
$5,196/mo
Est. payment
Refinancing to a lower rate could help reduce your monthly payments and save thousands over the life of the loan.
$5,196/mo
Est. payment
Explore your selling options
Work with a Zillow partner agent
Leverage their expertise and Zillow's premium Showcase listings to get your home seen by more buyers.
Get startedList with your own agent
Get your home in front of millions of buyers by listing it on Zillow.
Learn how to do itSell it yourself
Take full control of how buyers see your home on Zillow by listing For Sale by Owner (FSBO).
List your homeWhat's special
Large oval soaking tubMature treesEnsuite bathroomContemporary kitchenSecondary bedroomLazy susanTrack lighting
Zillow last checked:
Listing updated:
Listed by:
Wade Wright DRE #00990129 949-365-4411,
eXp Realty of California Inc
Bought with:
Betty Azmoon, DRE #01128323
A & A Realty
Source: CRMLS,MLS#: OC24009219 Originating MLS: California Regional MLS
Originating MLS: California Regional MLSFacts & features
Interior
Bedrooms & bathrooms
- Bedrooms: 2
- Bathrooms: 2
- Full bathrooms: 2
Rooms
- Room types: Kitchen, Living Room, Primary Bathroom, Primary Bedroom, Other, Dining Room
Primary bedroom
- Features: Primary Suite
Heating
- Forced Air
Cooling
- Central Air
Appliances
- Included: Dishwasher, Electric Cooktop, Microwave, Dryer, Washer
- Laundry: In Garage
Features
- Balcony, Ceiling Fan(s), Cathedral Ceiling(s), Separate/Formal Dining Room, Recessed Lighting, Track Lighting, Primary Suite
- Flooring: Carpet, Wood
- Windows: Skylight(s)
- Has fireplace: Yes
- Fireplace features: Living Room
- Common walls with other units/homes: 1 Common Wall
Interior area
- Total interior livable area: 1,575 sqft
Property
Parking
- Total spaces: 3
- Parking features: Garage
- Attached garage spaces: 2
- Uncovered spaces: 1
Features
- Levels: Three Or More
- Stories: 3
- Entry location: 2
- Patio & porch: Patio, See Remarks
- Pool features: In Ground, Association
- Has spa: Yes
- Spa features: Association, In Ground
- Has view: Yes
- View description: Pond, Trees/Woods
- Has water view: Yes
- Water view: Pond
Lot
- Features: 0-1 Unit/Acre
Details
- Parcel number: 93974001
- Special conditions: Standard
Construction
Type & style
- Home type: Condo
- Property subtype: Condominium
- Attached to another structure: Yes
Materials
- Stucco
- Roof: Composition,Shingle,Tar/Gravel
Condition
- New construction: No
- Year built: 1981
Utilities & green energy
- Sewer: Public Sewer
- Water: Public
Community & HOA
Community
- Features: Curbs, Sidewalks
- Subdivision: Streamhouse (Shvb)
HOA
- Has HOA: Yes
- Amenities included: Clubhouse, Pool, Spa/Hot Tub, Trash, Water
- HOA fee: $483 monthly
- HOA name: Streamhouse
- HOA phone: 949-716-3998
- Second HOA fee: $189 quarterly
- Second HOA name: Villeurbanne
- Second HOA phone: 949-716-3998
Location
- Region: Orange
Financial & listing details
- Price per square foot: $473/sqft
- Tax assessed value: $759,900
- Annual tax amount: $8,374
- Date on market: 1/17/2024
- Cumulative days on market: 12 days
- Listing terms: Cash,Cash to New Loan
- Inclusions: TV in secondary bedroom, washer/dryer, Ring Camera System, TV mounts
- Exclusions: TVs in primary bedroom and living room, refrigerator
Price history
| Date | Event | Price |
|---|---|---|
| 2/27/2024 | Sold | $745,000+4.2%$473/sqft |
Source:  CRMLS #OC24009219 Report a problem CRMLS #OC24009219 Report a problem | ||
| 2/10/2024 | Pending sale | $715,000$454/sqft |
Source: CRMLS #OC24009219 Report a problem | ||
| 2/3/2024 | Listed for sale | $715,000$454/sqft |
Source: CRMLS #OC24009219 Report a problem | ||
| 1/24/2024 | Pending sale | $715,000$454/sqft |
Source: CRMLS #OC24009219 Report a problem | ||
| 1/17/2024 | Listed for sale | $715,000+40.2%$454/sqft |
Source: CRMLS #OC24009219 Report a problem | ||
| 2/7/2017 | Sold | $510,000-1%$324/sqft |
Source: Public Record Report a problem | ||
| 1/10/2017 | Pending sale | $515,000$327/sqft |
Source: Seven Gables Real Estate #PW17002231 Report a problem | ||
| 1/5/2017 | Listed for sale | $515,000+22.6%$327/sqft |
Source: Seven Gables Real Estate #PW17002231 Report a problem | ||
| 6/25/2010 | Sold | $420,000$267/sqft |
Source: Public Record Report a problem | ||
Public tax history
| Year | Property taxes | Tax assessment |
|---|---|---|
| 2025 | $8,374 +27.9% | $759,900 +31% |
| 2024 | $6,546 +2.6% | $580,291 +2% |
| 2023 | $6,379 +2% | $568,913 +2% |
| 2022 | $6,255 +2.9% | $557,758 +2% |
| 2021 | $6,081 +0.9% | $546,822 +1% |
| 2020 | $6,025 | $541,216 +2% |
| 2019 | $6,025 +1.3% | $530,604 +2% |
| 2018 | $5,950 +16.6% | $520,200 +11.4% |
| 2017 | $5,102 | $467,129 +2% |
| 2016 | $5,102 +2% | $457,970 +10.4% |
| 2015 | $5,003 +20.2% | $415,000 +9.7% |
| 2014 | $4,162 | $378,200 +22% |
| 2013 | -- | $310,000 |
| 2012 | -- | $310,000 -26.7% |
| 2011 | -- | $423,162 +26.6% |
| 2010 | -- | $334,360 |
Find assessor info on the county website
Neighborhood: 92869
Nearby homes
- $700,0002 bd2 ba1.3k sqft5846 E Creekside Ave UNIT 11, Orange, CA 92869Sold
- $802,3002 bd3 ba1.6k sqft5846 E Creekside Ave UNIT 36, Orange, CA 92869Off Market
- $804,2002 bd3 ba1.8k sqft5846 E Creekside Ave UNIT 38, Orange, CA 92869Off Market
- $825,9002 bd3 ba1.6k sqft5846 E Creekside Ave UNIT 28, Orange, CA 92869Off Market
- $758,0002 bd2 ba1.5k sqft5846 E Creekside Ave UNIT 27, Orange, CA 92869Off Market
- $763,0002 bd3 ba1.5k sqft5846 E Creekside Ave UNIT 26, Orange, CA 92869Off Market
- $768,6002 bd2 ba1.6k sqft5846 E Creekside Ave UNIT 25, Orange, CA 92869Off Market
- $816,9002 bd3 ba1.6k sqft5846 E Creekside Ave UNIT 24, Orange, CA 92869Off Market
Nearby schools
GreatSchools rating
- 4/10Esplanade Elementary SchoolGrades: K-6Distance: 1 mi
- 6/10Santiago Middle SchoolGrades: 7-8Distance: 0.5 mi
- 8/10El Modena High SchoolGrades: 9-12Distance: 1.2 mi
Schools provided by the listing agent
- Elementary: Esplanade
- Middle: Santiago
- High: El Modena
Source: CRMLS. This data may not be complete. We recommend contacting the local school district to confirm school assignments for this home.
Get a cash offer in 3 minutes
Find out how much your home could sell for in as little as 3 minutes with a no-obligation cash offer.
Estimated market value
$788,900
Get a cash offer in 3 minutes
Find out how much your home could sell for in as little as 3 minutes with a no-obligation cash offer.
Estimated market value
$788,900
- California
- Orange County
- Orange
- 92869
- 5846 E Creekside Ave Unit 31
Nearby cities
Nearby zip codes
Other Orange Topics
