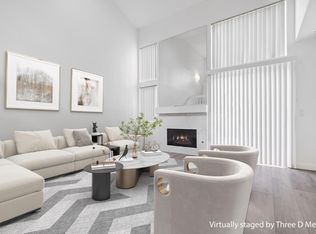
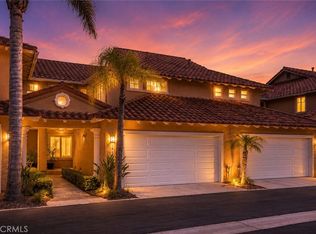
Welcome to this inviting two-bedroom, two-and-a-half-bath townhouse nestled in the hills of Laguna Niguel, just 3 miles from the the Dana Point Harbor undergoing a $600 million dollar renovation! Offering the perfect blend of comfort, convenience, and coastal-close living, this home features thoughtful upgrades throughout, private bedroom suites, and a practical layout ideal for everyday living, hosting guests, or creating a flexible work-from-home setup. This home has had some major improvements including new Heating & Air conditioning system, new hot water heater, and new dual paned windows and sliding glass doors. The Kitchen has been updated with corian counters and new Bosch appliances. It's light and bright with recessed canned lighting and sliding glass doors leading to the outdoor patio. The unit has vaulted ceilings giving it a very spacious feeling and ceiling fans throughout. The living room has a stacked stone operating fireplace and a dining area. There are real wood floors downstairs, and under the carpet upstairs. All bathrooms have been customized and upgraded with stone-like tile, newer vanities and fixtures. Garage has epoxy floors and lots of storage.
For sale
Listed by: Preferred Homes Real Estate • Shannon Adams • Contact: 949-212-1299
Price cut: $23.8K (7/22)
$974,900
9 Via Laguna, Laguna Niguel, CA 92677
2beds
1,365sqft
:
Get pre-qualified$7,015/mo
Townhouse
Built in 1987
3 Acres Lot
$957,200 Zestimate®
$714/sqft
$720/mo HOA
What's special
- 11 days |
- 636 |
- 33 |
Zillow last checked:
Listing updated:
Listed by:
Shannon Adams DRE #01116902 949-212-1299,
Preferred Homes Real Estate
Source: CRMLS,MLS#: OC26150938 Originating MLS: California Regional MLS
Originating MLS: California Regional MLSFacts & features
Interior
Bedrooms & bathrooms
- Bedrooms: 2
- Bathrooms: 3
- Full bathrooms: 2
- 1/2 bathrooms: 1
- Main level bathrooms: 1
Rooms
- Room types: Bedroom, Kitchen, Living Room
Bedroom
- Features: All Bedrooms Up
Bathroom
- Features: Bathtub, Separate Shower, Upgraded
Kitchen
- Features: Remodeled, Solid Surface Counters, Updated Kitchen
Kitchen
- Features: Galley Kitchen
Heating
- Central
Cooling
- Central Air
Appliances
- Included: Dishwasher, Disposal, Gas Range, Microwave, Refrigerator, Water Heater
- Laundry: In Garage
Features
- Ceiling Fan(s), Cathedral Ceiling(s), Eat-in Kitchen, High Ceilings, Multiple Staircases, Recessed Lighting, Solid Surface Counters, All Bedrooms Up, Galley Kitchen
- Flooring: Tile, Wood
- Doors: Sliding Doors
- Windows: Double Pane Windows, Plantation Shutters, Skylight(s)
- Has fireplace: Yes
- Fireplace features: Living Room
- Common walls with other units/homes: 1 Common Wall
Interior area
- Total interior livable area: 1,365 sqft
Video & virtual tour
Property
Parking
- Total spaces: 2
- Parking features: Concrete, Direct Access, Driveway, Garage
- Attached garage spaces: 2
Accessibility
- Accessibility features: Accessible Doors, Accessible Entrance
Features
- Levels: Two
- Stories: 2
- Entry location: 1
- Patio & porch: Patio
- Exterior features: Awning(s)
- Pool features: Association
- Has spa: Yes
- Spa features: Association
- Has view: Yes
- View description: None
Lot
- Size: 3 Acres
- Features: Front Yard, Lawn, Near Park, Rectangular Lot, Street Level
Details
- Parcel number: 93384107
- Zoning: R1
- Special conditions: Standard
Construction
Type & style
- Home type: Townhouse
- Architectural style: Mediterranean
- Property subtype: Townhouse
- Attached to another structure: Yes
Materials
- Drywall, Stucco
- Foundation: Slab
Condition
- New construction: No
- Year built: 1987
Utilities & green energy
- Sewer: Public Sewer
- Water: Public
- Utilities for property: Cable Available, Electricity Connected, Natural Gas Connected, Sewer Connected, Water Connected
Community & HOA
Community
- Features: Biking, Park
- Subdivision: Niguel Pointe (Lh) (Lhn)
HOA
- Has HOA: Yes
- Amenities included: Pool, Spa/Hot Tub, Tennis Court(s)
- HOA fee: $598 monthly
- HOA name: Niguel Pointe
- HOA phone: 949-855-1800
- Second HOA fee: $122 monthly
Location
- Region: Laguna Niguel
Financial & listing details
- Price per square foot: $714/sqft
- Date on market: 7/14/2026
- Cumulative days on market: 11 days
- Listing terms: Cash,Cash to New Loan,Conventional
- Exclusions: Storage cabinets and overhang storage in the garage are excluded and Bosch appliances. All can be negotiated.
- Road surface type: Paved
Estimated market value
$957,200
$909,000 - $1.01M
$4,007/mo
Price history
| Date | Event | Price |
|---|---|---|
| 7/22/2026 | Price change | $974,900-2.4%$714/sqft |
Source:  CRMLS #OC26150938 Report a problem CRMLS #OC26150938 Report a problem | ||
| 7/14/2026 | Listed for sale | $998,749$732/sqft |
Source: CRMLS #OC26150938 Report a problem | ||
Public tax history
Tax history is unavailable.
Monthly payment
Est. payment
Payment breakdown
Explore the cost of this home by adjusting the details. Changes won't be saved.Climate risks
Neighborhood: 92677
Nearby schools
GreatSchools rating
- 10/10George White Elementary SchoolGrades: K-5Distance: 0.4 mi
- 8/10Niguel Hills Middle SchoolGrades: 6-8Distance: 2.1 mi
- 9/10Dana Hills High SchoolGrades: 9-12Distance: 2.7 mi
Schools provided by the listing agent
- Elementary: Geo White
- High: Dana Hills
Source: CRMLS. This data may not be complete. We recommend contacting the local school district to confirm school assignments for this home.
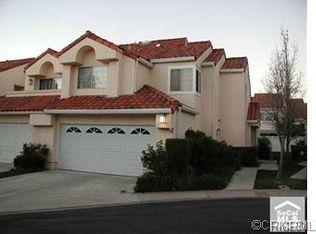
- $918,3002 bd3 ba1.2k sqft39 Niguel Pointe Dr #39, Laguna Niguel, CA 92677Off Market
- $918,3002 bd3 ba1.2k sqft39 Niguel Pointe Dr, Laguna Niguel, CA 92677Off Market

- $1,126,9003 bd2 ba1.6k sqft9 Pointe Vincente, Laguna Niguel, CA 92677Off Market
- $826,7003 bd3 ba1.4k sqft27 Niguel Pointe Dr #85, Laguna Niguel, CA 92677Off Market

- $862,8002 bd2 ba1.3k sqft29 Niguel Pointe Dr #86, Laguna Niguel, CA 92677Off Market
- $845,4002 bd2 ba1.2k sqft31 Niguel Pointe Dr #87, Laguna Niguel, CA 92677Off Market
- $1,033,7003 bd3 ba1.5k sqft35 Niguel Pointe Dr #89, Laguna Niguel, CA 92677Off Market
- $1,066,7003 bd2 ba1.4k sqft37 Niguel Pointe Dr #90, Laguna Niguel, CA 92677Off Market
A local agent can set up tours, give advice and negotiate with sellers.
Similar homes
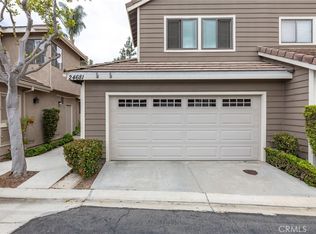
- $925,0002 bd3 ba1.3k sqft24681 Sutton Ln, Laguna Niguel, CA 92677For Sale
 MLS ID #ND26144021, Jacob Smoke, LPT Realty. CRMLS
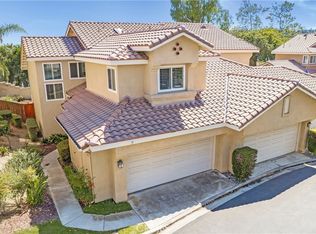
 - $890,0002 bd3 ba1.5k sqft6 Colibri, Rancho Santa Margarita, CA 92688For Sale
 MLS ID #OC26159693, Sherri Lex, EHM Real Estate, Inc.. CRMLS
 - $999,0002 bd2 ba1.4k sqft29305 Rue Fleurie, Laguna Niguel, CA 92677For Sale
 MLS ID #LG26097899, Sara Jane McCartan, Berkshire Hathaway HomeService California Properties. CRMLS
 - $1,145,0002 bd3 ba1.6k sqft29412 Christiana Way, Laguna Niguel, CA 92677For Sale
 MLS ID #OC26104239, Brian Bogs, Coldwell Banker Realty. CRMLS
 - $980,0003 bd3 ba1.6k sqft118 Matisse Cir, Aliso Viejo, CA 92656For SaleMLS ID #PW26141321, Tom Carr, First Team Real Estate. CRMLS
- $1,225,0003 bd3 ba1.5k sqft33 Gullwing, Laguna Niguel, CA 92677For SaleMLS ID #PW26127021, Dawn Bogert, First Team Real Estate. CRMLS
- $795,0002 bd3 ba1.4k sqft47 Strawflower St, Mission Viejo, CA 92694For SaleMLS ID #OC26157360, Patty Karimi, Realty One Group West. CRMLS
- $879,9002 bd3 ba1.5k sqft47 Aliso Ridge Loop, Mission Viejo, CA 92691For SaleMLS ID #PW26058800, Namneet Dhaliwal, Zone Realty, Inc. CRMLS
- $929,0003 bd3 ba1.5k sqft48 Bryce Cyn, Aliso Viejo, CA 92656For SaleMLS ID #OC26134807, Pam Thomas, Pam Marie Thomas. CRMLS
- $969,0002 bd3 ba1.3k sqft10 Agostino, Irvine, CA 92614For SaleMLS ID #OC26133504, Bill Caiazzo, HomeSmart, Evergreen Realty. CRMLS
- $799,9003 bd2 ba1.6k sqft32742 Alipaz St Space 153, San Juan Capistrano, CA 92675For SaleMLS ID #OC26128821, Shannan Lareau, RE/MAX Select One. CRMLS
- $905,0003 bd3 ba1.8k sqft24395 Landover Rd #155, Laguna Hills, CA 92653For SaleMLS ID #OC26016814, Riza Vargas, EHM Real Estate, Inc.. CRMLS
- $1,049,0002 bd2 ba1.4k sqft22446 Manacor #48, Mission Viejo, CA 92692For SaleMLS ID #OC26091934, Kaoru Matsuo, Coldwell Banker Realty. CRMLS
- $1,395,0002 bd3 ba1.5k sqft15 Vista Encanta #15, San Clemente, CA 92672For SaleMLS ID #SR26122200, Hana Ishak, Equity Union. CRMLS
- $1,100,0003 bd3 ba1.4k sqft73 Rue Du Chateau, Aliso Viejo, CA 92656For SaleMLS ID #PW26147246, Steve Ambuehl, Ricci Realty. CRMLS
- $1,279,0003 bd2 ba1.4k sqft24592 Mando Dr, Laguna Niguel, CA 92677For SaleMLS ID #OC26131170, Linda Fong, Coldwell Banker Realty. CRMLS
- $975,0003 bd3 ba1.7k sqft25 Alondra, Rancho Santa Margarita, CA 92688For SaleMLS ID #OC26061795, Tarah Walker, eXp Realty of Greater Los Angeles, Inc.. CRMLS
- $729,5002 bd3 ba1.2k sqft26415 Waterford Cir, Lake Forest, CA 92630For SaleMLS ID #LG26072357, Kurt Hagel, First Team Real Estate. CRMLS
- $1,299,0003 bd3 ba1.6k sqft24422 Cielo, Laguna Niguel, CA 92677For SaleMLS ID #CV26027688, Maria Mendoza, RE/MAX CHAMPIONS. CRMLS
- $969,9504 bd3 ba1.6k sqft44 Pinzon, Rancho Santa Margarita, CA 92688For SaleMLS ID #OC26122121, Larry Gage, Team Gage R E Center. CRMLS
Local buyer's agents are ready to help
