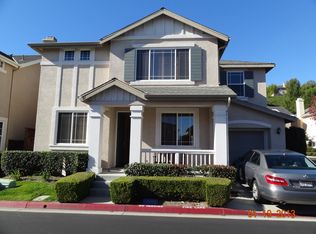
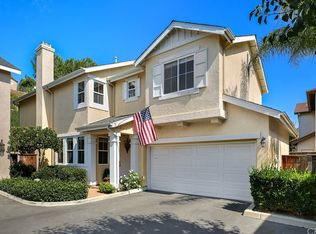
Welcome to your dream home nestled in the scenic hills of Aliso Viejo. This beautifully appointed 3-bedroom, 2.5-bath detached residence offers an exceptional blend of comfort, convenience, and picturesque surroundings. Thoughtfully designed with an open-concept floor plan, this exceptional home showcases new paint, updated flooring, baseboards and moldings, soaring ceilings, and an abundance of natural light, creating a warm and inviting ambiance throughout. The spacious living room centers around a stone fireplace and flows seamlessly into the dining area and remodeled kitchen, making it ideal for both everyday living and entertaining. The beautiful kitchen features gorgeous quartz countertops, sleek white cabinetry, a pantry, premium stainless steel appliances, and a built-in microwave. Step outside to the private, low-maintenance backyard, conveniently accessed from the kitchen and dining area. Whether hosting guests or enjoying a peaceful evening outdoors, this inviting space offers the perfect setting for relaxing or entertaining. Upstairs, you'll find three generously sized bedrooms, including a spacious primary suite with soaring ceilings, a walk-in closet, and a beautifully appointed en suite bath with dual vanities as well as indoor laundry area. The attached two-car garage is complemented by a rare full driveway, an electric vehicle charging station, and exceptional built-in storage. Recent upgrades—including durable PEX re-piping and a newer HVAC system—provide added value and peace of mind. Ideally located near award-winning schools, scenic hiking and biking trails in Aliso and Wood Canyons Wilderness Park, recreational facilities at Soka University, and the shopping, dining, and entertainment of Aliso Viejo Town Center, this home truly captures the best of South Orange County living.
Don't Miss Out!
For sale
Listed by: Ricci Realty • Steve Ambuehl • Contact: 714-612-4398
$1,100,000
73 Rue Du Chateau, Aliso Viejo, CA 92656
3beds
1,400sqft
Condominium
Built in 1999
-- sqft lot
$-- Zestimate®
$786/sqft
$207/mo HOA
What's special
- 18 hours |
- 261 |
- 19 |
Zillow last checked:
Listing updated:
Listed by:
Steve Ambuehl DRE #01050358 714-612-4398,
Ricci Realty
Source: CRMLS,MLS#: PW26147246
Originating MLS: California Regional MLS
Loading...
Facts & features
Interior
Bedrooms & bathrooms
- Bedrooms: 3
- Bathrooms: 3
- Full bathrooms: 2
- 1/2 bathrooms: 1
- Main level bathrooms: 1
Rooms
- Room types: Bedroom, Entry/Foyer, Kitchen, Laundry, Living Room, Primary Bathroom, Primary Bedroom, Other
Bedroom
- Features: All Bedrooms Up
Bathroom
- Features: Bathroom Exhaust Fan, Bathtub, Closet, Dual Sinks, Quartz Counters, Remodeled, Tub Shower, Upgraded, Vanity
Kitchen
- Features: Quartz Counters, Remodeled, Updated Kitchen
Other
- Features: Walk-In Closet(s)
Heating
- Central, ENERGY STAR Qualified Equipment
Cooling
- Central Air, ENERGY STAR Qualified Equipment
Appliances
- Included: Dishwasher, Gas Cooktop, Disposal, Gas Oven, Gas Range, Gas Water Heater, Microwave
- Laundry: Washer Hookup, Gas Dryer Hookup, Inside, Laundry Room, Upper Level
Features
- Breakfast Bar, Built-in Features, Breakfast Area, Ceiling Fan(s), Crown Molding, Cathedral Ceiling(s), Eat-in Kitchen, High Ceilings, Open Floorplan, Stone Counters, Recessed Lighting, Storage, All Bedrooms Up, Walk-In Closet(s)
- Flooring: Carpet, Stone, Tile
- Windows: Blinds, Double Pane Windows, Insulated Windows, Screens
- Has fireplace: Yes
- Fireplace features: Gas, Gas Starter, Living Room, Raised Hearth
- Common walls with other units/homes: End Unit,No Common Walls
Interior area
- Total interior livable area: 1,400 sqft
Property
Parking
- Total spaces: 2
- Parking features: Concrete, Direct Access, Door-Single, Driveway, Garage, Garage Door Opener
- Attached garage spaces: 2
Features
- Levels: Two
- Stories: 2
- Entry location: steps
- Patio & porch: Concrete, Front Porch
- Exterior features: Rain Gutters
- Pool features: None
- Spa features: None
- Fencing: Wood
- Has view: Yes
- View description: Neighborhood
Lot
- Size: 0.33 Acres
- Features: Cul-De-Sac, Front Yard, Sprinklers In Rear, Landscaped, Sprinklers Timer
Details
- Parcel number: 93995647
- Special conditions: Standard
Construction
Type & style
- Home type: Condo
- Architectural style: Cottage
- Property subtype: Condominium
Materials
- Stucco
- Foundation: Slab
- Roof: Composition
Condition
- Updated/Remodeled,Turnkey
- New construction: No
- Year built: 1999
Utilities & green energy
- Sewer: Public Sewer
- Water: Public
- Utilities for property: Cable Connected, Natural Gas Connected, Sewer Connected, Water Connected
Community & HOA
Community
- Features: Biking, Dog Park, Golf, Gutter(s), Hiking, Park, Storm Drain(s), Street Lights, Sidewalks
- Security: Carbon Monoxide Detector(s), Smoke Detector(s)
- Subdivision: Soleil (Sole)
HOA
- Has HOA: Yes
- Amenities included: Playground
- HOA fee: $155 monthly
- HOA name: Powerstone
- HOA phone: 949-716-3998
- Second HOA fee: $156 quarterly
Location
- Region: Aliso Viejo
Financial & listing details
- Price per square foot: $786/sqft
- Date on market: 7/8/2026
- Listing terms: Cash,Cash to New Loan,Conventional,FHA,VA Loan
Estimated market value
Not available
Estimated sales range
Not available
Not available
Price history
| Date | Event | Price |
|---|---|---|
| 7/8/2026 | Listed for sale | $1,100,000$786/sqft |
Source: | ||
Public tax history
Tax history is unavailable.
Monthly payment
Est. payment$--/mo
Payment breakdown
Explore the cost of this home by adjusting the details. Changes won't be saved.All calculations are estimates and provided by Zillow, Inc. for informational purposes only. Actual amounts may vary.
HOA fees may include property taxes on listings classified as Co-Ops. Contact the listing agent and/or owner for fee details.
Mortgage interest rates are dependent on a number of factors, including credit score, down payment, and repayment length. Interest rate data provided by Zillow Group Marketplace, Inc. as of 1/1/1970 from various mortgage lenders with which we have lead or other similar arrangements; the Estimated Payment is an average of those rates.
See how much you could borrow to make a competitive offer.
Climate risks
Neighborhood: 92656
Nearby schools
GreatSchools rating
- 9/10Wood Canyon Elementary SchoolGrades: K-5Distance: 0.5 mi
- 8/10Don Juan Avila Middle SchoolGrades: 6-8Distance: 1.7 mi
- 10/10Aliso Niguel High SchoolGrades: 9-12Distance: 0.7 mi
Schools provided by the listing agent
- High: Aliso Niguel
Source: CRMLS. This data may not be complete. We recommend contacting the local school district to confirm school assignments for this home.
A local agent can set up tours, give advice and negotiate with sellers.
Local buyer's agents are ready to help
- California
- Orange County
- Aliso Viejo
- 92656
- 73 Rue Du Chateau