Skip main navigation
Sold for $999,900
  • Listing Provided by: Coldwell Banker Realty
    Bought with: Ricci Realty
    $999,900

    73 Rue Du Chateau #17, Aliso Viejo, CA 92656

    3beds
    1,400sqft
    Condominium
    Built in 1999
    -- sqft lot
    $1,011,500 Zestimate®
    $714/sqft
    $4,811 Estimated rent

    Home value

    $1,011,500

    Estimated sales range

    Not available

    $4,811/mo

    Zestimate® history
    Loading
    Loading...

    Owner options

    List your home for rent

    $4,811/mo

    Rent Zestimate®

    Find your next renter with Zillow Rental Manager. Plus, with online applications, you can quickly screen prospective tenants – for free.

    Learn more

    $4,811/mo

    Rent Zestimate®

    Refinance and save

    $6,384/mo

    Est. payment

    Refinancing to a lower rate could help reduce your monthly payments and save thousands over the life of the loan.

    See today's rates

    $6,384/mo

    Est. payment

    Explore your selling options

    Work with a Zillow partner agent

    Leverage their expertise and Zillow's premium Showcase listings to get your home seen by more buyers.

    Get started

    List with your own agent

    Get your home in front of millions of buyers by listing it on Zillow.

    Learn how to do it

    Sell it yourself

    Take full control of how buyers see your home on Zillow by listing For Sale by Owner (FSBO).

    List your home

    What's special

    Low-maintenance backyardGourmet kitchenPremium lotSleek white cabinetryEn-suite master bathPrivate master suiteElegant engineered wood flooring
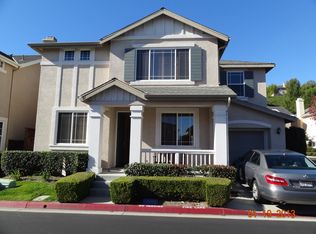
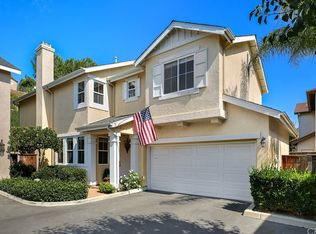
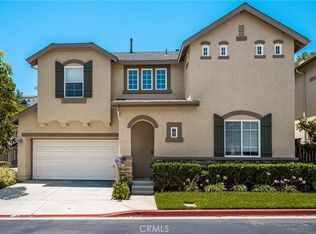
    Welcome Home to modern living in this thoughtfully updated front-row home on a premium lot. The open floor plan, enhanced by elegant engineered wood flooring, higher baseboards, moldings, and soaring ceilings, creates a light, bright, and inviting atmosphere you will love returning to. The welcoming bright living room, featuring a warm and cozy stone fireplace, is perfect for hosting friends and family gatherings. The gourmet kitchen is a chef's dream, boasting stunning quartz countertops, premium stainless steel appliances, including a built-in microwave, sleek white cabinetry, and a pantry. The open, low-maintenance backyard, conveniently accessible from the kitchen and dining area, provides an ideal setting for lively gatherings or serene relaxation. Upstairs, you'll find three generously sized bedrooms. The private master suite impresses with its high ceilings, a walk-in closet, and an en-suite master bath featuring dual sinks. The two-car attached garage, with a rare driveway, comes fully equipped with a charging station and offers an incredible amount of storage space to keep everything organized. The home has also been repiped with durable PEX piping for added peace of mind and the HVAC is just over a year old. Conveniently located near award-winning schools, parks, and 22 miles of hiking/biking trails in Aliso Woods, this home is just steps away from Glenwood’s Jack Nicklaus-designed golf course, clubhouse and Olympic size pool, AV Town Center with theaters, shopping, and dining options. Just minutes from the iconic sun-kissed beaches of Laguna and Dana Point, you'll also enjoy proximity to 5-star resorts, Dana Point Harbor with dolphin and whale watching cruises, and the Catalina Express. Accessible to the 73/405/5 freeways, and just a short commute to Irvine Spectrum or Newport Fashion Island, this home truly embodies the essence of Southern California living.

    Zillow last checked:

    Listing updated:

    Listing Provided by:

    Christopher Zoch DRE #01839065 949-547-1723,

    Coldwell Banker Realty,

    Katherine Zoch DRE #01380408,

    Katherine Zoch, Broker

    Bought with:

    Steve Ambuehl, DRE #01050358

    Ricci Realty

    Source: CRMLS,MLS#: OC25095700MLS LogoOriginating MLS: California Regional MLS

    Facts & features

    Interior

    Bedrooms & bathrooms
    • Bedrooms: 3
    • Bathrooms: 3
    • Full bathrooms: 2
    • 1/2 bathrooms: 1
    • Main level bathrooms: 1
    Bedroom
    • Features: All Bedrooms Up
    Bathroom
    • Features: Bathtub, Closet, Dual Sinks, Stone Counters, Remodeled, Tile Counters, Tub Shower, Upgraded, Vanity
    Kitchen
    • Features: Quartz Counters, Stone Counters
    Other
    • Features: Walk-In Closet(s)
    Heating
    • Central, Fireplace(s)
    Cooling
    • Central Air, ENERGY STAR Qualified Equipment
    Appliances
    • Included: Dishwasher, Gas Cooktop, Gas Oven, Gas Water Heater, Microwave
    • Laundry: Inside, Upper Level
    Features
    • Breakfast Bar, Breakfast Area, Eat-in Kitchen, Open Floorplan, Quartz Counters, All Bedrooms Up
    • Flooring: Carpet, Tile, Wood
    • Windows: Blinds, Double Pane Windows, Screens
    • Has fireplace: Yes
    • Fireplace features: Den, Gas
    • Common walls with other units/homes: End Unit,No Common Walls
    Interior area
    • Total interior livable area: 1,400 sqft

    Property

    Parking
    • Total spaces: 2
    • Parking features: Door-Single, Garage, Garage Door Opener, Off Street, Public, Garage Faces Side
    • Attached garage spaces: 2
    Accessibility
    • Accessibility features: None
    Features
    • Levels: Two
    • Stories: 2
    • Entry location: street
    • Patio & porch: None
    • Pool features: None
    • Spa features: None
    • Fencing: Wood
    • Has view: Yes
    • View description: None
    Lot
    • Size: 0.33 Acres
    • Features: 0-1 Unit/Acre
    Details
    • Parcel number: 93995647
    • Special conditions: Standard

    Construction

    Type & style
    • Home type: Condo
    • Architectural style: Cottage
    • Property subtype: Condominium
    Materials
    • Stucco
    • Foundation: Slab
    • Roof: Composition
    Condition
    • Updated/Remodeled
    • New construction: No
    • Year built: 1999

    Utilities & green energy

    • Electric: 220 Volts in Laundry
    • Sewer: Public Sewer
    • Water: Public
    • Utilities for property: Cable Available, Sewer Connected

    Community & neighborhood

    Community
    • Community features: Biking, Dog Park, Golf, Gutter(s), Hiking, Park, Storm Drain(s), Street Lights, Sidewalks
    Location
    • Region: Aliso Viejo
    • Subdivision: Soleil (Sole)

    HOA & financial

    HOA
    • Has HOA: Yes
    • HOA fee: $146 monthly
    • Amenities included: Playground
    • Association name: Powerstone
    • Association phone: 949-716-3998
    • Second HOA fee: $142 quarterly
    • Second association name: Avca

    Other

    Other facts
    • Listing terms: Conventional
    • Road surface type: Paved

    Price history

    DateEventPrice
    6/4/2025Sold$999,900$714/sqft
    Source: CRMLS #OC25095700 Report a problem
    5/21/2025Pending sale$999,900$714/sqft
    Source: CRMLS #OC25095700 Report a problem
    5/9/2025Contingent$999,900$714/sqft
    Source: CRMLS #OC25095700 Report a problem
    5/1/2025Listed for sale$999,900+94.2%$714/sqft
    Source: CRMLS #OC25095700 Report a problem
    7/16/2014Sold$515,000-1%$368/sqft
    Source: Public Record Report a problem
    6/17/2014Pending sale$519,950$371/sqft
    Source: Realty One Group Inc #OC14086174_MRMLS Report a problem
    4/28/2014Listed for sale$519,950-9.6%$371/sqft
    Source: Realty One Group Inc #OC14086174_MRMLS Report a problem
    8/17/2004Sold$575,000+82.5%$411/sqft
    Source: Public Record Report a problem
    4/18/2002Sold$315,000+31.5%$225/sqft
    Source: Public Record Report a problem
    9/29/1999Sold$239,500$171/sqft
    Source: Public Record Report a problem

    Public tax history

    YearProperty taxesTax assessment
    2025$6,178 +0.8%$618,950 +2%
    2024$6,126 +2.3%$606,814 +2%
    2023$5,986 +2%$594,916 +2%
    2022$5,869 +2%$583,251 +2%
    2021$5,754 +1%$571,815 +1%
    2020$5,695 $565,952 +2%
    2019$5,695 +2%$554,855 +2%
    2018$5,583 +4%$543,976 +2%
    2017$5,367 $533,310 +2%
    2016$5,367 +2%$522,853 +1.5%
    2015$5,259 -8.3%$515,000 +2.6%
    2014$5,738 $502,000 +18.3%
    2013-- $424,320
    2012-- $424,320 +2%
    2011-- $416,000 -6.3%
    2010-- $444,000
    2009-- $444,000 -14.4%
    2008-- $518,500 -13.7%
    2007-- $600,780 +2%
    2006-- $589,000 +2.4%
    2005-- $575,000 +75.7%
    2004-- $327,298 +1.9%
    2003-- $321,300 +29%
    2002-- $249,164 +2%
    2001$3,930 -5.2%$244,279 +2%
    2000$4,145 $239,490

    Find assessor info on the county website

    Neighborhood: 92656

    Nearby schools

    GreatSchools rating
    Schools provided by the listing agent
    • High: Aliso Niguel

    Source: CRMLS. This data may not be complete. We recommend contacting the local school district to confirm school assignments for this home.

    Get a cash offer in 3 minutes
    Find out how much your home could sell for in as little as 3 minutes with a no-obligation cash offer.
    Estimated market value
    $1,011,500
    Get a cash offer in 3 minutes
    Find out how much your home could sell for in as little as 3 minutes with a no-obligation cash offer.
    Estimated market value
    $1,011,500