Whether you are searching for a home or an investment property, this 1,274 square foot townhouse in the desirable Grandview Crest community of North Lake Forest presents an outstanding opportunity. The carriage-style design provides enhanced privacy, as there are no neighbors above or below.
Upstairs, the residence features two primary bedrooms, each with remodeled full bathrooms and walk-in closets. This arrangement ensures privacy and separation from the active living areas found on the main floor.
The main level is equipped with a contemporary kitchen, highlighted by recessed lighting, granite countertops, tumbled travertine flooring, and stainless appliances. Newly installed cabinetry includes soft-closing drawers, pullout shelves, and a corner Lazy Susan cabinet for convenient storage of pots, pans, or small appliances. A convenient half-bathroom is positioned between the kitchen, dining area, and living room.
The open floor plan provides a large living room, making it ideal for families and guests. A custom-built entertainment center offers space for a large screen TV and multiple shelves for photos and keepsakes. The stairway to the garage is accessible from the side of the living room.
An elevated patio offers ample room for patio furniture, an umbrella, and a BBQ, creating a perfect setting for relaxing or greeting neighbors. The two-car attached garage allows direct access to the home, ensuring comfort in all weather conditions. The convenience of an in-unit washer and dryer adds further appeal.
Grandview Crest is a resort-style community featuring two pools, tennis courts, a basketball court, a clubhouse, and beautifully maintained grounds. Residents enjoy a prime location near top-rated schools, dining, shopping, entertainment, parks, major freeways, and are just a short drive from the beach. This townhome offers comfortable and convenient living in a highly sought-after neighborhood, close to unlimited shopping, dining, and recreational venues.
Under contract
Listed by: First Team Real Estate • Kurt Hagel • Contact: 949-280-3535
Price cut: $20K (6/6)
$729,500
26415 Waterford Cir, Lake Forest, CA 92630
2beds
1,274sqft
:
Get pre-qualified$5,241/mo
Townhouse
Built in 1984
6.12 Acres Lot
$708,600 Zestimate®
$573/sqft
$531/mo HOA
What's special
- 117 days |
- 501 |
- 17 |
Zillow last checked:
Listing updated:
Listed by:
Kurt Hagel DRE #01867915 949-280-3535,
First Team Real Estate
Source: CRMLS,MLS#: LG26072357 Originating MLS: California Regional MLS
Originating MLS: California Regional MLSFacts & features
Interior
Bedrooms & bathrooms
- Bedrooms: 2
- Bathrooms: 3
- Full bathrooms: 2
- 1/2 bathrooms: 1
- Main level bathrooms: 1
Rooms
- Room types: Attic, Kitchen, Living Room, Primary Bathroom, Primary Bedroom
Primary bedroom
- Features: Multiple Primary Suites
Bathroom
- Features: Bathroom Exhaust Fan, Bathtub, Remodeled, Solid Surface Counters, Separate Shower, Tub Shower, Walk-In Shower
Kitchen
- Features: Granite Counters, Remodeled, Updated Kitchen
Heating
- Central
Cooling
- Central Air
Appliances
- Included: Built-In Range, Convection Oven, Dishwasher, Disposal, Gas Oven, Gas Range, Gas Water Heater, High Efficiency Water Heater, Ice Maker, Microwave, Refrigerator, Self Cleaning Oven, Water To Refrigerator, Water Heater, Dryer, Washer
- Laundry: Washer Hookup, Electric Dryer Hookup, Gas Dryer Hookup, In Garage
Features
- Built-in Features, Ceiling Fan(s), Eat-in Kitchen, Granite Counters, Multiple Staircases, Stone Counters, Recessed Lighting, Storage, Attic, Multiple Primary Suites
- Flooring: Stone, Vinyl
- Doors: Mirrored Closet Door(s), Panel Doors
- Windows: Blinds, Double Pane Windows, Garden Window(s), Screens, Shutters
- Has fireplace: No
- Fireplace features: None
- Common walls with other units/homes: 2+ Common Walls,No One Above,No One Below
Interior area
- Total interior livable area: 1,274 sqft
Property
Parking
- Total spaces: 2
- Parking features: Garage
- Attached garage spaces: 2
Accessibility
- Accessibility features: None
Features
- Levels: Three Or More
- Stories: 3
- Entry location: Front Door
- Patio & porch: Open, Patio, Wood
- Pool features: Gunite, Heated, In Ground, Association
- Has spa: Yes
- Spa features: Association, Gunite, Heated
- Has view: Yes
- View description: Park/Greenbelt, Neighborhood
Lot
- Size: 6.12 Acres
- Features: 11-15 Units/Acre, 6-10 Units/Acre, Sprinklers In Front, Sprinklers Timer, Sprinklers On Side
Details
- Parcel number: 93805130
- Special conditions: Standard
- Horse amenities: Riding Trail
Construction
Type & style
- Home type: Townhouse
- Architectural style: Contemporary
- Property subtype: Townhouse
- Attached to another structure: Yes
Materials
- Stucco
- Foundation: Slab
- Roof: Shingle
Condition
- Turnkey
- New construction: No
- Year built: 1984
Utilities & green energy
- Electric: 220 Volts in Garage
- Sewer: Public Sewer, Sewer Tap Paid
- Water: Public
- Utilities for property: Cable Connected, Electricity Connected, Natural Gas Connected, Phone Connected, Sewer Connected, Sewer Not Available, Water Connected
Community & HOA
Community
- Features: Curbs, Foothills, Golf, Gutter(s), Hiking, Horse Trails, Park, Storm Drain(s), Street Lights, Suburban, Sidewalks
- Security: Carbon Monoxide Detector(s), Fire Detection System, Firewall(s), Smoke Detector(s)
- Subdivision: Grandview (Gdv)
HOA
- Has HOA: Yes
- Amenities included: Clubhouse, Sport Court, Maintenance Grounds, Pool, Spa/Hot Tub, Tennis Court(s), Trail(s)
- HOA fee: $531 monthly
- HOA name: Grandview Crest
- HOA phone: 714-508-9070
Location
- Region: Lake Forest
Financial & listing details
- Price per square foot: $573/sqft
- Date on market: 4/13/2026
- Cumulative days on market: 117 days
- Listing terms: Cash,Cash to New Loan,1031 Exchange
- Road surface type: Paved
Estimated market value
$708,600
$673,000 - $744,000
$3,440/mo
Price history
| Date | Event | Price |
|---|---|---|
| 8/6/2026 | Contingent | $729,500$573/sqft |
Source:  CRMLS #LG26072357 Report a problem CRMLS #LG26072357 Report a problem | ||
| 6/6/2026 | Price change | $729,500-2.7%$573/sqft |
Source: CRMLS #LG26072357 Report a problem | ||
| 4/13/2026 | Listed for sale | $749,500$588/sqft |
Source: CRMLS #LG26072357 Report a problem | ||
Public tax history
Tax history is unavailable.
Monthly payment
Est. payment
Payment breakdown
Explore the cost of this home by adjusting the details. Changes won't be saved.Climate risks
Neighborhood: 92630
Nearby schools
GreatSchools rating
- 7/10Lake Forest Elementary SchoolGrades: K-6Distance: 0.1 mi
- 6/10Serrano Intermediate SchoolGrades: 7-8Distance: 1.9 mi
- 8/10El Toro High SchoolGrades: 9-12Distance: 1 mi
Schools provided by the listing agent
- Elementary: Lake Forest
- Middle: Serrano
- High: El Toro
Source: CRMLS. This data may not be complete. We recommend contacting the local school district to confirm school assignments for this home.
- $772,3003 bd2 ba1.3k sqft22065 Newbridge Dr, Lake Forest, CA 92630Off Market
- $833,6003 bd2 ba1.5k sqft22063 Newbridge Dr #2, Lake Forest, CA 92630Off Market
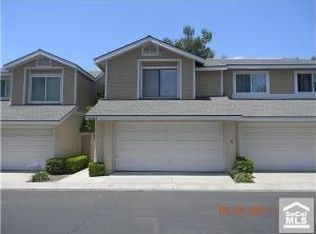
- $835,5003 bd2 ba1.6k sqft22061 Newbridge Dr #3, Lake Forest, CA 92630Off Market
- $786,6003 bd2 ba1.6k sqft22059 Newbridge Dr #4, Lake Forest, CA 92630Off Market
- $883,8003 bd2 ba1.8k sqft22055 Newbridge Dr #6, Lake Forest, CA 92630Off Market
- $852,9003 bd2 ba1.6k sqft22051 Newbridge Dr #7, Lake Forest, CA 92630Off Market
- $782,8002 bd2 ba1.7k sqft22047 Newbridge Dr #9, Lake Forest, CA 92630Off Market
- $892,7003 bd2 ba1.8k sqft22045 Newbridge Dr #10, Lake Forest, CA 92630Off Market
- $872,6003 bd2 ba1.6k sqft22011 Newbridge Dr #22, Lake Forest, CA 92630Off Market
A local agent can set up tours, give advice and negotiate with sellers.
Similar homes
- $719,0002 bd2 ba1k sqft25231 Tanoak Ln, Lake Forest, CA 92630For Sale
 MLS ID #OC26098059, Tommy Lowery, First Team Real Estate. CRMLS
 - $775,0002 bd3 ba1.2k sqft26961 Stonehaven, Mission Viejo, CA 92691For Sale
 MLS ID #OC26170196, Gaston Javurek, Engel & Volkers Dana Point. CRMLS
 - $515,0002 bd1 ba957 sqft22198 Cedar Pointe #1F, Lake Forest, CA 92630For Sale
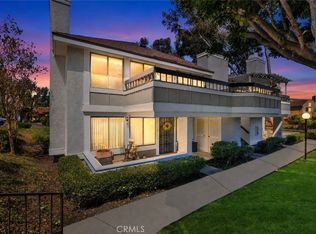 MLS ID #PW26170736, Gilbert Suniga, First Team Real Estate. CRMLS
 - $585,0002 bd2 ba1.1k sqft25885 Trabuco Rd APT 101, Lake Forest, CA 92630For Sale
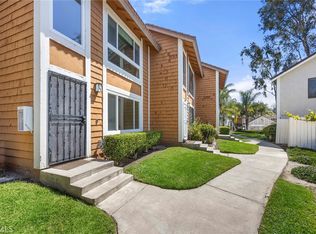 MLS ID #PW26103178, Lori Raichel, Century 21 Affiliated. CRMLS
 - $624,9992 bd2 ba953 sqft21256 Camelia, Lake Forest, CA 92630For SaleMLS ID #SW26097132, Jessica Davis, Elevate Real Estate Agency. CRMLS
- $725,0002 bd2 ba1.1k sqft25308 Crocker Ln, Lake Forest, CA 92630For SaleMLS ID #PW26135431, Byron Gutierrez Alvizur, Realty Masters & Associates. CRMLS
- $699,0002 bd2 ba1.1k sqft25183 Oak Canyon Ln, Lake Forest, CA 92630For SaleMLS ID #OC26084632, Gina Strane, Coldwell Banker Realty. CRMLS
- $699,0002 bd2 ba975 sqft134 Sandpiper Ln, Aliso Viejo, CA 92656For SaleMLS ID #OC26169428, Mandana Sadigh, Realty One Group West. CRMLS
- $715,0002 bd2 ba1.2k sqft26928 Carnelian #247, Mission Viejo, CA 92691For SaleMLS ID #LG26160482, Kellan Lindley, Berkshire Hathaway HomeServices California Properties. CRMLS
- $674,9992 bd2 ba1.1k sqft138 Via Contento, Rancho Santa Margarita, CA 92688For SaleMLS ID #PW26133165, Mary Hale, Nordine Realty, Inc. CRMLS
- $828,0003 bd3 ba1.2k sqft18992 Canyon Terrace Dr, Trabuco Canyon, CA 92679For SaleMLS ID #NP26163997, Damian Del Rossi, Compass. CRMLS
- $749,9003 bd3 ba1.2k sqft27414 Iris Ave, Mission Viejo, CA 92692For SaleMLS ID #OC26170061, Spencer Weinberg, Home Offer Real Estate. CRMLS
- $874,9003 bd3 ba1.4k sqft41 Via Lampara, Rancho Santa Margarita, CA 92688For SaleMLS ID #OC26111124, Cora Berkery, Coldwell Banker Realty. CRMLS
- $749,0002 bd2 ba1.4k sqft5715 E Stillwater Ave Unit 12, Orange, CA 92869For SaleMLS ID #OC26150576, Jennifer Farber, Coldwell Banker Realty. CRMLS
- $850,0003 bd3 ba1.2k sqft27841 Persimmon #44, Mission Viejo, CA 92691For SaleMLS ID #OC26118309, Angela Creech, Redfin. CRMLS
- $528,0002 bd2 ba1.3k sqft2355 Via Mariposa W Unit 2C, Laguna Woods, CA 92637For SaleMLS ID #OC26164926, Ozzie Fazaeli, eXp Realty of California, Inc.. CRMLS
- $749,9993 bd2 ba1k sqft20026 Leafwood Ct, Yorba Linda, CA 92886For SaleMLS ID #PW26172722, Ingrid Severino-Barr, ERA North Orange County. CRMLS
- $689,0003 bd3 ba1.4k sqft224 N Newhope St APT 2, Santa Ana, CA 92703For SaleMLS ID #OC26167156, Lily Campbell, First Team Real Estate. CRMLS
- $725,0002 bd3 ba1.1k sqft1366 S Country Glen Way, Anaheim, CA 92808For SaleMLS ID #OC26135674, Jeremy Schultheiss, Coldwell Banker Realty. CRMLS
- $590,0002 bd2 ba1k sqft3129 Via Serena N Unit P, Laguna Woods, CA 92637For SaleMLS ID #OC26137255, Michael Mattson, One Source Realty Solutions. CRMLS
Local buyer's agents are ready to help
