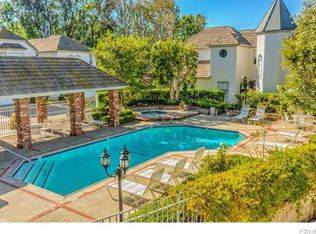
Highly sought-after single level, end-unit, "La Martinique" floor plan resting on a huge greenbelt surrounded by mature vegetation. This home offers tremendous privacy, fresh paint, brand new carpet in the bedrooms and plantation shutters. Features of this beautiful home include a substantial living room with volume ceilings, a fireplace and dry bar, a separate dining room, a den off of the kitchen and two patios. The kitchen features black granite countertops, a microwave, refrigerator and beverage/wine cooler. Oversize, sun-filled primary suite with volume ceilings, access to the rear patio and a large, updated bath with two custom closets, linen storage, and a step-in shower. The second bedroom enjoys a custom closet and full bath. Generous two car garage with overhead storage and work bench and the interior attic space offers tremendous, easy to access, storage. Outdoors is a large back patio with terrific privacy and gas hookup. The HOA recently re-piped and re-roofed every unit and repaved. Gated community with pool and spa and there are beautiful hiking and biking trails in the adjacent canyon. Outstanding Laguna Niguel location, with close proximity to shopping, restaurants, recreation, Mission Hospital, Mission Viejo Mall, the 5 Freeway, the 73 Toll Road and just minutes to the Dana Point Harbor. This home will not disappoint!
Pending
Listed by: Berkshire Hathaway HomeService California Properties • Sara Jane McCartan • Contact: sara@saramccartan.com
$999,000
29305 Rue Fleurie, Laguna Niguel, CA 92677
2beds
1,466sqft
Condominium
Built in 1982
-- sqft lot
$968,100 Zestimate®
$681/sqft
$737/mo HOA
What's special
Fresh paintTwo patiosSeparate dining roomStep-in showerLinen storageDry barPlantation shutters
- 89 days |
- 550 |
- 25 |
Zillow last checked:
Listing updated:
Listed by:
Sara Jane McCartan DRE #01336756 sara@saramccartan.com,
Berkshire Hathaway HomeService California Properties
Source: CRMLS,MLS#: LG26097899 Originating MLS: California Regional MLS
Originating MLS: California Regional MLSFacts & features
Interior
Bedrooms & bathrooms
- Bedrooms: 2
- Bathrooms: 2
- Full bathrooms: 2
- Main level bathrooms: 2
- Main level bedrooms: 2
Rooms
- Room types: Bedroom, Den, Kitchen, Living Room, Primary Bedroom, Dining Room
Primary bedroom
- Features: Main Level Primary
Bedroom
- Features: Bedroom on Main Level
Bathroom
- Features: Bathtub, Closet, Dual Sinks, Stone Counters, Separate Shower, Tub Shower, Walk-In Shower
Kitchen
- Features: Granite Counters, Kitchen/Family Room Combo
Heating
- Forced Air
Cooling
- Central Air
Appliances
- Included: Dishwasher, Electric Range, Freezer, Disposal, Microwave, Refrigerator
- Laundry: In Garage
Features
- Breakfast Bar, Built-in Features, Dry Bar, Coffered Ceiling(s), Separate/Formal Dining Room, Granite Counters, High Ceilings, Stone Counters, Wired for Sound, Bedroom on Main Level, Main Level Primary
- Flooring: Stone
- Has fireplace: Yes
- Fireplace features: Gas Starter, Living Room
- Common walls with other units/homes: 1 Common Wall
Interior area
- Total interior livable area: 1,466 sqft
Property
Parking
- Total spaces: 2
- Parking features: Door-Multi, Direct Access, Garage, Guest, Oversized
- Attached garage spaces: 2
Accessibility
- Accessibility features: No Stairs
Features
- Levels: One
- Stories: 1
- Entry location: 1
- Patio & porch: Concrete, Enclosed, Patio
- Pool features: Community, Association
- Has spa: Yes
- Spa features: Association, Private
- Fencing: Wrought Iron
- Has view: Yes
- View description: Trees/Woods
Lot
- Size: 1,466 Square Feet
- Features: Greenbelt
Details
- Parcel number: 93919131
- Special conditions: Standard,Trust
Construction
Type & style
- Home type: Condo
- Architectural style: French Provincial
- Property subtype: Condominium
- Attached to another structure: Yes
Materials
- Stucco
- Foundation: Slab
- Roof: Concrete
Condition
- New construction: No
- Year built: 1982
Details
- Builder model: La Martinique
- Builder name: Howard Mark
Utilities & green energy
- Sewer: Public Sewer
- Water: Public
Community & HOA
Community
- Features: Biking, Hiking, Gated, Pool
- Security: Carbon Monoxide Detector(s), Gated Community, Smoke Detector(s)
- Subdivision: Villa De Cerise (Vc)
HOA
- Has HOA: Yes
- Amenities included: Maintenance Grounds, Management, Maintenance Front Yard, Picnic Area, Pool, Spa/Hot Tub, Trail(s)
- HOA fee: $690 monthly
- HOA name: Ville de Cerise
- HOA phone: 800-232-7517
- Second HOA fee: $47 monthly
- Second HOA name: Colinas De Capistrano
- Second HOA phone: 949-833-2600
Location
- Region: Laguna Niguel
Financial & listing details
- Price per square foot: $681/sqft
- Date on market: 5/15/2026
- Cumulative days on market: 89 days
- Listing terms: Cash,Cash to New Loan
- Road surface type: Paved
Estimated market value
$968,100
$920,000 - $1.02M
$4,204/mo
Price history
| Date | Event | Price |
|---|---|---|
| 8/13/2026 | Pending sale | $999,000$681/sqft |
Source:  CRMLS #LG26097899 Report a problem CRMLS #LG26097899 Report a problem | ||
| 8/12/2026 | Listing removed | $999,000$681/sqft |
Source: CRMLS #LG26097899 Report a problem | ||
| 6/26/2026 | Price change | $999,000-4.8%$681/sqft |
Source: CRMLS #LG26097899 Report a problem | ||
| 5/15/2026 | Listed for sale | $1,049,000$716/sqft |
Source: CRMLS #LG26097899 Report a problem | ||
| 9/7/2022 | Listing removed | -- |
Source:  Douglas Elliman Report a problem Douglas Elliman Report a problem | ||
| 8/19/2022 | Price change | $3,800-5%$3/sqft |
Source: Douglas Elliman #OC22156630 Report a problem | ||
| 7/22/2022 | Listed for rent | $4,000$3/sqft |
Source: Douglas Elliman #OC22156630 Report a problem | ||
Public tax history
Tax history is unavailable.
Monthly payment
Est. payment
Payment breakdown
Explore the cost of this home by adjusting the details. Changes won't be saved.Climate risks
Neighborhood: 92677
Nearby schools
GreatSchools rating
- 5/10Hidden Hills Elementary SchoolGrades: K-5Distance: 0.8 mi
- 8/10Niguel Hills Middle SchoolGrades: 6-8Distance: 0.3 mi
- 9/10Dana Hills High SchoolGrades: 9-12Distance: 4.2 mi
Schools provided by the listing agent
- High: Dana Hills
Source: CRMLS. This data may not be complete. We recommend contacting the local school district to confirm school assignments for this home.
- $1,000,0002 bd3 ba1.9k sqft29311 Rue Fleurie #30, Laguna Niguel, CA 92677Sold

- $1,196,0003 bd3 ba1.9k sqft29291 Rue Cerise #43, Laguna Niguel, CA 92677Sold

- $934,6002 bd2 ba1.4k sqft29252 Rue Cerise, Laguna Niguel, CA 92677Off Market

- $868,0002 bd3 ba1.7k sqft29286 Rue Cerise #8, Laguna Niguel, CA 92677Off Market
- $958,1002 bd3 ba1.7k sqft29296 Rue Cerise #9, Laguna Niguel, CA 92677Off Market
- $1,022,6002 bd2 ba1.4k sqft29306 Rue Cerise #11, Laguna Niguel, CA 92677Off Market
- $934,5002 bd2 ba1.6k sqft25552 Rue Terrase #15, Laguna Niguel, CA 92677Off Market
- $815,6002 bd2 ba1.4k sqft25532 Rue Terrase #18, Laguna Niguel, CA 92677Off Market
A local agent can set up tours, give advice and negotiate with sellers.
Similar homes
- $1,049,0003 bd3 ba1.6k sqft27451 Embassy Way, Laguna Niguel, CA 92677For Sale
 MLS ID #PW26167575, Ralph Schiavone, HLS Group, Inc.. CRMLS
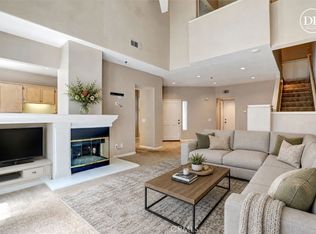
 - $999,9992 bd3 ba1.6k sqft26 Cameray Hts, Laguna Niguel, CA 92677For Sale
 MLS ID #LG26157936, Delores Sherman, Berkshire Hathaway HomeServices California Properties. CRMLS
 - $1,099,0002 bd3 ba1.6k sqft29412 Christiana Way, Laguna Niguel, CA 92677For Sale
 MLS ID #OC26104239, Brian Bogs, Coldwell Banker Realty. CRMLS
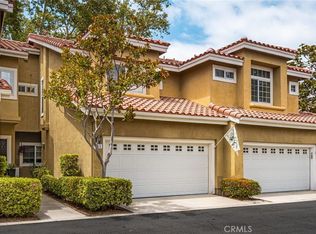
 - $955,0003 bd3 ba1.6k sqft118 Matisse Cir, Aliso Viejo, CA 92656For Sale
 MLS ID #PW26141321, Tom Carr, First Team Real Estate. CRMLS
 - $799,0002 bd2 ba960 sqft3 Chandon, Laguna Niguel, CA 92677For SaleMLS ID #SR26115276, Tamar House, Team House Real Estate, Inc.. CRMLS
- $1,175,0003 bd3 ba1.5k sqft33 Gullwing, Laguna Niguel, CA 92677For SaleMLS ID #PW26127021, Dawn Bogert, First Team Real Estate. CRMLS
- $599,0002 bd1 ba865 sqft37 Terrace Cir, Laguna Niguel, CA 92677For SaleMLS ID #OC26173882, Danielle Jackson, Compass. CRMLS
- $999,0003 bd3 ba1.7k sqft149 Encantado Cyn, Rancho Santa Margarita, CA 92688For SaleMLS ID #OC26179178, Damian DeBlis, The DeBlis Group, Inc. CRMLS
- $799,9002 bd3 ba1.3k sqft24375 Landover Rd, Laguna Hills, CA 92653For SaleMLS ID #OC26148673, James Martin, TMP Properties. CRMLS
- $799,9002 bd2 ba1.1k sqft14 Corniche Dr Unit A, Dana Point, CA 92629For SaleMLS ID #OC26153379, Dani Walker, First Team Real Estate. CRMLS
- $805,0002 bd2 ba1.1k sqft7 Emeraude Way, Aliso Viejo, CA 92656For SaleMLS ID #PW26149075, Marjorie Tyson, Coldwell Banker Envision. CRMLS
- $1,100,0002 bd3 ba1.7k sqft27355 Paseo Laguna, San Juan Capistrano, CA 92675For SaleMLS ID #OC26118860, Francisca Rio Fuentes, First Team Real Estate. CRMLS
- $1,225,0003 bd3 ba1.7k sqft33711 Surfside Dr #33, Dana Point, CA 92629For SaleMLS ID #OC26158620, John Schantz, Compass. CRMLS
- $1,049,0003 bd2 ba1.6k sqft34 Magellan Aisle, Irvine, CA 92620For SaleMLS ID #OC26155599, Jin Qi, Realty One Group West. CRMLS
- $1,350,0003 bd3 ba2k sqft102 Stoney Point, Laguna Niguel, CA 92677For SaleMLS ID #OC26128091, Nancy Cloward, Surterre Properties Inc. CRMLS
- $969,0002 bd3 ba1.3k sqft10 Agostino, Irvine, CA 92614For SaleMLS ID #OC26133504, Bill Caiazzo, HomeSmart, Evergreen Realty. CRMLS
- $1,200,0002 bd2 ba1.6k sqft3524 Bahia Blanca W Unit B, Laguna Woods, CA 92637For SaleMLS ID #OC26168521, Lisa Mills, Rainbow Realty. CRMLS
- $599,0001 bd2 ba903 sqft25171 La Jolla Way Unit H, Laguna Niguel, CA 92677For SaleMLS ID #OC26175485, Lane Stone, Seven Gables Real Estate. CRMLS
- $1,099,0003 bd3 ba1.6k sqft25555 Windjammer Dr, San Juan Capistrano, CA 92675For SaleMLS ID #OC26171560, Peter Culp, Cottons Point Real Estate Professional Corporation. CRMLS
- $849,9992 bd2 ba1.3k sqft27959 Mazagon #163, Mission Viejo, CA 92692For SaleMLS ID #OC26027667, Matthew Carr, First Team Real Estate. CRMLS
Local buyer's agents are ready to help
