Gorgeous townhome with French-inspired architecture in a very desirable, gated community, and a terrific Laguna Niguel Location! Large living room with soaring ceilings, a fireplace, shiplap, wine storage and French doors leading to the beautiful, private patio. The spacious dining room overlooks the patio and offers plenty of space for your entertaining needs. The kitchen has been recently updated and offers leather-wrapped stone counters, a wine fridge, peninsula with bar seating and it opens to an additional family room and a downstairs bath. Upstairs, you will love the distance between the two primary suites and both bedrooms are exceptionally large with walk-in closets and both updated baths are very generous in size. Additioal interior attributes include rich wood flooring downstairs and brand new carpet upstairs, distinctive lighting, retractable door screens and natural light throughout. Spacious two-car, attached garage with brand new epoxy floor, built-in cabinetry, tool rack and a new sink. Large patio with beautiful greenery and mature vegetation, a sparkling water fountain and plenty of room for dining and lounging. Ville de Cerise is a quiet, low-density community of only 48 homes with pool and spa and the adjacent canyon offers hiking and biking trails. The HOA also recently replaced all of the roofs and re-piped each home. The location is outstanding with close proximity to the 5 freeway and 73 toll road, outstanding recreation, shopping, restaurants, movie theaters, Mission hospital and just minutes to Dana Point and Laguna Beach. This beautiful home and community will not disappoint!
Sold for $1,000,000
Listed by: Berkshire Hathaway HomeService • Sara Jane McCartan • Contact: sara@saramccartan.com
Bought with: Compass
$1,000,000
29311 Rue Fleurie #30, Laguna Niguel, CA 92677
2beds
1,949sqft
Condominium
Built in 1982
-- sqft lot
$1,098,700 Zestimate®
$513/sqft
$5,018 Estimated rent
Home value
$1,098,700
$1.03M - $1.18M
$5,018/mo
Zestimate® history
Owner options
List your home for rent
$5,018/mo
Rent Zestimate®
Find your next renter with Zillow Rental Manager. Plus, with online applications, you can quickly screen prospective tenants – for free.
$5,018/mo
Rent Zestimate®
Refinance and save
$7,451/mo
Est. payment
Refinancing to a lower rate could help reduce your monthly payments and save thousands over the life of the loan.
$7,451/mo
Est. payment
Explore your selling options
Work with a Zillow partner agent
Leverage their expertise and Zillow's premium Showcase listings to get your home seen by more buyers.
Get startedList with your own agent
Get your home in front of millions of buyers by listing it on Zillow.
Learn how to do itSell it yourself
Take full control of how buyers see your home on Zillow by listing For Sale by Owner (FSBO).
List your homeWhat's special
Zillow last checked:
Listing updated:
Listed by:
Sara Jane McCartan DRE #01336756 sara@saramccartan.com,
Berkshire Hathaway HomeService
Bought with:
Kat Heldman, DRE #01515780
Compass
Source: CRMLS,MLS#: LG24152153 Originating MLS: California Regional MLS
Originating MLS: California Regional MLSFacts & features
Interior
Bedrooms & bathrooms
- Bedrooms: 2
- Bathrooms: 3
- Full bathrooms: 2
- 1/2 bathrooms: 1
- Main level bathrooms: 1
Rooms
- Room types: Bedroom, Family Room, Kitchen, Living Room, Primary Bathroom, Primary Bedroom, Dining Room
Primary bedroom
- Features: Primary Suite
Bedroom
- Features: All Bedrooms Up
Bathroom
- Features: Bathtub, Closet, Dual Sinks, Enclosed Toilet, Linen Closet, Stone Counters, Remodeled, Tub Shower, Upgraded
Kitchen
- Features: Kitchen/Family Room Combo, Stone Counters, Remodeled, Updated Kitchen
Heating
- Central
Cooling
- Central Air
Appliances
- Included: Dishwasher, Free-Standing Range, Freezer, Disposal, Ice Maker, Microwave, Water Heater
- Laundry: In Garage
Features
- Breakfast Bar, Built-in Features, Ceiling Fan(s), Separate/Formal Dining Room, High Ceilings, Open Floorplan, Stone Counters, Storage, Two Story Ceilings, Wood Product Walls, All Bedrooms Up, Primary Suite
- Flooring: Carpet, Wood
- Windows: Double Pane Windows, Stained Glass
- Has fireplace: Yes
- Fireplace features: Living Room
- Common walls with other units/homes: 2+ Common Walls,No One Above,No One Below
Interior area
- Total interior livable area: 1,949 sqft
Property
Parking
- Total spaces: 2
- Parking features: Door-Multi, Direct Access, Garage, Garage Door Opener, Guest, Storage
- Attached garage spaces: 2
Accessibility
- Accessibility features: None
Features
- Levels: Two
- Stories: 2
- Entry location: 1
- Patio & porch: Patio
- Pool features: Community, Association
- Fencing: Wrought Iron
- View description: None
Lot
- Size: 1,949 Square Feet
- Features: Sprinklers In Rear, Sprinklers In Front, Near Park, Yard
Details
- Parcel number: 93919130
- Special conditions: Standard
Construction
Type & style
- Home type: Condo
- Architectural style: French Provincial
- Property subtype: Condominium
- Attached to another structure: Yes
Materials
- Stucco
- Foundation: Slab
- Roof: Concrete
Condition
- Updated/Remodeled,Termite Clearance,Turnkey
- New construction: No
- Year built: 1982
Details
- Builder model: L'Avignon
- Builder name: Howard Mark
Utilities & green energy
- Sewer: Public Sewer
- Water: Public
Community & HOA
Community
- Features: Biking, Hiking, Suburban, Gated, Park, Pool
- Security: Carbon Monoxide Detector(s), Gated Community, Smoke Detector(s)
- Subdivision: Villa De Cerise (Vc)
HOA
- Has HOA: Yes
- Amenities included: Picnic Area, Pool, Spa/Hot Tub
- HOA fee: $550 monthly
- HOA name: Ville de Cerise
- HOA phone: 800-232-7517
- Second HOA fee: $46 monthly
- Second HOA name: Colinas De Capistrano
- Second HOA phone: 800-232-7517
Location
- Region: Laguna Niguel
Financial & listing details
- Price per square foot: $513/sqft
- Tax assessed value: $1,020,000
- Date on market: 7/28/2024
- Cumulative days on market: 118 days
- Listing terms: Cash,Cash to New Loan,Conventional
Price history
| Date | Event | Price |
|---|---|---|
| 12/30/2024 | Sold | $1,000,000-2.4%$513/sqft |
Source:  CRMLS #LG24152153 Report a problem CRMLS #LG24152153 Report a problem | ||
| 12/20/2024 | Pending sale | $1,025,000+81.4%$526/sqft |
Source: CRMLS #LG24152153 Report a problem | ||
| 4/28/2005 | Sold | $565,000+107.7%$290/sqft |
Source: Public Record Report a problem | ||
| 9/14/2000 | Sold | $272,000$140/sqft |
Source: Public Record Report a problem | ||
Public tax history
| Year | Property taxes | Tax assessment |
|---|---|---|
| 2026 | -- | $1,020,000 +2% |
| 2025 | $10,112 +29.2% | $1,000,000 +29.5% |
| 2024 | $7,824 +2.1% | $772,113 +2% |
| 2023 | $7,660 +1.9% | $756,974 +2% |
| 2022 | $7,514 +2% | $742,132 +2% |
| 2021 | $7,370 +14.1% | $727,581 +14.1% |
| 2020 | $6,461 | $637,500 +2% |
| 2019 | $6,461 +2% | $625,000 |
| 2018 | $6,334 +6.4% | $625,000 +6.5% |
| 2017 | $5,952 | $587,000 |
| 2016 | $5,952 0% | $587,000 |
| 2015 | $5,955 +24% | $587,000 +24.1% |
| 2014 | $4,803 | $473,000 +10% |
| 2013 | -- | $430,000 |
| 2012 | -- | $430,000 |
| 2011 | -- | $430,000 |
| 2010 | -- | $430,000 |
| 2009 | -- | $430,000 -20.2% |
| 2008 | -- | $539,000 -8.3% |
| 2007 | -- | $587,826 +2% |
| 2006 | -- | $576,300 +96.7% |
| 2005 | -- | $292,955 +2% |
| 2004 | -- | $287,211 +1.9% |
| 2003 | -- | $281,948 +2% |
| 2002 | -- | $276,420 +2% |
| 2001 | $2,693 +11.8% | $271,000 +11.7% |
| 2000 | $2,408 | $242,639 |
Find assessor info on the county website
Neighborhood: 92677
Nearby homes
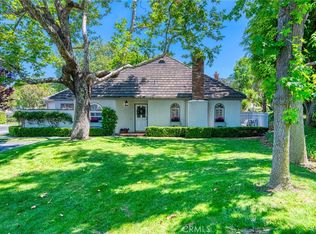
- $950,0002 bd2 ba1.4k sqft29305 Rue Fleurie, Laguna Niguel, CA 92677Sold
- $1,196,0003 bd3 ba1.9k sqft29291 Rue Cerise #43, Laguna Niguel, CA 92677Sold

- $933,1002 bd2 ba1.4k sqft29252 Rue Cerise, Laguna Niguel, CA 92677Off Market

- $1,165,0002 bd3 ba1.9k sqft25506 Rue Terrase #20, Laguna Niguel, CA 92677Sold

- $850,6002 bd3 ba1.7k sqft29286 Rue Cerise #8, Laguna Niguel, CA 92677Off Market
- $960,4002 bd3 ba1.7k sqft29296 Rue Cerise #9, Laguna Niguel, CA 92677Off Market
- $1,013,9002 bd2 ba1.4k sqft29306 Rue Cerise #11, Laguna Niguel, CA 92677Off Market
- $937,2002 bd2 ba1.6k sqft25552 Rue Terrase #15, Laguna Niguel, CA 92677Off Market
Nearby schools
GreatSchools rating
- 5/10Hidden Hills Elementary SchoolGrades: K-5Distance: 0.8 mi
- 8/10Niguel Hills Middle SchoolGrades: 6-8Distance: 0.3 mi
- 9/10Dana Hills High SchoolGrades: 9-12Distance: 4.2 mi
Get a cash offer in 3 minutes
Find out how much your home could sell for in as little as 3 minutes with a no-obligation cash offer.
Estimated market value
$1,098,700
Get a cash offer in 3 minutes
Find out how much your home could sell for in as little as 3 minutes with a no-obligation cash offer.
Estimated market value
$1,098,700
- California
- Orange County
- Laguna Niguel
- 92677
- 29311 Rue Fleurie Unit 30
