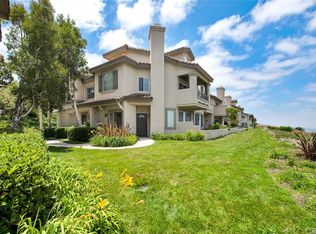
Welcome to 7839 E Viewrim Drive, a beautifully remodeled 2-bedroom, 2-bathroom condo located within a desirable gated community in Anaheim Hills. This light-filled residence showcases a fresh, contemporary interior with stunning vaulted ceilings, stylish wood-look flooring, recessed lighting, and an inviting open-concept living area featuring a charming fireplace.
The fully updated kitchen offers crisp white cabinetry, elegant countertops, stainless steel appliances, and generous workspace—perfect for everyday living and entertaining. Both bathrooms have been tastefully remodeled with modern vanities, updated fixtures, and clean designer finishes. The spacious bedrooms provide comfortable retreats with ample closet space. For added convenience, the home also features an in-unit washer and dryer.
Thoughtfully renovated and truly move-in ready, this lovely home combines modern comfort, tasteful design, and an exceptional Orange County location. Conveniently situated near shopping, dining, recreation, and major commuter routes, this Anaheim Hills gem is a wonderful opportunity to enjoy easy, low-maintenance living in a beautiful gated setting. A must-see! ONE CAR GARAGE ATTACHED AND AN ASSIGNED CAR PORT.
For sale
Listed by: BHHS CA Properties • Sherry Farsany • Contact: 714-343-6566
Price cut: $5K (9/25)
$725,000
7839 E Viewrim Dr, Anaheim, CA 92808
2beds
1,162sqft
Condominium
Built in 1991
-- sqft lot
$720,300 Zestimate®
$624/sqft
$499/mo HOA
What's special
- 60 days
- 476
- 15
Zillow last checked:
Listing updated:
Listed by:
Sherry Farsany DRE #01831027 714-343-6566,
BHHS CA Properties
Source: CRMLS,MLS#: PW26184858 Originating MLS: California Regional MLS
Originating MLS: California Regional MLSFacts & features
Interior
Bedrooms & bathrooms
- Bedrooms: 2
- Bathrooms: 2
- Full bathrooms: 2
- Main level bathrooms: 2
- Main level bedrooms: 2
Rooms
- Room types: Bedroom, Entry/Foyer, Kitchen, Laundry, Living Room
Bedroom
- Features: All Bedrooms Up
Bathroom
- Features: Bathtub, Dual Sinks, Quartz Counters, Separate Shower, Tub Shower, Walk-In Shower
Kitchen
- Features: Kitchen/Family Room Combo, Quartz Counters, Remodeled, Self-closing Cabinet Doors, Self-closing Drawers, Updated Kitchen
Heating
- Central, Natural Gas
Cooling
- Central Air
Appliances
- Included: Dishwasher, Gas Range, Microwave, Refrigerator, Water Heater
- Laundry: Electric Dryer Hookup, Gas Dryer Hookup, Laundry Closet
Features
- Balcony, Quartz Counters, All Bedrooms Up
- Flooring: Vinyl
- Windows: Double Pane Windows, Plantation Shutters
- Has fireplace: Yes
- Fireplace features: Family Room, Gas
- Common walls with other units/homes: 2+ Common Walls
Interior area
- Total interior livable area: 1,162 sqft
Property
Parking
- Total spaces: 3
- Parking features: Assigned, Door-Single, Garage, Garage Faces Rear
- Attached garage spaces: 1
- Carport spaces: 1
- Covered spaces: 2
- Uncovered spaces: 1
Accessibility
- Accessibility features: None
Features
- Levels: Two
- Stories: 2
- Entry location: 1
- Patio & porch: Patio
- Exterior features: Sport Court
- Pool features: Association, Community, In Ground
- Has spa: Yes
- Spa features: Association, Community, Heated, In Ground
- Fencing: Privacy,Security
- Has view: Yes
- View description: Mountain(s), Peek-A-Boo
Lot
- Size: 2.71 Acres
- Features: 36-40 Units/Acre, Close to Clubhouse, Corner Lot, Greenbelt, Near Park, Paved
Details
- Parcel number: 93039113
- Special conditions: Standard
Construction
Type & style
- Home type: Condo
- Architectural style: Contemporary,Modern
- Property subtype: Condominium
- Attached to another structure: Yes
Materials
- Stucco
- Foundation: Slab
- Roof: Common Roof
Condition
- Turnkey
- New construction: No
- Year built: 1991
Utilities & green energy
- Electric: Electricity - On Property
- Sewer: Public Sewer
- Water: Public
- Utilities for property: Cable Available, Natural Gas Connected, Phone Available, Sewer Available, Sewer Connected, Water Available, Water Connected
Community & HOA
Community
- Features: Biking, Hiking, Storm Drain(s), Sidewalks, Gated, Park, Pool
- Security: Carbon Monoxide Detector(s), Fire Detection System, Gated Community, 24 Hour Security, Smoke Detector(s)
- Subdivision: Viewpointe North (Vpnr)
HOA
- Has HOA: Yes
- Amenities included: Clubhouse, Spa/Hot Tub, Trail(s)
- HOA fee: $499 monthly
- HOA name: Viewpoint North
- HOA phone: 951-359-2849
Location
- Region: Anaheim
Financial & listing details
- Price per square foot: $624/sqft
- Tax assessed value: $705,840
- Date on market: 8/24/2026
- Cumulative days on market: 60 days
- Listing terms: Cash,Cash to New Loan,Conventional,1031 Exchange,FHA
- Inclusions: All appliances, Washer & Dryer
- Road surface type: Paved
Estimated market value
$720,300
$684,000 - $756,000
$3,452/mo
Price history
| Date | Event | Price |
|---|---|---|
| 10/7/2026 | Listed for rent | $3,600+6.2%$3/sqft |
Source: CRMLS #PW26217948 Report a problem | ||
| 9/25/2026 | Price change | $725,000-0.7%$624/sqft |
Source:  Berkshire Hathaway HomeServices CA Properties #PW26184858 Report a problem Berkshire Hathaway HomeServices CA Properties #PW26184858 Report a problem | ||
| 9/14/2026 | Price change | $730,000-0.7%$628/sqft |
Source:  CRMLS #PW26184858 Report a problem CRMLS #PW26184858 Report a problem | ||
| 8/25/2026 | Listed for sale | $735,000+6.2%$633/sqft |
Source: CRMLS #PW26184858 Report a problem | ||
| 8/22/2026 | Listing removed | $3,390$3/sqft |
Source: Zillow Rentals Report a problem | ||
| 8/17/2026 | Price change | $3,390-2.9%$3/sqft |
Source: Zillow Rentals Report a problem | ||
| 8/8/2026 | Price change | $3,490-3.1%$3/sqft |
Source: Zillow Rentals Report a problem | ||
| 7/18/2026 | Listed for rent | $3,600+4.3%$3/sqft |
Source: Zillow Rentals Report a problem | ||
| 9/13/2024 | Listing removed | $3,450$3/sqft |
Source: Zillow Rentals Report a problem | ||
| 8/30/2024 | Listed for rent | $3,450$3/sqft |
Source: Zillow Rentals Report a problem | ||
| 8/20/2024 | Sold | $692,000-1%$596/sqft |
Source: CRMLS #PW24125449 Report a problem | ||
| 7/27/2024 | Pending sale | $699,000$602/sqft |
Source: CRMLS #PW24125449 Report a problem | ||
| 7/15/2024 | Listed for sale | $699,000+10.1%$602/sqft |
Source: CRMLS #PW24125449 Report a problem | ||
| 12/13/2021 | Sold | $635,000+5.9%$546/sqft |
Source: Public Record Report a problem | ||
| 11/19/2021 | Pending sale | $599,900$516/sqft |
Source: CRMLS #PW21232542 Report a problem | ||
| 11/7/2021 | Listed for sale | $599,900$516/sqft |
Source: CRMLS #PW21232542 Report a problem | ||
Public tax history
| Year | Property taxes | Tax assessment |
|---|---|---|
| 2026 | -- | $705,840 +2% |
| 2025 | $7,728 +5.9% | $692,000 +4.7% |
| 2024 | $7,296 +2.3% | $660,654 +2% |
| 2023 | $7,135 -19.9% | $647,700 +2% |
| 2022 | $8,909 +180.6% | $635,000 +135.8% |
| 2021 | $3,175 +0.9% | $269,311 +1% |
| 2020 | $3,146 | $266,550 +2% |
| 2019 | $3,146 +1.2% | $261,324 +2% |
| 2018 | $3,109 +5.7% | $256,200 +2% |
| 2017 | $2,940 | $251,177 +2% |
| 2016 | $2,940 +1.9% | $246,252 +1.5% |
| 2015 | $2,885 +3.5% | $242,554 +2% |
| 2014 | $2,788 | $237,803 +0.5% |
| 2013 | -- | $236,729 +2% |
| 2012 | -- | $232,088 +2% |
| 2011 | -- | $227,538 +0.8% |
| 2010 | -- | $225,838 -0.2% |
| 2009 | -- | $226,376 +2% |
| 2008 | -- | $221,938 +2% |
| 2007 | -- | $217,587 +2% |
| 2006 | -- | $213,321 +2% |
| 2005 | -- | $209,139 +2% |
| 2004 | -- | $205,039 +1.9% |
| 2003 | -- | $201,282 +2% |
| 2002 | -- | $197,336 +9.6% |
| 2001 | $2,287 +11.8% | $180,000 +14.6% |
| 2000 | $2,046 | $157,000 |
Find assessor info on the county website
Monthly payment
Est. payment
Payment breakdown
Explore the cost of this home by adjusting the details. Changes won't be saved.Climate risks
Neighborhood: Anaheim Hills
Nearby schools
Schools provided by the listing agent
- Elementary: Canyon Rim
- Middle: El Rancho
- High: Canyon
Source: CRMLS. This data may not be complete. We recommend contacting the local school district to confirm school assignments for this home.
Similar homes
- $729,9992 bd3 ba994 sqft8017 E Naples Ln, Anaheim, CA 92808For Sale
 MLS ID #PW26197280, Christopher Flores, Joseph Martelli R E Invst Inc. CRMLS
 - $625,0002 bd2 ba1k sqft20004 Waverly Gln #46, Yorba Linda, CA 92886For Sale
 MLS ID #PW26210103, Jennifer Holland, Real Broker. CRMLS
 - $645,0003 bd2 ba1k sqft20064 Clear River Ln, Yorba Linda, CA 92886For Sale
 MLS ID #PW26078259, Justin Polentz, JP Real Estate Services, Inc.. CRMLS
 - $649,5002 bd3 ba1.3k sqft784 N Ethan Way, Anaheim, CA 92805For Sale
 MLS ID #OC26146925, Randolph Aguilar, RE/MAX Select One. CRMLS
