Beautifully Updated Home off Gate 9 in Desirable 55+ Community of Laguna Woods ~ 2BR PLUS DEN! 1409 Sqft ~ Very open and spacious ~ Light and Bright! Two Master Suites Separated by Living Room ~ Extra room Added off Dining Room with front patio ~ All New Interior Paint ~ Skylights ~ Crown and Base Moldings ~ Central Heat and AC ~ Washer and Dryer Included ~ Large Solarium Patio off Living Room ~ Attached Garage and Driveway ~ 2100 Acres of Rolling Hillsides in Desirable South Orange County - Voted Best Senior Living Community by the OC Register - 24 Hour Security - Two Professional Golf Courses - Beautiful Restaurant and Bar that Overlooks the Golf Course - 5 Pools including a Lap Pool and Swimming Pool - Fitness Centers - 2 Community Gardens - 7 Unique Clubhouses - 814 Seat Performing Arts Theatre - Professional Workshops including Jewelry, Slip Casting, Woodworking, Ceramics, Copper Enameling, Lapidary, Sewing, Photography and More- Equestrian Center with 38 Stables for horse boarding, riding ring, & guided trails rides, Library & History Center, Bus Transportation - over 250 Clubs & Organizations - Close to Laguna Beach, Shopping, Restaurants, Saddleback Hospital
For sale
Listed by: Berkshire Hathaway HomeService • Cheryl Newton • Contact: 949-463-2121
$899,000
3296 San Amadeo Unit B, Laguna Woods, CA 92637
2beds
1,409sqft
Condominium
Built in 1973
-- sqft lot
$884,000 Zestimate®
$638/sqft
$909/mo HOA
What's special
- 5 days |
- 389 |
- 7 |
Zillow last checked:
Listing updated:
Listed by:
Cheryl Newton DRE #00576950 949-463-2121,
Berkshire Hathaway HomeService
Source: CRMLS,MLS#: OC26173926 Originating MLS: California Regional MLS
Originating MLS: California Regional MLSFacts & features
Interior
Bedrooms & bathrooms
- Bedrooms: 2
- Bathrooms: 2
- Full bathrooms: 1
- 3/4 bathrooms: 1
- Main level bathrooms: 2
- Main level bedrooms: 1
Rooms
- Room types: Bedroom, Family Room, Kitchen, Living Room, Primary Bathroom, Primary Bedroom
Primary bedroom
- Features: Primary Suite
Primary bedroom
- Features: Main Level Primary
Bedroom
- Features: All Bedrooms Down
Bedroom
- Features: Bedroom on Main Level
Bathroom
- Features: Bathtub, Closet, Separate Shower, Tub Shower
Other
- Features: Dressing Area
Family room
- Features: Separate Family Room
Kitchen
- Features: Remodeled, Updated Kitchen
Heating
- Central
Cooling
- Central Air
Appliances
- Included: Dryer, Washer
- Laundry: Washer Hookup, Electric Dryer Hookup, In Garage
Features
- Open Floorplan, All Bedrooms Down, Bedroom on Main Level, Dressing Area, Galley Kitchen, Main Level Primary, Primary Suite
- Windows: Double Pane Windows, Skylight(s)
- Has fireplace: No
- Fireplace features: None
- Common walls with other units/homes: 2+ Common Walls
Interior area
- Total interior livable area: 1,409 sqft
Video & virtual tour
Property
Parking
- Total spaces: 1
- Parking features: Direct Access, Driveway, Garage Faces Front, Garage
- Attached garage spaces: 1
Features
- Levels: One
- Stories: 1
- Entry location: 1
- Patio & porch: Covered, Enclosed, Glass Enclosed, Porch
- Pool features: Association
- Has spa: Yes
- Spa features: Association
- Fencing: Block
Lot
- Size: 9.78 Acres
Details
- Parcel number: 93267114
- Special conditions: Standard
Construction
Type & style
- Home type: Condo
- Property subtype: Condominium
- Attached to another structure: Yes
Condition
- Additions/Alterations,Updated/Remodeled
- New construction: No
- Year built: 1973
Utilities & green energy
- Sewer: Public Sewer
- Water: Public
- Utilities for property: Sewer Connected
Community & HOA
Community
- Features: Suburban, Gated
- Security: Gated with Guard, Gated Community, Gated with Attendant
- Senior community: Yes
- Subdivision: Laguna Woods
HOA
- Has HOA: Yes
- Amenities included: Bocce Court, Billiard Room, Clubhouse, Controlled Access, Fitness Center, Golf Course, Maintenance Grounds, Game Room, Horse Trails, Insurance, Meeting Room, Meeting/Banquet/Party Room, Paddle Tennis, Pickleball, Pool, Pet Restrictions, Racquetball, Recreation Room, Guard, Spa/Hot Tub, Security
- Services included: Sewer
- HOA fee: $909 monthly
- HOA name: GRF
- HOA phone: 949-597-4600
Location
- Region: Laguna Woods
Financial & listing details
- Price per square foot: $638/sqft
- Tax assessed value: $324,755
- Date on market: 8/21/2026
- Cumulative days on market: 5 days
- Listing terms: Cash,Cash to New Loan
- Inclusions: washer dryer refrigerator
Estimated market value
$884,000
$840,000 - $928,000
$3,241/mo
Price history
| Date | Event | Price |
|---|---|---|
| 8/21/2026 | Listed for sale | $899,000+9%$638/sqft |
Source:  CRMLS #OC26173926 Report a problem CRMLS #OC26173926 Report a problem | ||
| 1/29/2026 | Sold | $825,000+371.4%$586/sqft |
Source: Public Record Report a problem | ||
| 8/16/1994 | Sold | $175,000+20.7%$124/sqft |
Source: Public Record Report a problem | ||
| 4/28/1994 | Sold | $145,000$103/sqft |
Source: Public Record Report a problem | ||
Public tax history
| Year | Property taxes | Tax assessment |
|---|---|---|
| 2026 | -- | $324,755 +2% |
| 2025 | $3,178 +2.1% | $318,388 +2% |
| 2024 | $3,114 +2.3% | $312,146 +2% |
| 2023 | $3,043 +2% | $306,026 +2% |
| 2022 | $2,985 +2% | $300,026 +2% |
| 2021 | $2,926 +1.1% | $294,144 +1% |
| 2020 | $2,895 | $291,128 +2% |
| 2019 | $2,895 +1.8% | $285,420 +2% |
| 2018 | $2,845 +4.1% | $279,824 +2% |
| 2017 | $2,732 | $274,338 +2% |
| 2016 | $2,732 +2% | $268,959 +1.5% |
| 2015 | $2,679 +3.6% | $264,919 +2% |
| 2014 | $2,587 | $259,730 +0.5% |
| 2013 | -- | $258,557 +2% |
| 2012 | -- | $253,488 +2% |
| 2011 | -- | $248,518 +0.8% |
| 2010 | -- | $246,661 |
Find assessor info on the county website
Monthly payment
Est. payment
Payment breakdown
Explore the cost of this home by adjusting the details. Changes won't be saved.Climate risks
Neighborhood: 92637
Nearby schools
GreatSchools rating
- 8/10Oak Grove Elementary SchoolGrades: K-5Distance: 2.1 mi
- 9/10Aliso Viejo Middle SchoolGrades: 6-8Distance: 2.5 mi
- 10/10Aliso Niguel High SchoolGrades: 9-12Distance: 3.2 mi
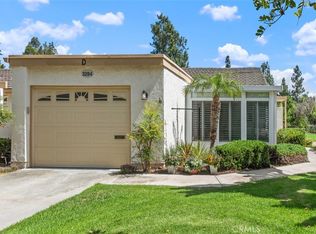
- $580,0001 bd1 ba836 sqft3284 San Amadeo UNIT D, Laguna Woods, CA 92637Sold
- $901,0002 bd2 ba1.5k sqft3294 San Amadeo UNIT B, Laguna Woods, CA 92637Sold

- $515,0001 bd1 ba830 sqft3293 San Amadeo UNIT D, Laguna Woods, CA 92637Sold

- $640,0002 bd2 ba1k sqft3279 San Amadeo UNIT O, Laguna Woods, CA 92637Sold
- $1,890,0003 bd2 ba2.5k sqft5547 Rayo Del Sol UNIT B, Laguna Woods, CA 92637Sold
- $825,0002 bd2 ba1.4k sqft3296 San Amadeo, Laguna Woods, CA 92637Sold
- $1,585,0003 bd2 ba1.8k sqft5538 Via La Mesa #B, Laguna Woods, CA 92637Sold
- $893,3002 bd3 ba1.5k sqft219 Santa Rosa Ct, Laguna Beach, CA 92651Off Market
A local agent can set up tours, give advice and negotiate with sellers.
Similar homes
- $920,0003 bd2 ba1.2k sqft59 Fox Holw, Irvine, CA 92614For Sale
 MLS ID #WS26185800, MING-SHENG HOU, VAAC INTERNATIONAL, INC.. CRMLS
 - $575,0002 bd2 ba1.3k sqft3499 Bahia Blanca W #B1, Laguna Woods, CA 92637For Sale
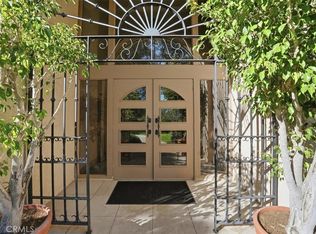 MLS ID #PW26015236, Maria Delvarani, SoCal Luxury House. CRMLS
 - $649,8882 bd2 ba1k sqft2133 Via Puerta Unit A, Laguna Woods, CA 92637For Sale
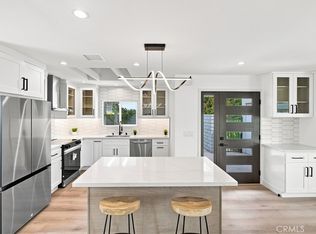 MLS ID #PW26165319, Yema Azizi, Nicholas Wolfs, Broker. CRMLS
 - $629,0002 bd2 ba1.1k sqft963 Calle Aragon Unit D, Laguna Woods, CA 92637For Sale
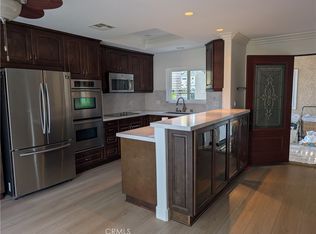 MLS ID #OC26162686, Karl Chu, RE/PRO Real Estate. CRMLS
 - $700,0002 bd3 ba1.2k sqft26338 W Grove Cir #67, Lake Forest, CA 92630For SaleMLS ID #OC26182537, Alisa Bates, Anvil Real Estate. CRMLS
- $885,9003 bd3 ba1.4k sqft170 Montara Dr, Aliso Viejo, CA 92656For SaleMLS ID #OC26142042, Roger Pambrun, Landmark Realtors. CRMLS
- $639,0002 bd2 ba918 sqft30 Carlsbad Ln, Aliso Viejo, CA 92656For SaleMLS ID #PW26182383, Francine Hodges, Godin Properties Inc.. CRMLS
- $839,0002 bd2 ba1.3k sqft4816 E Washington Ave, Orange, CA 92869For SaleMLS ID #NP26183933, Tony Bartolic, Coldwell Banker Realty. CRMLS
- $889,0002 bd2 ba1.1k sqft8 Magellan Aisle, Irvine, CA 92620For SaleMLS ID #CV26135234, Camilo Romero, RE/MAX TIME REALTY. CRMLS
- $860,0003 bd2 ba1.6k sqft27874 Via Del Agua, Laguna Niguel, CA 92677For SaleMLS ID #OC26166575, Abby Cline, Anvil Real Estate. CRMLS
- $899,0003 bd3 ba1.3k sqft23712 Porpoise Cv, Laguna Niguel, CA 92677For SaleMLS ID #OC26169650, Cindy Hou, Real Broker. CRMLS
- $799,0002 bd2 ba1.4k sqft28 Alicante, Aliso Viejo, CA 92656For SaleMLS ID #LG26164085, Jacqueline Screeton, First Team Real Estate. CRMLS
- $530,0002 bd2 ba1.2k sqft2391 Via Mariposa W Unit 2G, Laguna Woods, CA 92637For SaleMLS ID #OC26174936, Keli McCall, HomeSmart, Evergreen Realty. CRMLS
- $675,0002 bd3 ba1.2k sqft24393 Hillsdale Ave #18, Laguna Hills, CA 92653For SaleMLS ID #TR26183147, Jesus Lopez, Goldland Pro Realty. CRMLS
- $825,0003 bd2 ba1.3k sqft13307 Verona, Tustin, CA 92782For SaleMLS ID #OC26179377, Yuka Kato, Together Realty. CRMLS
- $750,0002 bd2 ba1.1k sqft7321 Coho Dr Unit 103, Huntington Beach, CA 92648For SaleMLS ID #OC26176252, Christine DiCarlo, Remeo Realty Corp. CRMLS
- $938,0002 bd3 ba1.7k sqft7402 Yellowtail Dr Unit 204, Huntington Beach, CA 92648For SaleMLS ID #TR26073140, Jose Marrero, LS 1 Realty. CRMLS
- $--3 bd2 ba1.4k sqft3409 S Timber St, Santa Ana, CA 92707AuctionAuction.com 2
- $--3 bd2 ba1.8k sqft26251 Via Oceano, Mission Viejo, CA 92691AuctionAuction.com 2
- $1,025,0003 bd3 ba1.2k sqft4 Sherrelwood Ct, Aliso Viejo, CA 92656For SaleMLS ID #OC26158806, Jon Wallin, Laguna Premier Realty Inc.. CRMLS
Local buyer's agents are ready to help
