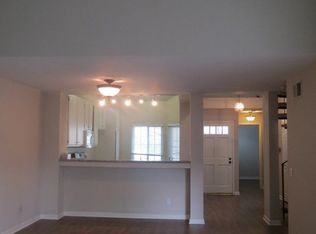
Welcome to the Pacific Ranch Community in the City of Huntington Beach, Ca.; home of “Surf City USA.” Pacific Ranch Community is also located within the top-rated school district of Huntington Beach. The private community offers its residents exclusive use of amenities. For example, 24-hour security surveillance, 2 sparkling pools, spa, and a club house. Head south on downtown Main St. to the Huntington Beach pier which is only 1.5 miles away and enjoy the host of vibrant business along the way. There is also a dog park nearby. Choose the form of activities you enjoy at the beach. For example, a walk or bike ride along the scenic paved trails. You may also want to take a peaceful brisk walk inside your community. Your recently upgraded home is ready to move in and enjoy. This home also provides all the accommodation of a home. Your home with vaulted ceilings and open floor concept has 1756 sq. ft. of living space. The main floor consists of 2 bedrooms, 2.5 bathrooms, a bonus room, indoor laundry, living room with a gas burning fireplace, and a kitchen equipped with stainless steel appliances and dishwasher. The refrigerator and stove are included in the sale. You will also appreciate your indoor laundry area located on the main floor. Step outside to your private patio, which is also accessible from the primary bedroom for quiet time, morning brew, relaxation, or BBQ grilling. The spiral staircase leads you upstairs where the loft is located. The loft is ideal for family retreat, media entertainment, or your choice of blended lifestyle. Book your private tour and see how you can make this home your very own. See how spacious, quiet, secured, and welcoming this home is. Picture yourself living in a lively beach community like the one in this well-established City of Huntington Beach, Ca.
For sale
Listed by: LS 1 Realty • Jose Marrero • Contact: 951-323-6322
$948,000
7402 Yellowtail Dr Unit 204, Huntington Beach, CA 92648
2beds
1,756sqft
:
Get pre-qualified$6,777/mo
Condominium
Built in 1984
-- sqft lot
$928,800 Zestimate®
$540/sqft
$595/mo HOA
What's special
- 58 days |
- 749 |
- 26 |
Likely to sell faster than
Zillow last checked:
Listing updated:
Listed by:
Jose Marrero DRE #01302081 951-323-6322,
LS 1 Realty
Source: CRMLS,MLS#: TR26073140 Originating MLS: California Regional MLS
Originating MLS: California Regional MLSFacts & features
Interior
Bedrooms & bathrooms
- Bedrooms: 2
- Bathrooms: 3
- Full bathrooms: 2
- 1/2 bathrooms: 1
- Main level bathrooms: 3
- Main level bedrooms: 2
Rooms
- Room types: Bonus Room, Bedroom, Kitchen, Loft, Primary Bathroom, Primary Bedroom, Dining Room
Primary bedroom
- Features: Main Level Primary
Bedroom
- Features: All Bedrooms Down
Bedroom
- Features: Bedroom on Main Level
Bathroom
- Features: Bathroom Exhaust Fan, Bathtub, Dual Sinks, Enclosed Toilet, Full Bath on Main Level, Low Flow Plumbing Fixtures, Separate Shower, Upgraded, Walk-In Shower
Kitchen
- Features: Pots & Pan Drawers
Heating
- Central
Cooling
- Central Air
Appliances
- Included: Dishwasher, Gas Cooktop, Disposal, Microwave, Refrigerator, Water Heater
- Laundry: Washer Hookup, Electric Dryer Hookup, Gas Dryer Hookup, Inside
Features
- Breakfast Bar, Breakfast Area, Separate/Formal Dining Room, Eat-in Kitchen, Living Room Deck Attached, Open Floorplan, Track Lighting, All Bedrooms Down, Bedroom on Main Level, Loft, Main Level Primary
- Flooring: Carpet, Laminate
- Doors: French Doors, Sliding Doors
- Windows: Double Pane Windows, Skylight(s)
- Has fireplace: Yes
- Fireplace features: Living Room
- Common walls with other units/homes: 2+ Common Walls,No One Above
Interior area
- Total interior livable area: 1,756 sqft
Property
Parking
- Total spaces: 2
- Parking features: Assigned, Carport, Door-Single, Garage Faces Front, Garage, On Site
- Garage spaces: 1
- Carport spaces: 1
- Covered spaces: 2
Accessibility
- Accessibility features: Low Pile Carpet, Parking
Features
- Levels: Two
- Stories: 2
- Entry location: Upper level
- Patio & porch: Deck, Open, Patio
- Pool features: Community, Filtered, In Ground, Association
- Has spa: Yes
- Spa features: Association, In Ground
- Has view: Yes
- View description: Courtyard, Park/Greenbelt
Lot
- Size: 2.37 Acres
- Features: Greenbelt
Details
- Parcel number: 93715297
- Special conditions: Standard
Construction
Type & style
- Home type: Condo
- Property subtype: Condominium
- Attached to another structure: Yes
Materials
- Frame, Stucco
- Roof: Tile
Condition
- Turnkey
- New construction: No
- Year built: 1984
Utilities & green energy
- Electric: 220 Volts in Kitchen
- Sewer: Public Sewer
- Water: Public
- Utilities for property: Electricity Available, Electricity Connected, Natural Gas Available, Natural Gas Connected, Water Available, Water Connected
Community & HOA
Community
- Features: Curbs, Street Lights, Sidewalks, Pool
- Security: Carbon Monoxide Detector(s), 24 Hour Security, Smoke Detector(s)
- Subdivision: Pacific Ranch Townhomes (Prat)
HOA
- Has HOA: Yes
- Amenities included: Clubhouse, Fitness Center, Maintenance Grounds, Pool, Pet Restrictions, Pets Allowed, Spa/Hot Tub, Security
- HOA fee: $595 monthly
- HOA name: Pacific Ranch
- HOA phone: 949-716-3998
Location
- Region: Huntington Beach
Financial & listing details
- Price per square foot: $540/sqft
- Tax assessed value: $921,060
- Annual tax amount: $10,524
- Date on market: 6/2/2026
- Cumulative days on market: 59 days
- Listing terms: Cash,Cash to New Loan
- Inclusions: Refrigerator & Stove
- Exclusions: All personal property
- Road surface type: Paved
Estimated market value
$928,800
$882,000 - $975,000
$4,442/mo
Price history
| Date | Event | Price |
|---|---|---|
| 6/3/2026 | Listed for sale | $948,000+0.9%$540/sqft |
Source:  CRMLS #TR26073140 Report a problem CRMLS #TR26073140 Report a problem | ||
| 1/5/2026 | Listing removed | $940,000-3.6%$535/sqft |
Source:  SDMLS #OC25101060 Report a problem SDMLS #OC25101060 Report a problem | ||
| 9/10/2025 | Listing removed | $975,000-10.5%$555/sqft |
Source: SDMLS #OC25101060 Report a problem | ||
| 6/27/2025 | Listed for sale | $1,089,000+20.6%$620/sqft |
Source: SDMLS #OC25101060 Report a problem | ||
| 2/25/2025 | Listing removed | $4,950$3/sqft |
Source: Zillow Rentals Report a problem | ||
| 1/19/2025 | Listed for rent | $4,950$3/sqft |
Source: Zillow Rentals Report a problem | ||
| 12/19/2023 | Sold | $903,000+0.4%$514/sqft |
Source: CRMLS #P1-15571 Report a problem | ||
| 11/20/2023 | Contingent | $899,000$512/sqft |
Source: CRMLS #P1-15571 Report a problem | ||
| 11/1/2023 | Listed for sale | $899,000$512/sqft |
Source: CRMLS #P1-15571 Report a problem | ||
Public tax history
| Year | Property taxes | Tax assessment |
|---|---|---|
| 2025 | $10,524 +1.5% | $921,060 +2% |
| 2024 | $10,367 +88.3% | $903,000 +90.7% |
| 2023 | $5,506 +2.7% | $473,468 +2% |
| 2022 | $5,360 +1.9% | $464,185 +2% |
| 2021 | $5,260 +0.7% | $455,084 +1% |
| 2020 | $5,225 | $450,418 +2% |
| 2019 | $5,225 +1.2% | $441,587 +2% |
| 2018 | $5,163 +3% | $432,929 +2% |
| 2017 | $5,014 | $424,441 +2% |
| 2016 | $5,014 +4.6% | $416,119 +1.5% |
| 2015 | $4,794 +3.2% | $409,869 +2% |
| 2014 | $4,646 | $401,841 +0.5% |
| 2013 | -- | $400,025 +2% |
| 2012 | -- | $392,182 +2% |
| 2011 | -- | $384,493 +0.8% |
| 2010 | -- | $381,620 |
Find assessor info on the county website
Monthly payment
Est. payment
Payment breakdown
Explore the cost of this home by adjusting the details. Changes won't be saved.Climate risks
Neighborhood: Pacific Ranch
Nearby schools
GreatSchools rating
- 8/10Agnes L. Smith Elementary SchoolGrades: K-5Distance: 0.8 mi
- 8/10Ethel Dwyer Middle SchoolGrades: 6-8Distance: 1 mi
- 9/10Huntington Beach High SchoolGrades: 9-12Distance: 0.5 mi
Schools provided by the listing agent
- Middle: Dwyer
- High: Huntington
Source: CRMLS. This data may not be complete. We recommend contacting the local school district to confirm school assignments for this home.
- $739,9002 bd2 ba1k sqft7402 Yellowtail Dr UNIT 201, Huntington Beach, CA 92648For Sale

- $872,6002 bd2 ba1.1k sqft7402 Yellowtail Dr UNIT 102, Huntington Beach, CA 92648Off Market
- $845,9002 bd2 ba1.3k sqft7402 Yellowtail Dr UNIT 203, Huntington Beach, CA 92648Off Market
- $823,8002 bd2 ba1.1k sqft7402 Yellowtail Dr UNIT 104, Huntington Beach, CA 92648Off Market
- $912,4002 bd2 ba1.7k sqft7402 Yellowtail Dr UNIT 205, Huntington Beach, CA 92648Off Market
- $805,3002 bd2 ba1.1k sqft7402 Yellowtail Dr UNIT 105, Huntington Beach, CA 92648Off Market
- $781,0002 bd2 ba1k sqft7402 Yellowtail Dr UNIT 207, Huntington Beach, CA 92648Off Market
- $747,9002 bd2 ba1k sqft7402 Yellowtail Dr UNIT 106, Huntington Beach, CA 92648Off Market
A local agent can set up tours, give advice and negotiate with sellers.
Similar homes
- $980,0003 bd2 ba1.2k sqft8933 Amador Cir Unit 1316E, Huntington Beach, CA 92646For Sale
 MLS ID #DW26077023, Pam Lee, 24 Hour Real Estate. CRMLS
 - $899,0002 bd3 ba1.6k sqft4478 Shorebird Dr #10, Huntington Beach, CA 92649For Sale
 MLS ID #PW26135047, Amanda Michael, Century 21 Discovery. CRMLS
 - $999,0003 bd3 ba1.3k sqft19 Seabird Ct, Newport Beach, CA 92663For Sale
 MLS ID #NP26116904, Jon Flagg, Pacific Sotheby's Int'l Realty. CRMLS
 - $950,0003 bd2 ba1.2k sqft8215 Deerfield Dr, Huntington Beach, CA 92646For Sale
 MLS ID #OC26162278, Lily Campbell, First Team Real Estate. CRMLS
 - $640,0002 bd2 ba1k sqft17661 Sergio Cir #Ci103, Huntington Beach, CA 92647For SaleMLS ID #OC26091766, Pat Kyaw, First Team Real Estate. CRMLS
- $920,0003 bd2 ba1.2k sqft59 Fox Holw #36, Irvine, CA 92614For SaleMLS ID #WS26064253, LIE DER JOE CHOU, GLOBAL INV. GRP.,INC.. CRMLS
- $874,0002 bd2 ba920 sqft300 Cagney Ln APT 101, Newport Beach, CA 92663For SaleMLS ID #OC26105277, Stephania Weisz, Anvil Real Estate. CRMLS
- $729,9003 bd2 ba1.2k sqft2640 W Segerstrom Ave Unit B, Santa Ana, CA 92704For SaleMLS ID #OC26089994, Alysha Stout, Martin Investment Properties. CRMLS
- $830,0002 bd3 ba1k sqft51 Greenmoor, Irvine, CA 92614For SaleMLS ID #OC26116957, Mark Thompson, Home Source Real Estate. CRMLS
- $949,0004 bd4 ba1.8k sqft8056 Torino, Stanton, CA 90680For SaleMLS ID #OC26137493, Phi Tran, T-Max Realty & Mortgage. CRMLS
- $920,0003 bd3 ba1.4k sqft2837 Wisteria Ln, Fullerton, CA 92833For SaleMLS ID #RS26148652, Chang Hae Han, Paradise Realty. CRMLS
- $645,0002 bd2 ba1.2k sqft444 Bryson Spgs, Costa Mesa, CA 92627For SaleMLS ID #OC26145467, John Nguyen, People Choice Real Estate. CRMLS
- $1,199,0003 bd3 ba1.5k sqft2687 Orange Ave, Costa Mesa, CA 92627For SaleMLS ID #OC26165739, Chris Shepard, Nationwide Capital Group, Inc. CRMLS
- $909,0003 bd3 ba1.8k sqft4842 Sapphire Way, Cypress, CA 90630For SaleMLS ID #PW26082938, Tony Hong, Real Broker. CRMLS
- $775,0002 bd3 ba1.4k sqft522 N Pageant Dr, Orange, CA 92869For SaleMLS ID #RS26083663, Steven Arellano, C-21 Astro. CRMLS
- $888,8883 bd3 ba1.8k sqft19052 E Country Holw, Orange, CA 92869For SaleMLS ID #PW26058439, Angela Woelm, LaCasto Realty. CRMLS
- $820,0002 bd2 ba1k sqft22996 Caminito Mar, Laguna Hills, CA 92653For SaleMLS ID #OC26141240, Jimmy Kim, First Team Real Estate. CRMLS
- $599,0003 bd3 ba1.2k sqft9133 Ramona St Unit 2, Bellflower, CA 90706For SaleMLS ID #DW26162631, Tony Verdugo, Centerpointe Real Estate. CRMLS
- $830,0003 bd3 ba1.3k sqft26 Fulmar Ln, Aliso Viejo, CA 92656For SaleMLS ID #OC26092323, Lei Liu, Wetrust Realty. CRMLS
- $819,0003 bd3 ba1.5k sqft9008 Primavera Ln, Cypress, CA 90630For SaleMLS ID #RS26107035, Jenny Park, Pacific Investment Group. CRMLS
Local buyer's agents are ready to help
