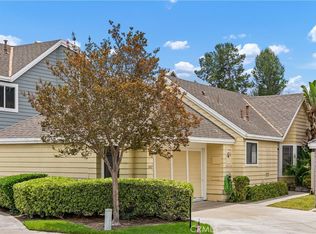
AWESOME PROPERTY! STUNNING UPGRADES THROUGHOUT! A beautiful updated 3-bedroom, 3 full bathroom residence in one of the most desirable areas of the community. This property features a light-filled downstairs, MAIN FLOOR bedroom/office, an open-concept kitchen. Brand new upgrades everywhere including a TOTALLY remodeled kitchen with new cabinets, new Quartz countertops, new brand name stainless steel appliances (Microwave, Range Oven and Dishwasher), new disposal, sink and faucet. Upstairs, you’ll find two additional bedrooms and two full bathrooms, including a primary suite with vaulted ceilings, ample closet space, and views of the greenbelt. Brand new hardwood flooring and baseboards through out house, fresh paint throughout, new roof replacement from HOA. The community is beautifully landscaped and offers resort-style amenities, including a pool, spa, and HOA coverage for water and trash. With close to shopping, dining, coffee shops, easy toll road (73), freeway and beach access (via 133) and nearby hiking, biking and nature trails! Just minutes from Laguna Beach. This home combines modern living with an unbeatable location.
For sale
Listed by: Wetrust Realty • Lei Liu • Contact: 9494066022
Price cut: $20K (7/20)
$830,000
26 Fulmar Ln, Aliso Viejo, CA 92656
3beds
1,372sqft
Condominium
Built in 1991
-- sqft lot
$829,100 Zestimate®
$605/sqft
$651/mo HOA
What's special
- 118 days
- 365
- 25
Likely to sell faster than
Zillow last checked:
Listing updated:
Listed by:
Lei Liu DRE #01829510 9494066022,
Wetrust Realty
Source: CRMLS,MLS#: OC26092323 Originating MLS: California Regional MLS
Originating MLS: California Regional MLSFacts & features
Interior
Bedrooms & bathrooms
- Bedrooms: 3
- Bathrooms: 3
- Full bathrooms: 3
- Main level bathrooms: 1
- Main level bedrooms: 1
Rooms
- Room types: Bedroom, Family Room, Kitchen, Primary Bedroom, Office, Other
Primary bedroom
- Features: Primary Suite
Bedroom
- Features: Bedroom on Main Level
Bathroom
- Features: Bathroom Exhaust Fan, Bathtub, Dual Sinks, Full Bath on Main Level, Separate Shower, Tub Shower
Kitchen
- Features: Built-in Trash/Recycling, Kitchen Island, Kitchen/Family Room Combo, Quartz Counters, Remodeled, Self-closing Cabinet Doors, Updated Kitchen
Other
- Features: Walk-In Closet(s)
Heating
- Central, Fireplace(s), Natural Gas
Cooling
- Central Air, Electric
Appliances
- Included: Convection Oven, Dishwasher, Gas Range, Microwave
- Laundry: Washer Hookup, Electric Dryer Hookup, Gas Dryer Hookup, Inside, In Kitchen
Features
- Breakfast Bar, Ceiling Fan(s), High Ceilings, Open Floorplan, Quartz Counters, Storage, Two Story Ceilings, Bar, Bedroom on Main Level, Primary Suite, Walk-In Closet(s)
- Flooring: Stone, Vinyl
- Doors: Mirrored Closet Door(s), Sliding Doors
- Has fireplace: Yes
- Fireplace features: Gas, Living Room
- Common walls with other units/homes: 2+ Common Walls
Interior area
- Total interior livable area: 1,372 sqft
Property
Parking
- Total spaces: 2
- Parking features: Assigned, Door-Single, Garage, Guest
- Attached garage spaces: 1
- Uncovered spaces: 1
Features
- Levels: Two
- Stories: 2
- Entry location: First floor
- Patio & porch: Concrete, Patio
- Pool features: Community, Heated, Association
- Has spa: Yes
- Spa features: Association, Community
- Fencing: Wrought Iron
- Has view: Yes
- View description: Park/Greenbelt, Neighborhood
Lot
- Size: 15.31 Acres
Details
- Additional structures: Storage
- Parcel number: 93920450
- Special conditions: Standard
Construction
Type & style
- Home type: Condo
- Architectural style: Spanish,Patio Home
- Property subtype: Condominium
- Attached to another structure: Yes
Materials
- Drywall
- Foundation: Slab
- Roof: Spanish Tile
Condition
- Updated/Remodeled
- New construction: No
- Year built: 1991
Utilities & green energy
- Electric: 220 Volts in Kitchen, 220 Volts in Laundry
- Sewer: Public Sewer, Sewer Tap Paid
- Water: Public
- Utilities for property: Cable Connected, Electricity Connected, Natural Gas Connected, Sewer Connected, Water Connected
Green energy
- Energy efficient items: Appliances
Community & HOA
Community
- Features: Sidewalks, Pool
- Security: Carbon Monoxide Detector(s), Smoke Detector(s)
- Subdivision: Seacove Place - Audubon (Asp)
HOA
- Has HOA: Yes
- Amenities included: Pool, Pets Allowed, Spa/Hot Tub, Trash, Water
- Services included: Sewer
- HOA fee: $540 monthly
- HOA name: Seacove Place
- HOA phone: 949-855-1800
- Second HOA fee: $123 quarterly
- Second HOA name: Powerstone
- Second HOA phone: 949-243-7750
- Third HOA fee: $70 monthly
- Third HOA name: Laguna Audubon II
- Third HOA phone: 800-428-5588
Location
- Region: Aliso Viejo
Financial & listing details
- Price per square foot: $605/sqft
- Tax assessed value: $550,161
- Date on market: 5/1/2026
- Cumulative days on market: 118 days
- Listing terms: Cash,Conventional
- Road surface type: Paved
Estimated market value
$829,100
$788,000 - $871,000
$4,008/mo
Price history
| Date | Event | Price |
|---|---|---|
| 8/24/2026 | Listed for sale | $830,000$605/sqft |
Source:  CRMLS #OC26092323 Report a problem CRMLS #OC26092323 Report a problem | ||
| 8/3/2026 | Contingent | $830,000$605/sqft |
Source: CRMLS #OC26092323 Report a problem | ||
| 7/29/2026 | Listing removed | $4,000$3/sqft |
Source: CRMLS #OC26147679 Report a problem | ||
| 7/20/2026 | Price change | $830,000-2.4%$605/sqft |
Source: CRMLS #OC26092323 Report a problem | ||
| 7/7/2026 | Listed for rent | $4,000+60%$3/sqft |
Source: CRMLS #OC26147679 Report a problem | ||
| 6/28/2026 | Price change | $850,000-1.7%$620/sqft |
Source: CRMLS #OC26092323 Report a problem | ||
| 6/20/2026 | Price change | $865,000-1.7%$630/sqft |
Source: CRMLS #OC26092323 Report a problem | ||
| 5/28/2026 | Price change | $880,000-2.1%$641/sqft |
Source: CRMLS #OC26092323 Report a problem | ||
| 5/1/2026 | Listed for sale | $899,000+104.3%$655/sqft |
Source: CRMLS #OC26092323 Report a problem | ||
| 4/21/2016 | Listing removed | $2,500$2/sqft |
Source: Realty Benefit #OC16032339 Report a problem | ||
| 2/17/2016 | Listed for rent | $2,500$2/sqft |
Source: Realty Benefit #OC16032339 Report a problem | ||
| 8/12/2013 | Sold | $440,000+2.6%$321/sqft |
Source: Public Record Report a problem | ||
| 5/3/2013 | Pending sale | $429,000$313/sqft |
Source: Metro Estates #OC13073715 Report a problem | ||
| 4/25/2013 | Listed for sale | $429,000+64.4%$313/sqft |
Source: Metro Estates #OC13073715 Report a problem | ||
| 9/17/2001 | Sold | $261,000+33.8%$190/sqft |
Source: Public Record Report a problem | ||
| 7/15/1999 | Sold | $195,000$142/sqft |
Source: Public Record Report a problem | ||
Public tax history
| Year | Property taxes | Tax assessment |
|---|---|---|
| 2026 | -- | $550,161 +2% |
| 2025 | $5,446 +2% | $539,374 +2% |
| 2024 | $5,340 +2.3% | $528,799 +2% |
| 2023 | $5,218 +2% | $518,431 +2% |
| 2022 | $5,116 +2% | $508,266 +2% |
| 2021 | $5,016 +1% | $498,300 +1% |
| 2020 | $4,965 | $493,191 +2% |
| 2019 | $4,965 +2% | $483,521 +2% |
| 2018 | $4,868 +4% | $474,041 +2% |
| 2017 | $4,679 | $464,747 +2% |
| 2016 | $4,679 +2.1% | $455,635 +1.5% |
| 2015 | $4,582 -8.4% | $448,791 +2% |
| 2014 | $5,000 | $440,000 +44.3% |
| 2013 | -- | $305,000 |
| 2012 | -- | $305,000 |
| 2011 | -- | $305,000 -5% |
| 2010 | -- | $321,000 |
| 2009 | -- | $321,000 -22% |
| 2008 | -- | $411,552 +2% |
| 2007 | -- | $403,483 +2% |
| 2006 | -- | $395,572 +43% |
| 2005 | -- | $276,613 +2% |
| 2004 | -- | $271,190 +1.9% |
| 2003 | -- | $266,220 +2% |
| 2002 | -- | $261,000 +31.2% |
| 2001 | $3,254 -5.7% | $198,900 +2% |
| 2000 | $3,452 | $195,000 |
Find assessor info on the county website
Monthly payment
Est. payment
Payment breakdown
Explore the cost of this home by adjusting the details. Changes won't be saved.Climate risks
Neighborhood: 92656
Nearby schools
Schools provided by the listing agent
- Elementary: Oak Grove
- Middle: Aliso Viejo
- High: Aliso Niguel
Source: CRMLS. This data may not be complete. We recommend contacting the local school district to confirm school assignments for this home.
- $657,6002 bd2 ba998 sqft185 Night Heron Ln, Aliso Viejo, CA 92656Off Market
- $892,6003 bd3 ba1.3k sqft181 Night Heron Ln, Aliso Viejo, CA 92656Off Market
- $732,1002 bd2 ba1.1k sqft175 Night Heron Ln, Aliso Viejo, CA 92656Off Market
- $692,5002 bd2 ba972 sqft169 Night Heron Ln, Aliso Viejo, CA 92656Off Market
Similar homes
- $799,0002 bd3 ba1.2k sqft15 Elmbrook, Aliso Viejo, CA 92656For Sale
 MLS ID #OC26140693, Kay Wahlin, Kendra Wahlin, Broker. CRMLS
 - $899,0003 bd3 ba1.3k sqft6 Harvest Point Ln, Aliso Viejo, CA 92656For Sale
 MLS ID #AR26151415, Teresa Choi, IRN Realty. CRMLS
 - $789,9002 bd3 ba1.3k sqft24375 Landover Rd, Laguna Hills, CA 92653For Sale
 MLS ID #OC26148673, James Martin, TMP Properties. CRMLS
 - $819,9002 bd2 ba1.1k sqft21605 Fernbrook, Mission Viejo, CA 92692For Sale
 MLS ID #OC26150693, Cora Berkery, Coldwell Banker Realty. CRMLS
Local buyer's agents are ready to help
