Magnificent 3-bedroom, 2-bath single-level CASA MONACO residence in the prestigious Grand Finale “110” neighborhood of the Laguna Woods senior community. Largest floorplan in Laguna Woods w/approx. 2600 sq. ft. of luxurious living space. Impressive floorplan ideally suited for grand-scale entertaining w/excellent flow through the common rooms & rear patio. Situated in a private location on a quiet single-loaded street far from busy roads & noisy highways. Double door entry opens to the residence’s spacious foyer. Massive living room space allows for a variety of configurations of large furnishings & boasts a dramatic 11’ ceiling w/large central skylight flooding the living room w/sunlight. Living room centerpiece is a lovely wood-burning gas fireplace backed by a graceful floor-to-ceiling stacked stone wall. Adjacent dining room easily accommodates an oversized dining table. Kitchen partially opened to the living room creating a breakfast bar area seating up to 3. Kitchen features abundant cabinet storage/counterspace, granite countertops/backsplash, double ovens, gas cooktop, stainless steel appliances, instahot & breakfast nook. Primary bedroom suite situated just off the entry foyer & separated from the common areas ensuring quiet & privacy. This suite features a walk-in closet & huge bathroom w/dual sinks, vanity area & separate tub & shower w/seat, grab bars & convenient accessory shelf. Each large guest bedroom has a walk-in closet. Either rooms could serve as a home office, sewing room, arts & crafts studio or home gym. One guest bedroom has direct access to the rear patio. Guest bathroom has dual sinks & shower. Add’l amenities include smooth ceilings, recessed lighting, ceiling fans, beautiful limestone tile flooring throughout (except for the carpeted bedrooms), tankless Noritz water heater & oversized 5-ton HVAC. Solar tubes bring add’l daylight into the foyer, kitchen, primary bathroom, laundry & garage. Offering a lovely panoramic view of the neighborhood, trees and hills, the rear patio extends the entire length of the house & is easily accessed from the living room & dining area. This outdoor space is perfectly suited for entertaining, dining or simply relaxing. 2-car garage contains built-in storage cabinets & has direct residence access via the separate laundry room (w/utility sink & add’l storage). Driveway accommodates 2 add’l vehicles. Ample guest street parking. Do not miss this gorgeous luxury property!
Sold for $1,890,000
Listed by: Century 21 Rainbow Realty • Chris Framan • Contact: 949-770-9626
Bought with: Keller Williams Realty Irvine
$1,890,000
5547 Rayo Del Sol Unit B, Laguna Woods, CA 92637
3beds
2,570sqft
Condominium
Built in 1980
-- sqft lot
$1,915,600 Zestimate®
$735/sqft
$5,670 Estimated rent
Home value
$1,915,600
$1.76M - $2.09M
$5,670/mo
Zestimate® history
Owner options
List your home for rent
$5,670/mo
Rent Zestimate®
Find your next renter with Zillow Rental Manager. Plus, with online applications, you can quickly screen prospective tenants – for free.
$5,670/mo
Rent Zestimate®
Refinance and save
$12,637/mo
Est. payment
Refinancing to a lower rate could help reduce your monthly payments and save thousands over the life of the loan.
$12,637/mo
Est. payment
Explore your selling options
Work with a Zillow partner agent
Leverage their expertise and Zillow's premium Showcase listings to get your home seen by more buyers.
Get startedList with your own agent
Get your home in front of millions of buyers by listing it on Zillow.
Learn how to do itSell it yourself
Take full control of how buyers see your home on Zillow by listing For Sale by Owner (FSBO).
List your homeWhat's special
Wood-burning gas fireplacePanoramic viewHuge bathroomPrivate locationGuest bedroomLarge central skylightSpacious foyer
Zillow last checked:
Listing updated:
Listed by:
Chris Framan DRE #01482033 949-235-9249,
Century 21 Rainbow Realty
Bought with:
Corina Castillo, DRE #02160312
Keller Williams Realty Irvine
Source: CRMLS,MLS#: OC25023730 Originating MLS: California Regional MLS
Originating MLS: California Regional MLSFacts & features
Interior
Bedrooms & bathrooms
- Bedrooms: 3
- Bathrooms: 2
- Full bathrooms: 1
- 3/4 bathrooms: 1
- Main level bathrooms: 2
- Main level bedrooms: 3
Rooms
- Room types: Bedroom, Foyer, Kitchen, Living Room, Primary Bathroom, Primary Bedroom, Other, Dining Room
Primary bedroom
- Features: Main Level Primary
Primary bedroom
- Features: Primary Suite
Bedroom
- Features: Bedroom on Main Level
Bathroom
- Features: Bathtub, Dual Sinks, Full Bath on Main Level, Remodeled, Separate Shower, Tile Counters, Vanity
Kitchen
- Features: Granite Counters, Pots & Pan Drawers, Remodeled, Updated Kitchen
Other
- Features: Walk-In Closet(s)
Heating
- Central
Cooling
- Central Air
Appliances
- Included: Double Oven, Dishwasher, Electric Oven, Electric Water Heater, Gas Cooktop, Disposal, Microwave, Refrigerator, Tankless Water Heater, Water Heater, Dryer, Washer
- Laundry: Washer Hookup, Electric Dryer Hookup, Inside, Laundry Room
Features
- Breakfast Bar, Built-in Features, Breakfast Area, Ceiling Fan(s), Separate/Formal Dining Room, Granite Counters, High Ceilings, Stone Counters, Recessed Lighting, Bedroom on Main Level, Entrance Foyer, Main Level Primary, Primary Suite, Walk-In Closet(s)
- Flooring: Carpet, Tile
- Doors: Double Door Entry, Sliding Doors
- Windows: Blinds, Drapes, Screens, Skylight(s)
- Has fireplace: Yes
- Fireplace features: Gas Starter, Living Room, Wood Burning
- Common walls with other units/homes: No Common Walls
Interior area
- Total interior livable area: 2,570 sqft
Property
Parking
- Total spaces: 2
- Parking features: Direct Access, Door-Single, Garage Faces Front, Garage, Garage Door Opener, Permit Required, Storage
- Attached garage spaces: 2
Accessibility
- Accessibility features: Grab Bars, No Stairs
Features
- Levels: One
- Stories: 1
- Entry location: 1
- Patio & porch: Patio
- Exterior features: Rain Gutters
- Pool features: Association
- Has spa: Yes
- Spa features: Association
- Has view: Yes
- View description: Hills, Neighborhood, Panoramic, Trees/Woods
Lot
- Size: 2,570 Square Feet
- Features: Landscaped
Details
- Parcel number: 93799008
- Special conditions: Standard,Trust
Construction
Type & style
- Home type: Condo
- Property subtype: Condominium
Condition
- Updated/Remodeled
- New construction: No
- Year built: 1980
Details
- Builder model: Casa Monaco
Utilities & green energy
- Sewer: Public Sewer
- Water: Public
Community & HOA
Community
- Features: Curbs, Golf, Gutter(s), Stable(s), Street Lights, Sidewalks, Gated
- Security: Gated Community, Gated with Attendant, 24 Hour Security, Smoke Detector(s)
- Senior community: Yes
- Subdivision: Leisure World (Lw)
HOA
- Has HOA: Yes
- Amenities included: Bocce Court, Billiard Room, Clubhouse, Controlled Access, Fitness Center, Golf Course, Maintenance Grounds, Game Room, Horse Trails, Meeting Room, Management, Meeting/Banquet/Party Room, Maintenance Front Yard, Other Courts, Paddle Tennis, Pickleball, Pool, Pets Allowed, Recreation Room, RV Parking, Spa/Hot Tub
- Services included: Sewer
- HOA fee: $855 monthly
- HOA name: Third Mutual
- HOA phone: 949-597-4600
Location
- Region: Laguna Woods
Financial & listing details
- Price per square foot: $735/sqft
- Tax assessed value: $313,672
- Annual tax amount: $3,130
- Date on market: 2/1/2025
- Cumulative days on market: 37 days
- Listing terms: Cash,Conventional
Price history
| Date | Event | Price |
|---|---|---|
| 6/13/2025 | Sold | $1,890,000-12.1%$735/sqft |
Source:  CRMLS #OC25023730 Report a problem CRMLS #OC25023730 Report a problem | ||
| 3/10/2025 | Contingent | $2,150,000$837/sqft |
Source: CRMLS #OC25023730 Report a problem | ||
| 2/1/2025 | Listed for sale | $2,150,000+160.6%$837/sqft |
Source: CRMLS #OC25023730 Report a problem | ||
| 7/30/2004 | Sold | $825,000$321/sqft |
Source: Public Record Report a problem | ||
Public tax history
| Year | Property taxes | Tax assessment |
|---|---|---|
| 2025 | $3,130 +2% | $313,672 +2% |
| 2024 | $3,068 +2.4% | $307,522 +2% |
| 2023 | $2,997 +2% | $301,493 +2% |
| 2022 | $2,940 +2% | $295,582 +2% |
| 2021 | $2,882 +1.1% | $289,787 +1% |
| 2020 | $2,852 | $286,816 +2% |
| 2019 | $2,852 +1.8% | $281,193 +2% |
| 2018 | $2,802 +4.1% | $275,680 +2% |
| 2017 | $2,691 | $270,275 +2% |
| 2016 | $2,691 +2% | $264,976 +1.5% |
| 2015 | $2,639 +3.6% | $260,996 +2% |
| 2014 | $2,548 | $255,884 +0.5% |
| 2013 | -- | $254,728 +2% |
| 2012 | -- | $249,734 +2% |
| 2011 | -- | $244,838 +0.8% |
| 2010 | -- | $243,009 |
Find assessor info on the county website
Neighborhood: 92637
Nearby homes
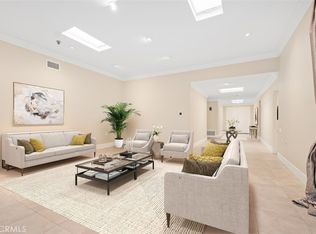
- $1,900,0003 bd2 ba2.7k sqft5559 Via Portora UNIT A, Laguna Woods, CA 92637Sold
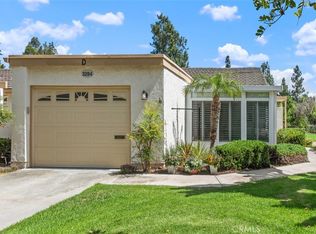
- $580,0001 bd1 ba836 sqft3284 San Amadeo UNIT D, Laguna Woods, CA 92637Sold
- $901,0002 bd2 ba1.5k sqft3294 San Amadeo UNIT B, Laguna Woods, CA 92637Sold

- $899,0002 bd2 ba1.4k sqft3296 San Amadeo UNIT B, Laguna Woods, CA 92637Coming Soon
- $2,066,2002 bd3 ba2.4k sqft5551 Rayo Del Sol UNIT A, Laguna Woods, CA 92637Off Market
- $1,897,5003 bd2 ba2.5k sqft5551 Rayo Del Sol UNIT B, Laguna Woods, CA 92637Off Market
- $1,750,0003 bd2 ba2.2k sqft5544 Rayo Del Sol UNIT B, Laguna Woods, CA 92637Sold
- $1,222,3002 bd2 ba2.1k sqft5548 Rayo Del Sol UNIT A, Laguna Woods, CA 92637Off Market
Nearby schools
GreatSchools rating
- 7/10El Morro Elementary SchoolGrades: K-5Distance: 5.2 mi
- 8/10Thurston Middle SchoolGrades: 6-8Distance: 3.8 mi
- 10/10Laguna Beach High SchoolGrades: 9-12Distance: 4.6 mi
Get a cash offer in 3 minutes
Find out how much your home could sell for in as little as 3 minutes with a no-obligation cash offer.
Estimated market value
$1,915,600
Get a cash offer in 3 minutes
Find out how much your home could sell for in as little as 3 minutes with a no-obligation cash offer.
Estimated market value
$1,915,600
- California
- Orange County
- Laguna Woods
- 92637
- 5547 Rayo Del Sol Unit B
Nearby cities
Nearby zip codes
Other Laguna Woods Topics
