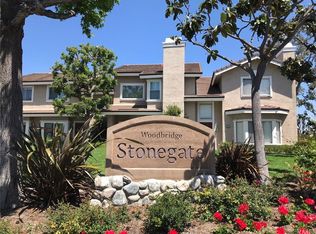
Welcome to this beautifully situated 2-bedroom condo in Irvine, offering comfortable living, desirable amenities, and an exceptional location. The inviting floor plan features central air and heat, a cozy fireplace, and a well-appointed kitchen with stainless steel appliances and a gas cooktop. A private garage provides convenient parking and additional storage. Enjoy the community pool and the relaxed lifestyle of the sought-after Woodbridge Village community, known for its extensive amenities, scenic lakes, pools, parks, walking paths, and recreational facilities. Ideally located near top-rated Irvine schools, shopping, dining, and everyday conveniences, with easy access to major commuter routes, this home puts the best of Irvine right at your doorstep. Nearby Woodbridge Village Center offers a variety of shops, restaurants, and services, while Irvine Spectrum Center and John Wayne Airport are also within convenient reach. Whether you're looking for a comfortable primary residence or an investment opportunity, this condo offers an excellent combination of location, amenities, and lifestyle.
For sale
Listed by: Redfin • Jennifer Elia • 877-973-3346
Price cut: $10K (9/20)
$798,000
549 Springbrook N, Irvine, CA 92614
2beds
832sqft
Condominium
Built in 1984
-- sqft lot
$782,800 Zestimate®
$959/sqft
$335/mo HOA
What's special
- 47 days
- 284
- 12
Zillow last checked:
Listing updated:
Listed by:
Jennifer Elia DRE #01854968 877-973-3346,
Redfin,
David Elia DRE #01188211,
Redfin
Source: CRMLS,MLS#: OC26179655 Originating MLS: California Regional MLS
Originating MLS: California Regional MLSFacts & features
Interior
Bedrooms & bathrooms
- Bedrooms: 2
- Bathrooms: 1
- Full bathrooms: 1
- Main level bathrooms: 1
- Main level bedrooms: 2
Rooms
- Room types: Attic, Bedroom, Entry/Foyer, Family Room, Kitchen, Laundry, Living Room, Primary Bedroom, Other
Primary bedroom
- Features: Main Level Primary
Bedroom
- Features: All Bedrooms Up
Bedroom
- Features: Bedroom on Main Level
Bathroom
- Features: Bidet, Bathroom Exhaust Fan, Bathtub, Enclosed Toilet, Full Bath on Main Level, Linen Closet, Quartz Counters, Remodeled, Separate Shower, Tub Shower
Kitchen
- Features: Built-in Trash/Recycling, Kitchen/Family Room Combo, Pots & Pan Drawers, Quartz Counters
Other
- Features: Walk-In Closet(s)
Heating
- Central, Electric, Forced Air, Fireplace(s), High Efficiency, Natural Gas
Cooling
- Central Air, Electric
Appliances
- Included: 6 Burner Stove, Dishwasher, ENERGY STAR Qualified Appliances, ENERGY STAR Qualified Water Heater, Electric Oven, Free-Standing Range, Gas Range, Gas Water Heater, High Efficiency Water Heater, Microwave, Refrigerator, Range Hood, Vented Exhaust Fan, Water Heater
- Laundry: Washer Hookup, Electric Dryer Hookup, Gas Dryer Hookup, Inside, Laundry Closet, Upper Level
Features
- Balcony, Ceiling Fan(s), Cathedral Ceiling(s), High Ceilings, Living Room Deck Attached, Recessed Lighting, Storage, Solid Surface Counters, Unfurnished, Wired for Data, Wired for Sound, All Bedrooms Up, Attic, Bedroom on Main Level, Main Level Primary, Walk-In Closet(s)
- Flooring: Laminate
- Has fireplace: Yes
- Fireplace features: Dining Room, Gas, Gas Starter, Kitchen, Living Room, Masonry, Primary Bedroom
- Common walls with other units/homes: 1 Common Wall,End Unit,No One Above
Interior area
- Total interior livable area: 832 sqft
Property
Parking
- Total spaces: 1
- Parking features: Assigned, Asphalt, Concrete, Covered, Carport, Detached Carport, Driveway Level, Driveway, Driveway Up Slope From Street, Garage, Garage Door Opener, On Site, Public, Private, Garage Faces Rear, One Space, Shared Driveway, Side By Side, Storage, Unassigned
- Attached garage spaces: 1
- Has carport: Yes
Features
- Levels: One
- Stories: 1
- Entry location: 2
- Pool features: Community, Diving Board, Fenced, Filtered, Heated, In Ground, Lap, Association
- Has spa: Yes
- Spa features: Association, Community, Heated, In Ground
- Fencing: Excellent Condition
- Has view: Yes
- View description: Courtyard, Neighborhood, Trees/Woods
Lot
- Size: 2.81 Acres
Details
- Parcel number: 93884149
- Special conditions: Standard
Construction
Type & style
- Home type: Condo
- Property subtype: Condominium
- Attached to another structure: Yes
Materials
- Copper Plumbing
- Roof: Common Roof
Condition
- New construction: No
- Year built: 1984
Utilities & green energy
- Sewer: Public Sewer
- Water: Public
Green energy
- Energy efficient items: Appliances, Water Heater
Community & HOA
Community
- Features: Biking, Curbs, Dog Park, Fishing, Gutter(s), Lake, Park, Storm Drain(s), Street Lights, Suburban, Sidewalks, Pool
- Subdivision: Stonegate (Sg)
HOA
- Has HOA: Yes
- Amenities included: Clubhouse, Fitness Center, Maintenance Grounds, Meeting Room, Management, Meeting/Banquet/Party Room, Outdoor Cooking Area, Other Courts, Barbecue, Picnic Area, Pier, Playground, Pickleball, Pool, Pet Restrictions, Pets Allowed, Recreation Room, Spa/Hot Tub, Tennis Court(s), Trail(s), Trash
- Services included: Pest Control, Sewer
- HOA fee: $335 monthly
- HOA name: Woodbridge Stonegate Management
- HOA phone: 949-535-4533
Location
- Region: Irvine
Financial & listing details
- Price per square foot: $959/sqft
- Tax assessed value: $718,000
- Date on market: 8/18/2026
- Cumulative days on market: 47 days
- Listing terms: Cash,Conventional
- Inclusions: Fridge, Stove, Cabinets, Storage Shelves, Lighting Fixtures, Ceiling Fans, Built-In Appliances, Window & Door Screens, Shutters, Window Coverings, Attached Floor Coverings. AC, Garage Door Opener & Remote, Water Purifier
Estimated market value
$782,800
$744,000 - $822,000
$3,087/mo
Price history
| Date | Event | Price |
|---|---|---|
| 9/20/2026 | Price change | $798,000-1.2%$959/sqft |
Source:  CRMLS #OC26179655 Report a problem CRMLS #OC26179655 Report a problem | ||
| 8/18/2026 | Listed for sale | $808,000+12.5%$971/sqft |
Source: CRMLS #OC26179655 Report a problem | ||
| 10/21/2025 | Sold | $718,000-2.7%$863/sqft |
Source: CRMLS #PW25125207 Report a problem | ||
| 10/8/2025 | Contingent | $738,000$887/sqft |
Source: CRMLS #PW25125207 Report a problem | ||
| 10/7/2025 | Listing removed | $3,200$4/sqft |
Source: CRMLS #PW25220206 Report a problem | ||
| 9/18/2025 | Listed for rent | $3,200$4/sqft |
Source: CRMLS #PW25220206 Report a problem | ||
| 6/5/2025 | Listed for sale | $738,000+15.5%$887/sqft |
Source: CRMLS #PW25125207 Report a problem | ||
| 4/19/2023 | Sold | $639,000$768/sqft |
Source: Public Record Report a problem | ||
Public tax history
| Year | Property taxes | Tax assessment |
|---|---|---|
| 2026 | -- | $718,000 +8% |
| 2025 | $7,238 +2.1% | $664,815 +2% |
| 2024 | $7,086 -7.5% | $651,780 +253.3% |
| 2023 | $7,657 +285.3% | $184,478 +2% |
| 2022 | $1,987 +2.6% | $180,861 +2% |
| 2021 | $1,938 +0.6% | $177,315 +1% |
| 2020 | $1,926 | $175,497 +2% |
| 2019 | $1,926 +2.3% | $172,056 +2% |
| 2018 | $1,882 +4.2% | $168,683 +2% |
| 2017 | $1,806 | $165,376 +2% |
| 2016 | $1,806 +4.4% | $162,134 +1.5% |
| 2015 | $1,730 +3.5% | $159,699 +2% |
| 2014 | $1,671 | $156,571 +0.5% |
| 2013 | -- | $155,864 +2% |
| 2012 | -- | $152,808 +2% |
| 2011 | -- | $149,812 +0.8% |
| 2010 | -- | $148,693 -0.2% |
| 2009 | -- | $149,047 +2% |
| 2008 | -- | $146,125 +2% |
| 2007 | -- | $143,260 +2% |
| 2006 | -- | $140,451 +2% |
| 2005 | -- | $137,698 +2% |
| 2004 | -- | $134,999 +1.9% |
| 2003 | -- | $132,525 +2% |
| 2002 | -- | $129,927 +2% |
| 2001 | $1,247 +1.4% | $127,380 +2% |
| 2000 | $1,229 | $124,883 |
Find assessor info on the county website
Monthly payment
Est. payment
Payment breakdown
Explore the cost of this home by adjusting the details. Changes won't be saved.Climate risks
Neighborhood: Woodbridge
Nearby schools
Schools provided by the listing agent
- High: Woodbridge
Source: CRMLS. This data may not be complete. We recommend contacting the local school district to confirm school assignments for this home.

Similar homes
- $799,8002 bd3 ba1k sqft97 Fallingstar #56, Irvine, CA 92614For Sale
 MLS ID #TR26169966, Annie Xiao Zhang, Universal Elite Inc.. CRMLS
 - $810,0002 bd3 ba1k sqft8 Silverwood St, Irvine, CA 92604For Sale
 MLS ID #NP26199481, Robert Cole, Real Brokerage Technologies, Inc. CRMLS
 - $845,0002 bd2 ba991 sqft709 Solvay Aisle, Irvine, CA 92606For Sale
 MLS ID #OC26124130, Ashlyn Moore, CENTURY 21 Affiliated. CRMLS
 - $840,0002 bd2 ba1k sqft1218 Nolita, Irvine, CA 92612For Sale
 MLS ID #OC26132156, Melissa Esnal Olguin, The Agency. CRMLS
