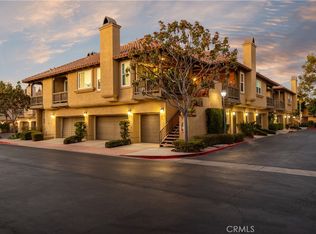
Enjoy the best of Tustin Ranch living in this beautifully refreshed upstairs home in the desirable Arcada community! Offering 2 bedrooms, 2 bathrooms, a spacious loft, and 1,114 square feet of living space, this home also includes the added convenience of a one-car garage located directly below the unit plus a carport. Step inside to discover soaring ceilings in the main living areas, creating a wonderful sense of space and an open, airy feel. Fresh interior paint, vinyl plank flooring , and updated lighting throughout give the home a fresh, inviting look. The living room features a cozy fireplace, while a patio at the front entrance provides a lovely outdoor space to enjoy your morning coffee or relax at the end of the day. The kitchen opens to the adjacent dining and living areas, creating a comfortable setting for everyday living and entertaining. Both bedrooms and bathrooms are conveniently located on the main level, while the upstairs loft provides flexible space for a home office, media room, or additional living area. Interior laundry adds to the home's everyday convenience. Residents of Arcada enjoy a community pool and BBQ area, all within a well-established Tustin Ranch neighborhood. One of the home's biggest advantages is its location, just minutes from The Market Place, offering a fantastic variety of shopping, restaurants, entertainment, and everyday conveniences. Nearby parks, walking and biking trails, Tustin Ranch Golf Club, highly regarded schools, and easy access to the 5 freeway make this an especially appealing place to call home. Whether you're looking for your first home, downsizing, or simply hoping to enjoy the convenience of Tustin Ranch living, this is a wonderful opportunity to make it your own!
For sale
Listed by: Seven Gables Real Estate • Dean O'Dell • dean@theodellgroup.com
$745,000
13448 Verona, Tustin, CA 92782
2beds
1,114sqft
Condominium
Built in 1991
-- sqft lot
$-- Zestimate®
$669/sqft
$476/mo HOA
What's special
- 9 days
- 734
- 61
Likely to sell faster than
Zillow last checked:
Listing updated:
Listed by:
Dean O'Dell DRE #01060767 dean@theodellgroup.com,
Seven Gables Real Estate,
Carmina Johansson DRE #01851643,
Seven Gables Real Estate
Source: CRMLS,MLS#: PW26233335 Originating MLS: California Regional MLS
Facts & features
Interior
Bedrooms & bathrooms
- Bedrooms: 2
- Bathrooms: 2
- Full bathrooms: 1
- 3/4 bathrooms: 1
- Main level bathrooms: 2
- Main level bedrooms: 2
Rooms
- Room types: Family Room, Kitchen, Loft
Bathroom
- Features: Bathtub, Separate Shower, Tub Shower
Kitchen
- Features: Kitchen/Family Room Combo
Heating
- Central
Cooling
- Central Air
Appliances
- Included: Dishwasher, Disposal, Gas Oven, Gas Range, Microwave
- Laundry: Inside, Laundry Closet
Features
- Breakfast Bar, Ceiling Fan(s), High Ceilings, Open Floorplan, Loft
- Flooring: Carpet, Tile, Vinyl
- Has fireplace: Yes
- Fireplace features: Living Room
- Common walls with other units/homes: 2+ Common Walls
Interior area
- Total interior livable area: 1,114 sqft
Property
Parking
- Total spaces: 2
- Parking features: Assigned, Carport, Garage
- Garage spaces: 1
- Carport spaces: 1
- Covered spaces: 2
Features
- Levels: Two
- Stories: 2
- Entry location: 2
- Patio & porch: Patio
- Exterior features: Rain Gutters
- Pool features: Community, Association
- Has spa: Yes
- Spa features: Association, Community
Lot
- Features: Street Level
Details
- Parcel number: 93408366
- Special conditions: Standard
Construction
Type & style
- Home type: Condo
- Property subtype: Condominium
- Attached to another structure: Yes
Condition
- New construction: No
- Year built: 1991
Utilities & green energy
- Electric: 220 Volts in Laundry
- Sewer: Public Sewer
- Water: Public
- Utilities for property: Cable Available, Electricity Available, Electricity Connected, Sewer Connected, Water Available, Water Connected
Community & HOA
Community
- Features: Curbs, Gutter(s), Suburban, Pool
- Subdivision: Arcada (Arca)
HOA
- Has HOA: Yes
- Amenities included: Barbecue, Picnic Area, Pool, Spa/Hot Tub
- HOA fee: $476 monthly
- HOA name: Arcada HOA
- HOA phone: 949-855-1800
Location
- Region: Tustin
Financial & listing details
- Price per square foot: $669/sqft
- Tax assessed value: $351,689
- Date on market: 10/29/2026
- Cumulative days on market: 9 days
- Listing terms: Cash,Cash to New Loan,Conventional
- Road surface type: Paved
Estimated market value
Not available
Estimated sales range
Not available
Not available
Price history
| Date | Event | Price |
|---|---|---|
| 10/30/2026 | Listed for sale | $745,000+166.1%$669/sqft |
Source:  CRMLS #PW26233335 Report a problem | ||
| 3/24/2021 | Listing removed | -- |
Source: Owner Report a problem | ||
| 7/14/2014 | Listing removed | $2,100$2/sqft |
Source: Owner Report a problem | ||
| 7/9/2014 | Listed for rent | $2,100$2/sqft |
Source: Owner Report a problem | ||
| 5/14/2013 | Sold | $280,000-3.1%$251/sqft |
Source: Public Record Report a problem | ||
| 1/23/2013 | Pending sale | $289,000$259/sqft |
Source: Seven Gables Real Estate #P844493 Report a problem | ||
| 1/12/2013 | Listed for sale | $289,000-43.1%$259/sqft |
Source: House of Seven Gables Real Estate, Inc. #P844493 Report a problem | ||
| 11/20/2006 | Sold | $508,000+69.3%$456/sqft |
Source: Public Record Report a problem | ||
| 4/28/2003 | Sold | $300,000+93.5%$269/sqft |
Source: Public Record Report a problem | ||
| 3/10/1999 | Sold | $155,000$139/sqft |
Source: Public Record Report a problem | ||
Public tax history
| Year | Property taxes | Tax assessment |
|---|---|---|
| 2026 | -- | $351,689 +2% |
| 2025 | $3,774 +4.7% | $344,794 +2% |
| 2024 | $3,604 +2.3% | $338,034 +2% |
| 2023 | $3,522 -10% | $331,406 +2% |
| 2022 | $3,911 +2.3% | $324,908 +2% |
| 2021 | $3,823 +1.4% | $318,538 +1% |
| 2020 | $3,768 | $315,272 +2% |
| 2019 | $3,768 +2% | $309,091 +2% |
| 2018 | $3,696 +5.3% | $303,031 +2% |
| 2017 | $3,509 | $297,090 +2% |
| 2016 | $3,509 +1.8% | $291,265 +1.5% |
| 2015 | $3,446 +2.3% | $286,890 +2% |
| 2014 | $3,369 | $281,271 -18.2% |
| 2013 | -- | $344,000 |
| 2012 | -- | $344,000 |
| 2011 | -- | $344,000 |
| 2010 | -- | $344,000 |
| 2009 | -- | $344,000 -12.4% |
| 2008 | -- | $392,500 -22.7% |
| 2007 | -- | $508,000 +59.8% |
| 2006 | -- | $317,946 +2% |
| 2005 | -- | $311,712 +2% |
| 2004 | -- | $305,600 +82.1% |
| 2003 | -- | $167,776 +2% |
| 2002 | -- | $164,487 +2% |
| 2001 | $2,315 +1.6% | $161,262 +2% |
| 2000 | $2,278 | $158,100 |
Find assessor info on the county website
Monthly payment
Est. payment
Payment breakdown
Explore the cost of this home by adjusting the details. Changes won't be saved.Climate risks
Neighborhood: 92782
Nearby schools
Schools provided by the listing agent
- Elementary: Tustin Ranch
- Middle: Pioneer
- High: Beckman
Source: CRMLS. This data may not be complete. We recommend contacting the local school district to confirm school assignments for this home.


Similar homes
- $999,9993 bd3 ba1.6k sqft13328 Savanna, Tustin, CA 92782For Sale
 MLS ID #SW26206588, Brett MacLennan, Hill Realty Group. CRMLS
- $749,0002 bd3 ba1.2k sqft11045 Alderman Ave, Tustin, CA 92782For Sale
 MLS ID #PW26225947, John Katnik, Katnik Brothers R.E. Services. CRMLS
- $1,049,0003 bd3 ba1.6k sqft13462 Savanna, Tustin, CA 92782For Sale
 MLS ID #OC26228161, Michelle Triepke, Orange County Home. CRMLS
- $830,0002 bd2 ba1.2k sqft11025 Alderman Ave, Tustin, CA 92782For Sale
 MLS ID #OC26211125, Samey Karzi, O'Donnell Real Estate. CRMLS
