Welcome to this beautifully maintained 3-bedroom, 3-bathroom townhome in Tustin Ranch’s sought-after Arcada community! Offering approximately 1,620 square feet of comfortable living space, this inviting residence combines a versatile floor plan, light-filled interiors, and a desirable location near shopping, dining, parks, and major freeways.
Step inside to a welcoming main level featuring soaring ceilings, expansive windows, and an airy living room centered around a charming fireplace. Sliding glass doors open to a private patio, creating a lovely setting for outdoor relaxation or entertaining. The adjacent dining area and kitchen offer a seamless flow, perfect for daily living and gathering with family and friends.
A main-level bedroom and full bathroom provide exceptional versatility for guests, a home office, or multigenerational living. Upstairs, the spacious primary suite serves as a peaceful retreat, complete with a private bathroom and dual vanities. An additional bedroom, full bathroom, and conveniently located laundry area complete the upper level.
Thoughtful features throughout include recessed lighting, generous storage, a well-cared-for interior, and an attached two-car garage. Residents of Arcada enjoy beautifully landscaped grounds and resort-inspired amenities, including a sparkling community pool, spa, and BBQ area.
Ideally situated near Tustin Unified schools, Tustin Marketplace, popular shopping destinations, restaurants, and major commuter routes, this delightful townhome offers a wonderful blend of comfort, convenience, and community living. Don’t miss this opportunity to enjoy the best of Tustin Ranch living!
For sale
Listed by: Orange County Home • Michelle Triepke • 949-201-0412
$1,049,000
13462 Savanna, Tustin, CA 92782
3beds
1,620sqft
Townhouse
Built in 1999
1.68 Acres Lot
$1,033,900 Zestimate®
$648/sqft
$454/mo HOA
What's special
- 10 days
- 540
- 61
Likely to sell faster than
Zillow last checked:
Listing updated:
Listed by:
Michelle Triepke DRE #01841131 949-201-0412,
Orange County Home
Source: CRMLS,MLS#: OC26228161 Originating MLS: California Regional MLS
Facts & features
Interior
Bedrooms & bathrooms
- Bedrooms: 3
- Bathrooms: 3
- Full bathrooms: 3
- Main level bathrooms: 1
- Main level bedrooms: 1
Rooms
- Room types: Bedroom, Kitchen, Living Room, Primary Bathroom, Primary Bedroom, Office, Dining Room
Primary bedroom
- Features: Primary Suite
Bedroom
- Features: Multi-Level Bedroom
Bathroom
- Features: Bathtub, Dual Sinks, Granite Counters, Soaking Tub, Separate Shower
Kitchen
- Features: Granite Counters, Remodeled, Updated Kitchen
Heating
- Central
Cooling
- Central Air
Appliances
- Included: Dishwasher, Electric Oven, Electric Range, Freezer, Gas Water Heater, Ice Maker, Refrigerator, Water Heater, Dryer, Washer
- Laundry: Washer Hookup, Inside
Features
- Breakfast Bar, Breakfast Area, Cathedral Ceiling(s), Separate/Formal Dining Room, Granite Counters, Primary Suite
- Flooring: Laminate
- Doors: Mirrored Closet Door(s), Panel Doors, Sliding Doors
- Windows: Double Pane Windows, Insulated Windows
- Has fireplace: Yes
- Fireplace features: Gas, Living Room
- Common walls with other units/homes: 2+ Common Walls
Interior area
- Total interior livable area: 1,620 sqft
Property
Parking
- Total spaces: 2
- Parking features: Garage
- Attached garage spaces: 2
Features
- Levels: Two
- Stories: 2
- Entry location: ground
- Patio & porch: Concrete, Front Porch
- Exterior features: Rain Gutters
- Pool features: Association
- Has spa: Yes
- Spa features: Association
- Fencing: Block
- Has view: Yes
- View description: Neighborhood
Lot
- Size: 1.68 Acres
- Features: Back Yard, Sprinklers In Front, Level
Details
- Parcel number: 93408333
- Zoning: resi
- Special conditions: Standard
Construction
Type & style
- Home type: Townhouse
- Architectural style: Spanish
- Property subtype: Townhouse
- Attached to another structure: Yes
Materials
- Drywall, Frame, Stucco
- Foundation: Slab
- Roof: Spanish Tile
Condition
- Repairs Cosmetic,Updated/Remodeled
- New construction: No
- Year built: 1999
Details
- Builder name: The Bren Company
Utilities & green energy
- Electric: 220 Volts in Garage
- Sewer: Public Sewer
- Water: Public
- Utilities for property: Cable Connected, Electricity Connected, Natural Gas Connected, Phone Connected, Sewer Connected, Water Connected
Community & HOA
Community
- Features: Curbs, Gutter(s), Suburban
- Security: Carbon Monoxide Detector(s), Smoke Detector(s)
- Subdivision: Arcada (Arca)
HOA
- Has HOA: Yes
- Amenities included: Maintenance Grounds, Management, Maintenance Front Yard, Barbecue, Picnic Area, Pool, Pet Restrictions, Spa/Hot Tub
- HOA fee: $454 monthly
- HOA name: Arcada Community Assn.
- HOA phone: 949-855-1800
Location
- Region: Tustin
Financial & listing details
- Price per square foot: $648/sqft
- Tax assessed value: $728,032
- Date on market: 10/29/2026
- Cumulative days on market: 10 days
- Listing terms: Cash to New Loan,Conventional,Submit
- Road surface type: Paved
Estimated market value
$1,033,900
$982,000 - $1.09M
$4,477/mo
Price history
| Date | Event | Price |
|---|---|---|
| 10/30/2026 | Listed for sale | $1,049,000+70.6%$648/sqft |
Source:  CRMLS #OC26228161 Report a problem | ||
| 3/8/2017 | Sold | $615,000-0.5%$380/sqft |
Source: Public Record Report a problem | ||
| 1/27/2017 | Pending sale | $618,000$381/sqft |
Source: Rich Group Inc #OC17011133 Report a problem | ||
| 1/19/2017 | Listed for sale | $618,000+59.3%$381/sqft |
Source: Rich Group Inc #OC17011133 Report a problem | ||
| 5/9/2012 | Sold | $388,000-3%$240/sqft |
Source: Public Record Report a problem | ||
| 1/22/2012 | Price change | $399,990-7%$247/sqft |
Source: Realty ONE Group #S679620 Report a problem | ||
| 11/13/2011 | Listed for sale | $429,990+53.6%$265/sqft |
Source: Realty ONE Group #S679620 Report a problem | ||
| 4/30/2001 | Sold | $280,000$173/sqft |
Source: Public Record Report a problem | ||
Public tax history
| Year | Property taxes | Tax assessment |
|---|---|---|
| 2026 | -- | $728,032 +2% |
| 2025 | $7,674 +4.8% | $713,757 +2% |
| 2024 | $7,324 +2.3% | $699,762 +2% |
| 2023 | $7,156 -4.3% | $686,042 +2% |
| 2022 | $7,479 +2.3% | $672,591 +2% |
| 2021 | $7,311 +1.2% | $659,403 +1% |
| 2020 | $7,222 | $652,642 +2% |
| 2019 | $7,222 +2% | $639,846 +2% |
| 2018 | $7,079 +48% | $627,300 +49.4% |
| 2017 | $4,782 | $419,915 +2% |
| 2016 | $4,782 +3.5% | $411,682 +1.5% |
| 2015 | $4,622 +2.7% | $405,499 +2% |
| 2014 | $4,503 | $397,556 +0.5% |
| 2013 | -- | $395,760 +17.8% |
| 2012 | -- | $335,904 +2% |
| 2011 | -- | $329,318 +0.8% |
| 2010 | -- | $326,857 -0.2% |
| 2009 | -- | $327,634 +2% |
| 2008 | -- | $321,210 +2% |
| 2007 | -- | $314,912 +2% |
| 2006 | -- | $308,738 +2% |
| 2005 | -- | $302,685 +2% |
| 2004 | -- | $296,750 +1.9% |
| 2003 | -- | $291,312 +2% |
| 2002 | -- | $285,600 +24.1% |
| 2001 | $2,938 +5.3% | $230,106 +6.5% |
| 2000 | $2,791 | $216,000 |
Find assessor info on the county website
Monthly payment
Est. payment
Payment breakdown
Explore the cost of this home by adjusting the details. Changes won't be saved.Climate risks
Neighborhood: 92782
Nearby schools
Schools provided by the listing agent
- Elementary: Tustin Ranch
- Middle: Pioneer
- High: Beckman
Source: CRMLS. This data may not be complete. We recommend contacting the local school district to confirm school assignments for this home.
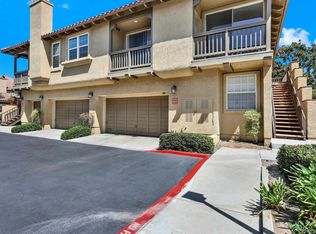
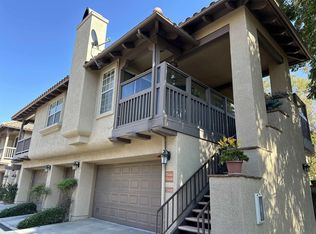

Similar homes
- $1,059,0003 bd3 ba1.8k sqft12626 Nicklaus Ln, Tustin, CA 92782For Sale
 MLS ID #OC26157587, Kathleen Tran, Realty One Group West. CRMLS
- $999,9993 bd3 ba1.6k sqft13328 Savanna, Tustin, CA 92782For Sale
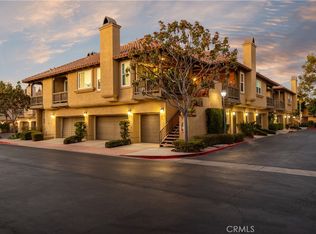 MLS ID #SW26206588, Brett MacLennan, Hill Realty Group. CRMLS
- $830,0002 bd2 ba1.2k sqft11025 Alderman Ave, Tustin, CA 92782For Sale
 MLS ID #OC26211125, Samey Karzi, O'Donnell Real Estate. CRMLS
- $1,350,0004 bd3 ba2.1k sqft1438 Georgia St, Tustin, CA 92782For Sale
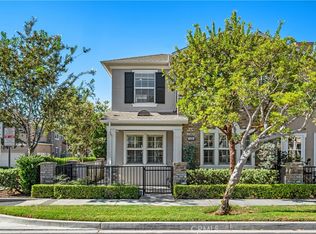 MLS ID #OC26212687, Ramin Ostowari, Coldwell Banker Realty. CRMLS
