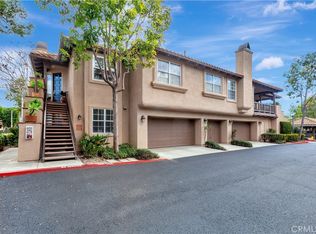
Discover the charm and comfort of this well-maintained 3 bedroom, 3 bathroom townhome in Tustin Ranch’s desirable Arcada community. Offering approx 1,620 sq.ft. of thoughtfully designed living space, this inviting home features an open and functional floor plan, abundant natural light, and a prime location close to everything Tustin has to offer. The main level welcomes you with soaring ceilings, oversized windows, and a spacious living room highlighted by a beautiful fireplace and sliding doors opening to a private patio area. The adjoining dining room and kitchen provide a comfortable space for both everyday living and entertaining. A MAIN LEVEL bedroom and full bathroom offer exceptional flexibility for guests, a home office, or multi-generational living. Upstairs, the spacious primary suite offers a relaxing retreat with a private bathroom and dual vanities. An additional bedroom, full bathroom, and convenient laundry area complete the upper level. Throughout the home, you'll find a lovingly maintained interior, recessed lighting, ample storage, and a two-car garage. Residents of Arcada enjoy beautifully maintained grounds and resort-style amenities, including a community pool, spa, and BBQ area. Ideally located near Tustin Unified schools, Tustin Marketplace, shopping, dining, parks, and major freeways, this is a wonderful opportunity to own a home in one of Tustin Ranch’s most desirable communities.
For sale
Listed by: Hill Realty Group • Brett MacLennan • 949-478-2622
Price cut: $49K (11/6)
$999,999
13328 Savanna, Tustin, CA 92782
3beds
1,620sqft
Condominium
Built in 1990
-- sqft lot
$985,400 Zestimate®
$617/sqft
$454/mo HOA
What's special
- 35 days
- 756
- 42
Zillow last checked:
Listing updated:
Listed by:
Brett MacLennan DRE #01838246 949-478-2622,
Hill Realty Group
Source: CRMLS,MLS#: SW26206588 Originating MLS: California Regional MLS
Facts & features
Interior
Bedrooms & bathrooms
- Bedrooms: 3
- Bathrooms: 3
- Full bathrooms: 3
- Main level bathrooms: 1
- Main level bedrooms: 1
Rooms
- Room types: Bedroom, Living Room, Primary Bedroom, Dining Room
Primary bedroom
- Features: Primary Suite
Bedroom
- Features: Bedroom on Main Level
Heating
- Central
Cooling
- Central Air
Appliances
- Included: Dryer, Washer
- Laundry: Inside, Laundry Closet, Upper Level
Features
- Built-in Features, Separate/Formal Dining Room, High Ceilings, Recessed Lighting, Bedroom on Main Level, Primary Suite
- Has fireplace: Yes
- Fireplace features: Living Room
- Common walls with other units/homes: 2+ Common Walls,No One Above,No One Below
Interior area
- Total interior livable area: 1,620 sqft
Video & virtual tour
Property
Parking
- Total spaces: 2
- Parking features: Garage - Attached
- Attached garage spaces: 2
Features
- Levels: Two
- Stories: 2
- Entry location: Main
- Pool features: Association
- Has spa: Yes
- Spa features: Association
- Has view: Yes
- View description: Neighborhood
Lot
- Size: 1.86 Acres
Details
- Parcel number: 93408221
- Special conditions: Standard
Construction
Type & style
- Home type: Condo
- Property subtype: Condominium
- Attached to another structure: Yes
Condition
- New construction: No
- Year built: 1990
Utilities & green energy
- Sewer: Public Sewer
- Water: Public
Community & HOA
Community
- Features: Curbs, Gutter(s), Park, Street Lights, Suburban
- Subdivision: Arcada (Arca)
HOA
- Has HOA: Yes
- Amenities included: Maintenance Grounds, Barbecue, Picnic Area, Pool, Spa/Hot Tub
- HOA fee: $454 monthly
- HOA name: Arcada Association
- HOA phone: 949-855-1800
Location
- Region: Tustin
Financial & listing details
- Price per square foot: $617/sqft
- Tax assessed value: $710,274
- Date on market: 10/4/2026
- Cumulative days on market: 36 days
- Listing terms: Cash,Cash to New Loan
- Inclusions: Refrigerator, Washer, Dryer & TV in Living Room
Estimated market value
$985,400
$936,000 - $1.03M
$4,727/mo
Price history
| Date | Event | Price |
|---|---|---|
| 11/6/2026 | Price change | $999,999-4.7%$617/sqft |
Source:  CRMLS #SW26206588 Report a problem | ||
| 10/4/2026 | Listed for sale | $1,049,000+74.8%$648/sqft |
Source: CRMLS #SW26206588 Report a problem | ||
| 10/20/2016 | Sold | $600,000-0.8%$370/sqft |
Source: Public Record Report a problem | ||
| 9/14/2016 | Pending sale | $605,000$373/sqft |
Source: Realty One Group Inc #OC16196340 Report a problem | ||
| 9/7/2016 | Listed for sale | $605,000+45.1%$373/sqft |
Source: Realty One Group Inc #OC16196340 Report a problem | ||
| 11/5/2013 | Listing removed | $2,600$2/sqft |
Source: Owner Report a problem | ||
| 10/31/2013 | Listed for rent | $2,600$2/sqft |
Source: Owner Report a problem | ||
| 3/11/2011 | Sold | $417,000-4.1%$257/sqft |
Source: Public Record Report a problem | ||
| 1/29/2011 | Price change | $435,000-5.4%$269/sqft |
Source: RE/MAX Homes & Estates #P762964 Report a problem | ||
| 1/8/2011 | Listed for sale | $460,000+15.2%$284/sqft |
Source: RE/MAX Homes & Estates #P762964 Report a problem | ||
| 12/16/2010 | Sold | $399,404-19.5%$247/sqft |
Source: Public Record Report a problem | ||
| 12/13/2010 | Listed for sale | $496,000+135.1%$306/sqft |
Source: Fannie Mae #P762964 Report a problem | ||
| 3/25/1999 | Sold | $211,000$130/sqft |
Source: Public Record Report a problem | ||
Public tax history
| Year | Property taxes | Tax assessment |
|---|---|---|
| 2026 | -- | $710,274 +2% |
| 2025 | $7,560 +4.8% | $696,348 +2% |
| 2024 | $7,216 +2.3% | $682,695 +2% |
| 2023 | $7,053 -4.4% | $669,309 +2% |
| 2022 | $7,380 +2.3% | $656,186 +2% |
| 2021 | $7,216 +1.2% | $643,320 +1% |
| 2020 | $7,128 | $636,724 +2% |
| 2019 | $7,128 +2% | $624,240 +2% |
| 2018 | $6,989 +4.8% | $612,000 +2% |
| 2017 | $6,669 | $600,000 +32.9% |
| 2016 | $6,669 +30.6% | $451,300 +1.5% |
| 2015 | $5,108 +2.7% | $444,522 +2% |
| 2014 | $4,974 | $435,815 +4.5% |
| 2013 | -- | $417,000 |
| 2012 | -- | $417,000 -4.1% |
| 2011 | -- | $435,000 +69.8% |
| 2010 | -- | $256,259 -0.2% |
| 2009 | -- | $256,869 +2% |
| 2008 | -- | $251,833 +2% |
| 2007 | -- | $246,896 +2% |
| 2006 | -- | $242,055 +2% |
| 2005 | -- | $237,309 +2% |
| 2004 | -- | $232,656 +1.9% |
| 2003 | -- | $228,392 +2% |
| 2002 | -- | $223,914 +2% |
| 2001 | $2,832 +1.7% | $219,524 +2% |
| 2000 | $2,784 | $215,220 |
Find assessor info on the county website
Monthly payment
Est. payment
Payment breakdown
Explore the cost of this home by adjusting the details. Changes won't be saved.Climate risks
Neighborhood: 92782
Nearby schools
Schools provided by the listing agent
- Elementary: Tustin Ranch
- Middle: Pioneer
- High: Beckman
Source: CRMLS. This data may not be complete. We recommend contacting the local school district to confirm school assignments for this home.

Similar homes
- $1,049,0003 bd3 ba1.6k sqft13462 Savanna, Tustin, CA 92782For Sale
 MLS ID #OC26228161, Michelle Triepke, Orange County Home. CRMLS
- $1,059,0003 bd3 ba1.8k sqft12626 Nicklaus Ln, Tustin, CA 92782For Sale
 MLS ID #OC26157587, Kathleen Tran, Realty One Group West. CRMLS
- $745,0002 bd2 ba1.1k sqft13448 Verona, Tustin, CA 92782For Sale
 MLS ID #PW26233335, Dean O'Dell, Seven Gables Real Estate. CRMLS
- $960,0003 bd2 ba1.2k sqft8565 Sierra Cir Unit 916A, Huntington Beach, CA 92646For Sale
 MLS ID #OC26216726, Diana Perna, PK Real Estate & Investments. CRMLS
