Detached Condo - Beautifully appointed 3-bedroom, + loft + office, 2.5-bath detached-condo in a gated community, featuring a versatile floorplan & a private downstairs office, with its own private entrance from outside. A dramatic cathedral ceiling, expansive windows, & a cozy fireplace create a welcoming first impression. The fully updated kitchen features abundant cabinetry, stainless steel appliances & quartz counters while the open-concept den hosts a slider to the backyard. The downstairs powder room is conveniently located next to the private office space. Upstairs, the primary suite offers a spacious walk-in closet plus an ensuite bathroom with dual sinks. Two additional bedrooms, a bathroom, laundry area and loft complete the upstairs. The upstairs loft provides flexible space ideal for a home gym, office, or additional retreat. Enjoy important upgrades: newer A/C and ducting & newer laminate flooring. This home features a two-car garage with the added benefit of driveway parking not found in a lot of condo communities. No shared walls. Conveniently located near the highly-rated Don Juan Avila Elementary and Middle Schools, community parks, scenic trails, shopping, and dining.
For sale
Listed by: Berkshire Hathaway HomeService • Robert Reece • 949-648-0008
$1,099,900
8 Fairfield, Aliso Viejo, CA 92656
3beds
1,488sqft
Condominium
Built in 1998
-- sqft lot
$1,080,600 Zestimate®
$739/sqft
$226/mo HOA
What's special
- 17 days
- 689
- 58
Zillow last checked:
Listing updated:
Listed by:
Robert Reece DRE #01993610 949-648-0008,
Berkshire Hathaway HomeService,
Diane Reece DRE #01993609,
Berkshire Hathaway HomeService
Source: CRMLS,MLS#: OC26232494 Originating MLS: California Regional MLS
Facts & features
Interior
Bedrooms & bathrooms
- Bedrooms: 3
- Bathrooms: 3
- Full bathrooms: 2
- 1/2 bathrooms: 1
- Main level bathrooms: 1
Rooms
- Room types: Bedroom, Den, Kitchen, Loft, Living Room, Primary Bathroom, Primary Bedroom, Office
Bedroom
- Features: All Bedrooms Up
Bathroom
- Features: Bathtub, Dual Sinks, Tub Shower
Heating
- Central
Cooling
- Central Air
Appliances
- Included: Dishwasher
- Laundry: Upper Level
Features
- Eat-in Kitchen, All Bedrooms Up, Loft
- Has fireplace: Yes
- Fireplace features: Living Room
- Common walls with other units/homes: No Common Walls
Interior area
- Total interior livable area: 1,488 sqft
Video & virtual tour
Property
Parking
- Total spaces: 2
- Parking features: Direct Access, Garage
- Attached garage spaces: 2
Features
- Levels: Two
- Stories: 2
- Entry location: front
- Patio & porch: Concrete
- Pool features: None
- Has view: Yes
- View description: Neighborhood
Details
- Parcel number: 93789889
- Special conditions: Standard
Construction
Type & style
- Home type: Condo
- Property subtype: Condominium
Condition
- New construction: No
- Year built: 1998
Utilities & green energy
- Sewer: Public Sewer
- Water: Public
Community & HOA
Community
- Features: Foothills, Storm Drain(s), Street Lights, Suburban, Sidewalks, Gated
- Security: Gated Community
- Subdivision: San Simeon (Sans)
HOA
- Has HOA: Yes
- Amenities included: Controlled Access
- HOA fee: $177 monthly
- HOA name: San Simeon
- HOA phone: 760-266-5487
- Second HOA fee: $49 monthly
- Second HOA name: Avca
- Second HOA phone: 949-243-7750
Location
- Region: Aliso Viejo
Financial & listing details
- Price per square foot: $739/sqft
- Tax assessed value: $605,685
- Date on market: 11/4/2026
- Cumulative days on market: 17 days
- Listing terms: Cash to New Loan
Estimated market value
$1,080,600
$1.03M - $1.13M
$4,095/mo
Price history
| Date | Event | Price |
|---|---|---|
| 11/4/2026 | Listed for sale | $1,099,900+168.3%$739/sqft |
Source:  CRMLS #OC26232494 Report a problem | ||
| 4/7/2003 | Sold | $410,000+11.7%$276/sqft |
Source: Public Record Report a problem | ||
| 6/14/2002 | Sold | $367,000+55.5%$247/sqft |
Source: Public Record Report a problem | ||
| 2/4/1999 | Sold | $236,000$159/sqft |
Source: Public Record Report a problem | ||
Public tax history
| Year | Property taxes | Tax assessment |
|---|---|---|
| 2026 | -- | $605,685 +2% |
| 2025 | $5,994 +2% | $593,809 +2% |
| 2024 | $5,878 +2.3% | $582,166 +2% |
| 2023 | $5,743 +2% | $570,751 +2% |
| 2022 | $5,631 +2% | $559,560 +2% |
| 2021 | $5,520 +1% | $548,589 +1% |
| 2020 | $5,464 | $542,964 +2% |
| 2019 | $5,464 +2% | $532,318 +2% |
| 2018 | $5,357 +4% | $521,881 +2% |
| 2017 | $5,149 | $511,649 +2% |
| 2016 | $5,149 +2.1% | $501,617 +1.5% |
| 2015 | $5,043 -8.8% | $494,083 +2% |
| 2014 | $5,529 | $484,405 +22.7% |
| 2013 | -- | $394,800 |
| 2012 | -- | $394,800 -6% |
| 2011 | -- | $420,000 -7.3% |
| 2010 | -- | $453,000 +5% |
| 2009 | -- | $431,500 -4.6% |
| 2008 | -- | $452,081 +2% |
| 2007 | -- | $443,217 +2% |
| 2006 | -- | $434,527 +2% |
| 2005 | -- | $426,007 +2% |
| 2004 | -- | $417,654 +11.6% |
| 2003 | -- | $374,340 +49.7% |
| 2002 | -- | $250,020 +2% |
| 2001 | $3,891 -5.1% | $245,118 +2% |
| 2000 | $4,099 | $240,312 |
Find assessor info on the county website
Monthly payment
Est. payment
Payment breakdown
Explore the cost of this home by adjusting the details. Changes won't be saved.Climate risks
Neighborhood: 92656
Nearby schools
Schools provided by the listing agent
- High: Aliso Niguel
Source: CRMLS. This data may not be complete. We recommend contacting the local school district to confirm school assignments for this home.

Similar homes
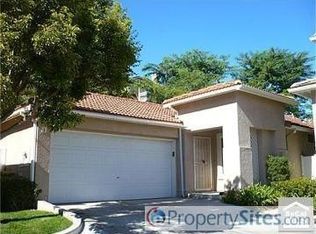
- $1,075,0003 bd3 ba1.3k sqft2 Beaumont, Aliso Viejo, CA 92656For Sale
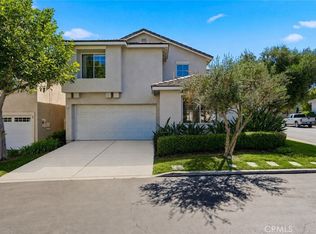 MLS ID #OC26190637, Pierce Kar, The Oppenheim Group. CRMLS
- $923,8883 bd3 ba1.4k sqft118 Matisse Cir, Aliso Viejo, CA 92656For Sale
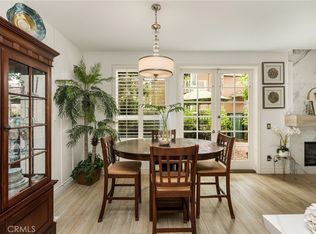 MLS ID #PW26141321, Tom Carr, First Team Real Estate. CRMLS
- $805,0002 bd3 ba1.2k sqft19 Willow Wind, Aliso Viejo, CA 92656For Sale
 MLS ID #OC26199596, Nikki Patnoe, Realty One Group West. CRMLS
- $975,0002 bd3 ba1.4k sqft81 Colony Way, Aliso Viejo, CA 92656For Sale
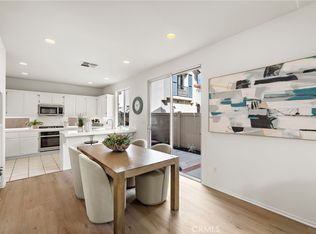 MLS ID #OC26162872, Lisa Adams, Distinctive Coast Properties. CRMLS
