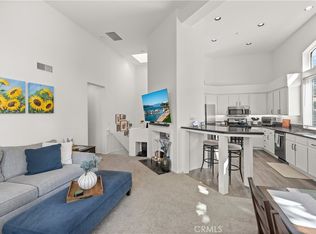
Exceptional opportunity in the highly desirable Cantada community of Tustin Ranch. This spacious townhome offers a private setting, soaring ceilings, abundant natural light, and the rare chance to personalize a home in one of Orange County’s most sought-after neighborhoods.
Major recent improvements provide peace of mind, including a new HVAC system, new ductwork, complete repipe, new water heater, and upgraded garage door—allowing the next owner to focus on cosmetic updates and personal design preferences rather than costly mechanical improvements.
Enjoy resort-style community amenities, award-winning Tustin schools, nearby parks, hiking trails, golf, shopping, dining, and convenient freeway access. Whether you’re a first-time buyer, investor, or someone looking to create your dream home, this is a tremendous value in the heart of Tustin Ranch.
For sale
Listed by: IMax Premier Real Estate • Michelle Mahzari • Contact: 7143087490
$889,000
11045 Alderman Ave, Tustin, CA 92782
2beds
1,324sqft
Condominium
Built in 1994
-- sqft lot
$877,800 Zestimate®
$671/sqft
$591/mo HOA
What's special
- 77 days |
- 207 |
- 1 |
Zillow last checked:
Listing updated:
Listed by:
Michelle Mahzari DRE #01212099 7143087490,
IMax Premier Real Estate
Source: CRMLS,MLS#: PW26126255 Originating MLS: California Regional MLS
Originating MLS: California Regional MLSFacts & features
Interior
Bedrooms & bathrooms
- Bedrooms: 2
- Bathrooms: 3
- Full bathrooms: 2
- 1/2 bathrooms: 1
- Main level bathrooms: 1
Rooms
- Room types: Bedroom
Bedroom
- Features: All Bedrooms Up
Bathroom
- Features: Bathroom Exhaust Fan, Bathtub, Separate Shower
Heating
- Fireplace(s)
Cooling
- Central Air
Appliances
- Included: Dryer, Washer
- Laundry: Washer Hookup, Gas Dryer Hookup, Laundry Room
Features
- Breakfast Bar, Ceiling Fan(s), Eat-in Kitchen, Tile Counters, All Bedrooms Up
- Has fireplace: No
- Fireplace features: None
- Common walls with other units/homes: 2+ Common Walls
Interior area
- Total interior livable area: 1,324 sqft
Property
Parking
- Total spaces: 1
- Parking features: Attached Carport, Direct Access, Garage
- Attached garage spaces: 1
- Has carport: Yes
Features
- Levels: Two
- Stories: 2
- Entry location: Ground location
- Patio & porch: Patio
- Pool features: Community, In Ground, Association
- Fencing: Wood
- Has view: Yes
- View description: Neighborhood
Lot
- Size: 0.68 Acres
Details
- Parcel number: 93822315
- Special conditions: Standard
Construction
Type & style
- Home type: Condo
- Property subtype: Condominium
- Attached to another structure: Yes
Condition
- Repairs Cosmetic
- New construction: No
- Year built: 1994
Utilities & green energy
- Sewer: Public Sewer
- Water: Public
- Utilities for property: Cable Available, Cable Connected, Electricity Connected, Natural Gas Available, Natural Gas Connected, Sewer Connected, Water Connected
Community & HOA
Community
- Features: Sidewalks, Pool
- Subdivision: Cantada (Cant)
HOA
- Has HOA: Yes
- Amenities included: Pool
- HOA fee: $591 monthly
- HOA name: Cantada
- HOA phone: 714-508-9070
Location
- Region: Tustin
Financial & listing details
- Price per square foot: $671/sqft
- Tax assessed value: $398,064
- Date on market: 6/10/2026
- Cumulative days on market: 77 days
- Listing terms: Cash,Cash to New Loan,Conventional,FHA,Fannie Mae
Estimated market value
$877,800
$834,000 - $922,000
$3,501/mo
Price history
| Date | Event | Price |
|---|---|---|
| 6/10/2026 | Listed for sale | $889,000+243.2%$671/sqft |
Source:  CRMLS #PW26126255 Report a problem CRMLS #PW26126255 Report a problem | ||
| 5/8/2001 | Sold | $259,000+32.8%$196/sqft |
Source: Public Record Report a problem | ||
| 4/21/1999 | Sold | $195,000$147/sqft |
Source: Public Record Report a problem | ||
Public tax history
| Year | Property taxes | Tax assessment |
|---|---|---|
| 2026 | -- | $398,064 +2% |
| 2025 | $4,180 +4.8% | $390,259 +2% |
| 2024 | $3,988 +2.3% | $382,607 +2% |
| 2023 | $3,897 -8.9% | $375,105 +2% |
| 2022 | $4,278 +2.3% | $367,750 +2% |
| 2021 | $4,180 +1.4% | $360,540 +1% |
| 2020 | $4,121 | $356,844 +2% |
| 2019 | $4,121 +2% | $349,848 +2% |
| 2018 | $4,040 +5.3% | $342,989 +2% |
| 2017 | $3,837 | $336,264 +2% |
| 2016 | $3,837 -46.5% | $329,671 +1.5% |
| 2015 | $7,166 +95% | $324,720 +2% |
| 2014 | $3,676 | $318,360 +0.5% |
| 2013 | -- | $316,922 +2% |
| 2012 | -- | $310,708 +2% |
| 2011 | -- | $304,616 +0.8% |
| 2010 | -- | $302,340 -0.2% |
| 2009 | -- | $303,059 +2% |
| 2008 | -- | $297,117 +2% |
| 2007 | -- | $291,292 +2% |
| 2006 | -- | $285,581 +2% |
| 2005 | -- | $279,982 +2% |
| 2004 | -- | $274,493 +1.9% |
| 2003 | -- | $269,463 +2% |
| 2002 | -- | $264,180 +30.2% |
| 2001 | $2,648 +1.6% | $202,878 +2% |
| 2000 | $2,605 | $198,900 |
Find assessor info on the county website
Monthly payment
Est. payment
Payment breakdown
Explore the cost of this home by adjusting the details. Changes won't be saved.Climate risks
Neighborhood: 92782
Nearby schools
GreatSchools rating
- 10/10Peters Canyon Elementary SchoolGrades: K-5Distance: 0.2 mi
- 9/10Pioneer Middle SchoolGrades: 6-8Distance: 0.6 mi
- 10/10Arnold O. Beckman High SchoolGrades: 9-12Distance: 2.8 mi
Schools provided by the listing agent
- Middle: Pioneer
- High: Beckman
Source: CRMLS. This data may not be complete. We recommend contacting the local school district to confirm school assignments for this home.
- $686,6002 bd2 ba962 sqft2648 Dunstan Dr, Tustin, CA 92782Off Market
- $818,0002 bd2 ba1.2k sqft2646 Dunstan Dr, Tustin, CA 92782Sold
- $766,9002 bd2 ba1.1k sqft2644 Dunstan Dr, Tustin, CA 92782Off Market
- $638,7001 bd1 ba1k sqft2642 Dunstan Dr, Tustin, CA 92782Off Market
- $675,8001 bd1 ba1.1k sqft2638 Dunstan Dr, Tustin, CA 92782Off Market
- $862,0002 bd3 ba1.3k sqft2636 Dunstan Dr, Tustin, CA 92782Off Market
- $801,2002 bd2 ba1.1k sqft2634 Dunstan Dr, Tustin, CA 92782Off Market
- $788,8002 bd2 ba1.2k sqft2632 Dunstan Dr, Tustin, CA 92782Off Market
- $735,3002 bd2 ba1.1k sqft2630 Dunstan Dr, Tustin, CA 92782Off Market
A local agent can set up tours, give advice and negotiate with sellers.
Similar homes
- $849,9002 bd2 ba1.3k sqft8215 E White Oak Rdg Unit 33, Orange, CA 92869For Sale
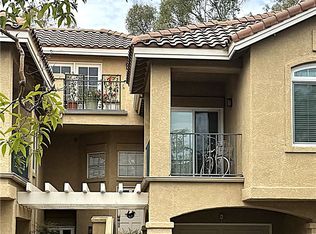 MLS ID #PW26150483, Maria Stewart, Century 21 Affiliated. CRMLS
 - $777,0001 bd2 ba1.3k sqft15231 Calverton Way, Tustin, CA 92782For Sale
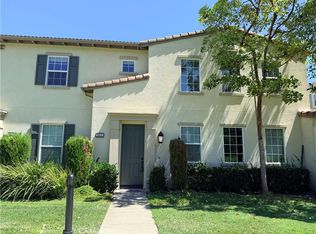 MLS ID #AR26166211, Chun Mei Chang, IRN Realty. CRMLS
 - $850,0002 bd2 ba1k sqft1356 Scholarship, Irvine, CA 92612For Sale
 MLS ID #OC26141132, Aboush Abaii, MORI Properties International. CRMLS
 - $810,0002 bd2 ba1k sqft902 Solvay Aisle, Irvine, CA 92606For Sale
 MLS ID #OC26013223, Lynne SanPedro, Wise Choices Realty. CRMLS
 - $614,0002 bd2 ba1k sqft13666 Red Hill Ave #63, Tustin, CA 92780For SaleMLS ID #OC26130542, Deanne Estrada, West Capital Real Estate. CRMLS
- $605,0002 bd2 ba1k sqft1881 Mitchell Ave Unit 34, Tustin, CA 92780For SaleMLS ID #PW26124434, Genesis Medina, The Shire Real Estate Group. CRMLS
- $938,0002 bd3 ba1.7k sqft7402 Yellowtail Dr Unit 204, Huntington Beach, CA 92648For SaleMLS ID #TR26073140, Jose Marrero, LS 1 Realty. CRMLS
- $545,0002 bd1 ba921 sqft15712 Pasadena Ave APT 8, Tustin, CA 92780For SaleMLS ID #MB26168079, Wilivaldo Gonzalez, EXCELLENCE RE REAL ESTATE. CRMLS
- $839,0003 bd2 ba1.2k sqft16912 Sims Ln APT 103, Huntington Beach, CA 92649For SaleMLS ID #PW26173864, Sheri Schuster, Coldwell Banker Realty. CRMLS
- $700,0002 bd1 ba1k sqft21 Cambria Ln, Aliso Viejo, CA 92656For SaleMLS ID #WS26175959, Sharon Tsukamoto, Mark III Properties. CRMLS
- $899,9003 bd2 ba1.4k sqft2234 Cypress Ave, Santa Ana, CA 92707For SaleMLS ID #PW26139662, Amanda Lam, The Dole Group. CRMLS
- $699,0002 bd2 ba1k sqft7532 Seaspring Dr Unit 201, Huntington Beach, CA 92648For SaleMLS ID #OC26171142, Jerry Ness, Regency Real Estate Brokers. CRMLS
- $995,0002 bd2 ba1k sqft430 Lake St, Huntington Beach, CA 92648For SaleMLS ID #IV26166976, RUPI AZROT, LISTLEAN. CRMLS
- $599,0002 bd2 ba1k sqft19431 Rue De Valore APT 50A, Foothill Ranch, CA 92610For SaleMLS ID #OC26184669, Dean Shi, Pacific Sterling Realty. CRMLS
- $935,0004 bd2 ba1.1k sqft3747 E Roberta Dr, Orange, CA 92869For SaleMLS ID #PW26141979, Stephen Hoffman, Oak Ranch Realty. CRMLS
- $725,0002 bd2 ba1.2k sqft306 Coral Reef Dr Unit 50, San Juan Capistrano, CA 92648For SaleMLS ID #PW26174036, Marc Ferraiz, Smart Partner, Realtors. CRMLS
- $875,0003 bd2 ba1.1k sqft310 N Mountain View St, Santa Ana, CA 92703For SaleMLS ID #DW26140045, Martin Gonzalez, ROA California Inc.. CRMLS
- $649,9002 bd2 ba1k sqft16951 Millpond Ln Unit 51, Huntington Beach, CA 92647For SaleMLS ID #OC26159572, Tim Tucker, First Team Real Estate. CRMLS
- $665,0003 bd2 ba1.3k sqft1151 E 1st St, Tustin, CA 92780For SaleMLS ID #PW26114110, Salvador Marin, Elevate Real Estate Agency. CRMLS
- $999,0004 bd2 ba1.6k sqft2530 S Rene Dr, Santa Ana, CA 92704For SaleMLS ID #PW26184498, Joseph Nguyen, CRE Real Estate and Mortgage. CRMLS
Local buyer's agents are ready to help
