BUYERS COULDN'T PERFORM!! THEIR LOSS IS YOUR GAIN!!
Welcome to coastal living in the heart of Capistrano Beach. This beautifully remodeled SINGLE-STORY home offers 3 bedrooms, 2 bathrooms, and a fantastic open layout from the moment you walk in the front door. Thoughtfully updated throughout, the home features brand-new wood laminate flooring, granite countertops in the kitchen, and stylishly remodeled bathrooms with custom mosaic tile details in the showers that add a splash of color and character.
The primary bedroom off the hallway also opens directly to the backyard through elegant French doors, creating a seamless indoor-outdoor feel that’s hard to beat on those cool coastal evenings. Out back, the spacious yard offers plenty of room to entertain, relax, or work on the garden. Artificial turf adds greenery and ease while saving on your water bill. The covered patio has two ceiling fans installed to help circulate the ocean breeze. Tesla solar panels on the roof are another energy efficient upgrade in this fantastic home. There is also a whole house attic fan AND an attic fan in the garage if you want to do some work out there!
One of the standout features is the detached shed/flex space complete with a sink and temperature controlled unit and soft close drawers and cabinets, offering endless possibilities as a home office, creative studio, guest retreat, workout room, hobby space, workshop, game room, or private escape from the laundry that needs folding! The floors and ceilings of the shed are adorned with 120 year old wood from a saw mill in Oklahoma, the back wall exposed with beautiful wood from a 200 year old barn, and the shiplap on the other walls brought in from an Amish farm in Pennsylvania. You don't want to miss this!
Additional highlights include a large front yard, adorable front porch, spacious driveway, two-car garage, plantation shutters, an EV Charger, and a prime location just minutes from beaches, dining, shopping, and everything that makes Capistrano Beach such a sought-after coastal community.
Under contract
Listed by: Re/Max Property Connection • Bryn Hutchinson • Contact: 949-412-0882
Price increase: $51K (7/7)
$1,500,000
34568 Calle Portola, Dana Pt, CA 92624
3beds
1,201sqft
Single Family Residence
Built in 1962
5,178 Square Feet Lot
$1,456,900 Zestimate®
$1,249/sqft
$-- HOA
What's special
- 103 days
- 1,455
- 74
Likely to sell faster than
Zillow last checked:
Listing updated:
Listed by:
Bryn Hutchinson DRE #01323890 949-412-0882,
Re/Max Property Connection
Source: CRMLS,MLS#: OC26110495 Originating MLS: California Regional MLS
Originating MLS: California Regional MLSFacts & features
Interior
Bedrooms & bathrooms
- Bedrooms: 3
- Bathrooms: 2
- Full bathrooms: 2
- Main level bathrooms: 1
- Main level bedrooms: 1
Rooms
- Room types: Bedroom, Family Room, Kitchen, Primary Bathroom, Primary Bedroom, Other, Dining Room
Primary bedroom
- Features: Main Level Primary
Primary bedroom
- Features: Primary Suite
Bedroom
- Features: All Bedrooms Down
Bedroom
- Features: Bedroom on Main Level
Bathroom
- Features: Bathtub, Full Bath on Main Level, Granite Counters, Remodeled, Separate Shower, Tub Shower, Upgraded, Walk-In Shower
Kitchen
- Features: Granite Counters, Kitchen/Family Room Combo, Remodeled, Updated Kitchen
Other
- Features: Walk-In Closet(s)
Heating
- Forced Air
Cooling
- Central Air
Appliances
- Included: Dishwasher, Gas Cooktop, Gas Oven, Microwave, Water Heater
- Laundry: Washer Hookup, Gas Dryer Hookup, In Garage
Features
- Ceiling Fan(s), Separate/Formal Dining Room, Eat-in Kitchen, Granite Counters, Open Floorplan, All Bedrooms Down, Bedroom on Main Level, Main Level Primary, Primary Suite, Walk-In Closet(s)
- Flooring: Laminate, Tile, Wood
- Has fireplace: No
- Fireplace features: None
- Common walls with other units/homes: No Common Walls
Interior area
- Total interior livable area: 1,201 sqft
Property
Parking
- Total spaces: 2
- Parking features: Direct Access, Door-Single, Driveway, Garage
- Attached garage spaces: 2
Accessibility
- Accessibility features: No Stairs
Features
- Levels: One
- Stories: 1
- Entry location: 1
- Patio & porch: Concrete, Covered, Front Porch, Patio, See Remarks
- Exterior features: Rain Gutters
- Pool features: None
- Spa features: None
- Fencing: Wood
Lot
- Size: 5,178 Square Feet
- Features: Front Yard, Sprinklers In Front, Lawn, Level, Rectangular Lot, Sprinklers Timer, Yard
Details
- Additional structures: Outbuilding, Shed(s)
- Parcel number: 12331144
- Special conditions: Standard
Construction
Type & style
- Home type: SingleFamily
- Architectural style: Ranch
- Property subtype: Single Family Residence
Materials
- Stucco, Vinyl Siding
- Foundation: Slab
- Roof: Composition
Condition
- Updated/Remodeled,Turnkey
- New construction: No
- Year built: 1962
Utilities & green energy
- Electric: 220 Volts in Garage, Photovoltaics Third-Party Owned
- Sewer: Sewer Tap Paid
- Water: Public
- Utilities for property: Cable Available, Electricity Available, Natural Gas Available, Sewer Connected, Water Available
Community & HOA
Community
- Features: Curbs, Park, Street Lights, Sidewalks
- Security: Carbon Monoxide Detector(s), Smoke Detector(s)
Location
- Region: Dana Pt
Financial & listing details
- Price per square foot: $1,249/sqft
- Tax assessed value: $854,188
- Date on market: 5/22/2026
- Cumulative days on market: 104 days
- Listing terms: Cash,Cash to New Loan,Conventional,VA Loan
- Inclusions: shed out back
- Exclusions: refrigerator, washer and dryer, and personal property
- Road surface type: Paved
Estimated market value
$1,456,900
$1.38M - $1.53M
$5,944/mo
Price history
| Date | Event | Price |
|---|---|---|
| 8/26/2026 | Contingent | $1,500,000$1,249/sqft |
Source:  CRMLS #OC26110495 Report a problem CRMLS #OC26110495 Report a problem | ||
| 7/7/2026 | Listed for sale | $1,500,000+3.5%$1,249/sqft |
Source: CRMLS #OC26110495 Report a problem | ||
| 6/18/2026 | Contingent | $1,449,000$1,206/sqft |
Source: CRMLS #OC26110495 Report a problem | ||
| 5/22/2026 | Listed for sale | $1,449,000+96.9%$1,206/sqft |
Source: CRMLS #OC26110495 Report a problem | ||
| 11/14/2017 | Sold | $736,000-1.2%$613/sqft |
Source: Public Record Report a problem | ||
| 10/7/2017 | Pending sale | $744,900$620/sqft |
Source: Realty One Group Inc #OC17105663 Report a problem | ||
| 8/31/2017 | Listed for sale | $744,900$620/sqft |
Source: Realty One Group Inc #OC17105663 Report a problem | ||
| 8/20/2017 | Pending sale | $744,900$620/sqft |
Source: Realty One Group Inc #OC17105663 Report a problem | ||
| 8/4/2017 | Price change | $744,900-0.7%$620/sqft |
Source: Realty One Group Inc #OC17105663 Report a problem | ||
| 6/14/2017 | Price change | $749,900-2.5%$624/sqft |
Source: Realty One Group Inc #OC17105663 Report a problem | ||
| 5/12/2017 | Listed for sale | $769,000+37.3%$640/sqft |
Source: Realty One Group Inc #OC17105663 Report a problem | ||
| 3/14/2017 | Sold | $560,000$466/sqft |
Source: Public Record Report a problem | ||
Public tax history
| Year | Property taxes | Tax assessment |
|---|---|---|
| 2026 | -- | $854,188 +2% |
| 2025 | $10,306 +2.8% | $837,440 +2% |
| 2024 | $10,022 +1.9% | $821,020 +2% |
| 2023 | $9,836 +3.5% | $804,922 +2% |
| 2022 | $9,500 -0.9% | $789,140 +2% |
| 2021 | $9,591 +4.5% | $773,667 +1% |
| 2020 | $9,176 | $765,734 +2% |
| 2019 | $9,176 +1% | $750,720 +2% |
| 2018 | $9,088 +448.2% | $736,000 +1178.3% |
| 2017 | $1,658 | $57,577 +2% |
| 2016 | $1,658 +19.5% | $56,449 +1.5% |
| 2015 | $1,387 +11.9% | $55,602 +2% |
| 2014 | $1,240 | $54,513 +0.5% |
| 2013 | -- | $54,267 +2% |
| 2012 | -- | $53,203 +2% |
| 2011 | -- | $52,160 +0.8% |
| 2010 | -- | $51,771 -0.2% |
| 2009 | -- | $51,895 +2% |
| 2008 | -- | $50,878 +2% |
| 2007 | -- | $49,881 +2% |
| 2006 | -- | $48,903 +2% |
| 2005 | -- | $47,945 +2% |
| 2004 | -- | $47,005 +1.9% |
| 2003 | -- | $46,144 +2% |
| 2002 | -- | $45,240 +2% |
| 2001 | $393 +2.2% | $44,353 +2% |
| 2000 | $385 | $43,484 |
Find assessor info on the county website
Monthly payment
Est. payment
Payment breakdown
Explore the cost of this home by adjusting the details. Changes won't be saved.Climate risks
Neighborhood: 92624
Nearby schools
Schools provided by the listing agent
- Elementary: Palisades
- Middle: Shorecliff
- High: San Juan Hills
Source: CRMLS. This data may not be complete. We recommend contacting the local school district to confirm school assignments for this home.
- $1,234,2003 bd2 ba1.2k sqft34570 Calle Portola, Dana Pt, CA 92624Off Market
- $1,375,8003 bd2 ba1.8k sqft34566 Calle Portola, Dana Pt, CA 92624Off Market
- $384,6881 bd1 ba400 sqft34519 Calle Naranja, Dana Pt, CA 92624Off Market
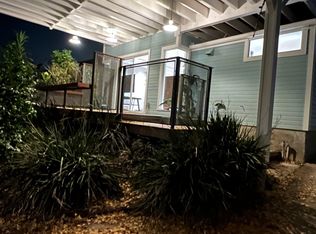
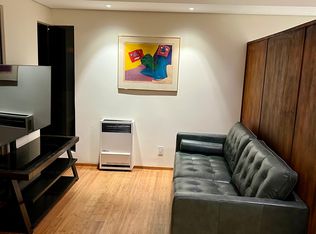
- $--1 bd1 ba400 sqft34519 Calle Naranja #2, Capistrano Beach, CA 92624Off Market
Similar homes
- $1,350,0003 bd3 ba1.6k sqft26972 Mill Pond Rd #30, Dana Pt, CA 92624For Sale
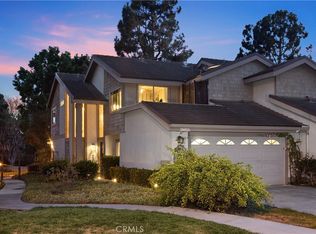 MLS ID #OC26151334, Phoenix Rain, First Team Real Estate. CRMLS
 - $1,625,0003 bd2 ba1.4k sqft832 Camino De Los Mares, San Clemente, CA 92673For Sale
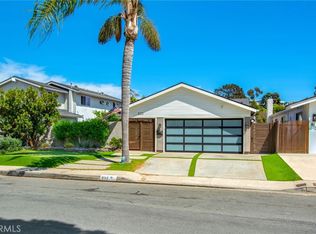 MLS ID #OC26183080, Patrick Hourigan, Nationwide Realty. CRMLS
 - $1,495,0003 bd3 ba1.5k sqft33595 Circula Corona #40, Dana Point, CA 92629For Sale
 MLS ID #OC26186670, Danielle Wilson, Compass. CRMLS
 - $1,225,0003 bd2 ba1.6k sqft3501 Paseo Flamenco, San Clemente, CA 92672For Sale
 MLS ID #PW26144727, Landy Banks, Coldwell Banker Envision. CRMLS
Local buyer's agents are ready to help
