Welcome to a masterfully upgraded home where eco-friendly luxury meets absolute peace of mind. From the exotic warmth of genuine Sumatran teak wood floors to the fully integrated, battery-backed solar system, every detail of this property has been curated for premium comfort, high efficiency, and low-maintenance living.The heart of the home features a chef-inspired kitchen with sleek granite countertops, a breakfast bar, stainless steel appliances (including a brand-new dishwasher), and a Lifesource whole-house water filtration system. Sunlight pours through five beautiful skylights, while a massive 10-foot living room slider blends indoor comfort with outdoor entertainment. Step outside to your private backyard paradise, complete with a sparkling pool, a built-in BBQ island, and extensive professional drainage systems protecting the perimeter. With recent major updates including whole-house repiping, a newer heat pump, and a current HVAC service contract, this turnkey estate is ready for its next chapter, you!
For sale
Listed by: Seven Gables Real Estate • Richard Valance • Contact: rvalance@sevengables.com
Price cut: $15K (8/2)
$1,249,000
26581 Otay Cir, Mission Viejo, CA 92691
4beds
1,872sqft
Single Family Residence
Built in 1972
6,765 Square Feet Lot
$1,242,800 Zestimate®
$667/sqft
$-- HOA
What's special
- 48 days |
- 1,667 |
- 69 |
Likely to sell faster than
Zillow last checked:
Listing updated:
Listed by:
Richard Valance DRE #00715933 rvalance@sevengables.com,
Seven Gables Real Estate
Source: CRMLS,MLS#: OC26141006 Originating MLS: California Regional MLS
Originating MLS: California Regional MLSFacts & features
Interior
Bedrooms & bathrooms
- Bedrooms: 4
- Bathrooms: 2
- Full bathrooms: 2
- Main level bathrooms: 2
- Main level bedrooms: 4
Rooms
- Room types: Bedroom, Family Room, Kitchen, Living Room, Office, Other, Dining Room
Bedroom
- Features: All Bedrooms Down
Bedroom
- Features: Bedroom on Main Level
Bathroom
- Features: Bathtub, Full Bath on Main Level, Tub Shower
Kitchen
- Features: Granite Counters, Kitchen/Family Room Combo
Other
- Features: Walk-In Closet(s)
Heating
- Central
Cooling
- Central Air
Appliances
- Included: Dishwasher, Disposal, Gas Range, Microwave, Water Heater, Water Purifier
- Laundry: Gas Dryer Hookup, In Garage
Features
- Breakfast Bar, Block Walls, Ceiling Fan(s), Separate/Formal Dining Room, Eat-in Kitchen, Granite Counters, High Ceilings, Recessed Lighting, All Bedrooms Down, Bedroom on Main Level, Walk-In Closet(s)
- Flooring: Wood
- Windows: Double Pane Windows, Skylight(s)
- Has fireplace: Yes
- Fireplace features: Dining Room, Family Room, Gas, Wood Burning
- Common walls with other units/homes: 2+ Common Walls
Interior area
- Total interior livable area: 1,872 sqft
Property
Parking
- Total spaces: 2
- Parking features: Door-Single, Driveway, Garage Faces Front, Garage, Garage Door Opener
- Attached garage spaces: 2
Features
- Levels: One
- Stories: 1
- Entry location: Front
- Patio & porch: Concrete, Covered, Front Porch
- Has private pool: Yes
- Pool features: Heated, Private, Solar Heat
- Fencing: Block
- Has view: Yes
- View description: None
Lot
- Size: 6,765 Square Feet
- Features: Drip Irrigation/Bubblers, Sprinklers In Rear, Sprinklers In Front, Steep Slope, Sprinklers Timer, Sprinkler System
Details
- Parcel number: 81104120
- Special conditions: Standard,Trust
Construction
Type & style
- Home type: SingleFamily
- Property subtype: Single Family Residence
- Attached to another structure: Yes
Materials
- Stucco
- Roof: Asbestos Shingle
Condition
- Updated/Remodeled
- New construction: No
- Year built: 1972
Utilities & green energy
- Electric: Standard
- Sewer: Public Sewer
- Water: Public
- Utilities for property: Cable Available, Electricity Available, Natural Gas Available, Sewer Connected, Water Available
Community & HOA
Community
- Features: Biking, Hiking, Park, Street Lights, Sidewalks
- Security: Carbon Monoxide Detector(s), Smoke Detector(s)
- Subdivision: Other
Location
- Region: Mission Viejo
Financial & listing details
- Price per square foot: $667/sqft
- Tax assessed value: $679,383
- Annual tax amount: $6,994
- Date on market: 6/29/2026
- Cumulative days on market: 48 days
- Listing terms: Cash,Cash to New Loan,Conventional
Estimated market value
$1,242,800
$1.18M - $1.30M
$5,620/mo
Price history
| Date | Event | Price |
|---|---|---|
| 8/2/2026 | Price change | $1,249,000-1.2%$667/sqft |
Source:  CRMLS #OC26141006 Report a problem CRMLS #OC26141006 Report a problem | ||
| 7/31/2026 | Price change | $1,264,000-0.8%$675/sqft |
Source: CRMLS #OC26141006 Report a problem | ||
| 7/22/2026 | Price change | $1,274,000-1.9%$681/sqft |
Source: CRMLS #OC26141006 Report a problem | ||
| 6/30/2026 | Listed for sale | $1,299,000+153.2%$694/sqft |
Source: CRMLS #OC26141006 Report a problem | ||
| 4/21/2008 | Sold | $513,000-15.8%$274/sqft |
Source: Public Record Report a problem | ||
| 1/16/2008 | Listing removed | $609,000$325/sqft |
Source: Number1Expert #TS512208 Report a problem | ||
| 11/28/2007 | Listed for sale | $609,000+15.6%$325/sqft |
Source: Number1Expert #TS512208 Report a problem | ||
| 9/12/2007 | Sold | $527,000-18.9%$282/sqft |
Source: Public Record Report a problem | ||
| 9/20/2006 | Sold | $650,000$347/sqft |
Source: Public Record Report a problem | ||
Public tax history
| Year | Property taxes | Tax assessment |
|---|---|---|
| 2025 | $6,994 +1.8% | $679,383 +2% |
| 2024 | $6,868 +2.4% | $666,062 +2% |
| 2023 | $6,706 +1.8% | $653,002 +2% |
| 2022 | $6,587 +2% | $640,199 +2% |
| 2021 | $6,456 +0.9% | $627,647 +1% |
| 2020 | $6,399 | $621,212 +2% |
| 2019 | $6,399 +2% | $609,032 +2% |
| 2018 | $6,271 +4% | $597,091 +2% |
| 2017 | $6,031 | $585,384 +2% |
| 2016 | $6,031 +1.7% | $573,906 +1.5% |
| 2015 | $5,932 +3.5% | $565,286 +2% |
| 2014 | $5,734 | $554,213 +13.8% |
| 2013 | -- | $487,044 |
| 2012 | -- | $487,044 -4% |
| 2011 | -- | $507,338 +0.9% |
| 2010 | -- | $503,000 |
| 2009 | -- | $503,000 -8.5% |
| 2008 | -- | $550,000 -24.2% |
| 2007 | -- | $725,500 +868.8% |
| 2006 | -- | $74,890 +2% |
| 2005 | -- | $73,422 +2% |
| 2004 | -- | $71,983 +1.9% |
| 2003 | -- | $70,664 +2% |
| 2002 | -- | $69,279 -75.8% |
| 2001 | $2,895 +1.3% | $286,110 +2% |
| 2000 | $2,858 | $280,500 |
Find assessor info on the county website
Monthly payment
Est. payment
Payment breakdown
Explore the cost of this home by adjusting the details. Changes won't be saved.Climate risks
Neighborhood: 92691
Nearby schools
GreatSchools rating
- 6/10Glen Yermo Elementary SchoolGrades: K-6Distance: 0.2 mi
- 5/10Los Alisos Intermediate SchoolGrades: 7-8Distance: 1.7 mi
- 10/10Trabuco Hills High SchoolGrades: 9-12Distance: 1.9 mi
Schools provided by the listing agent
- Elementary: Glen Yermo
- Middle: Los Alisos
- High: Trabuco Hills
Source: CRMLS. This data may not be complete. We recommend contacting the local school district to confirm school assignments for this home.
- $1,288,1003 bd2 ba2.2k sqft26571 Otay Cir, Mission Viejo, CA 92691Off Market
- $1,233,7004 bd3 ba1.9k sqft26591 Otay Cir, Mission Viejo, CA 92691Off Market
- $1,325,0004 bd3 ba2k sqft22842 Alturas Dr, Mission Viejo, CA 92691Sold

- $1,253,4003 bd2 ba2.3k sqft22846 Alturas Dr, Mission Viejo, CA 92691Off Market
- $1,043,0002 bd2 ba1.2k sqft26561 Otay Cir, Mission Viejo, CA 92691Off Market
- $1,003,5002 bd2 ba1.3k sqft26595 Otay Cir, Mission Viejo, CA 92691Off Market
- $1,169,7004 bd2 ba1.5k sqft22852 Alturas Dr, Mission Viejo, CA 92691Off Market
- $1,155,3003 bd2 ba1.5k sqft26601 Otay Cir, Mission Viejo, CA 92691Off Market
A local agent can set up tours, give advice and negotiate with sellers.
Similar homes
- $1,348,8004 bd2 ba2.1k sqft26612 Saddleback Dr, Mission Viejo, CA 92691For Sale
 MLS ID #OC26170352, Michelle Krenzke, Keller Williams Realty Irvine. CRMLS
 - $1,393,7004 bd3 ba1.8k sqft25231 Pericia Dr, Mission Viejo, CA 92691For Sale
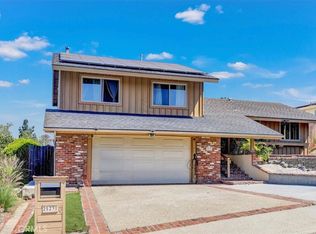 MLS ID #PW26133922, Debbie Lumanlan, Cadrall Real Estate & Investments. CRMLS
 - $1,575,0004 bd3 ba2.4k sqft26701 Valpariso Dr, Mission Viejo, CA 92691For Sale
 MLS ID #OC26132551, Fae Driscoll, Luxre Realty, Inc.. CRMLS
 - $1,299,0004 bd3 ba2.3k sqft21151 Wood Hollow Ln, Trabuco Canyon, CA 92679For Sale
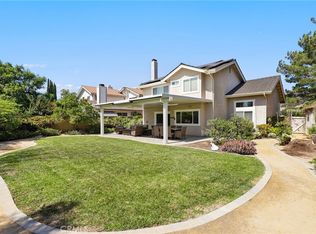 MLS ID #OC26174680, William Soto, Redfin. CRMLS
 - $1,250,0003 bd2 ba1.4k sqft25532 Charlemagne, Laguna Hills, CA 92653For SaleMLS ID #PW26118028, James Tram, Pacific Palm Realty & Funding. CRMLS
- $1,198,0003 bd2 ba1.5k sqft21752 Northwood Ln, Lake Forest, CA 92630For SaleMLS ID #OC26140745, Rhonda James, Bankers Investment Group Inc.. CRMLS
- $1,299,0004 bd3 ba2.3k sqft22754 Islamare Ln, Lake Forest, CA 92630For SaleMLS ID #OC26047918, Aren Kizirian, Pacific Sotheby's Int'l Realty. CRMLS
- $1,499,0004 bd3 ba2.5k sqft27411 Betanzos, Mission Viejo, CA 92692For SaleMLS ID #OC26162165, Michelle Hill, LPT Realty, Inc. CRMLS
- $1,290,0004 bd3 ba2k sqft26215 Carmel St, Laguna Hills, CA 92656For SaleMLS ID #OC26131033, Susan Brown, Redfin. CRMLS
- $1,079,0003 bd2 ba1.3k sqft28015 Everette, Mission Viejo, CA 92692For SaleMLS ID #NP26089728, Erica Seigred, Compass. CRMLS
- $1,200,0002 bd2 ba1.6k sqft3524 Bahia Blanca W Unit B, Laguna Woods, CA 92637For SaleMLS ID #OC26168521, Lisa Mills, Rainbow Realty. CRMLS
- $1,450,0004 bd3 ba2.5k sqft32026 Mill Stream Rd, Trabuco Canyon, CA 92679For SaleMLS ID #OC26173422, Gina Christiansen, Coldwell Banker Realty. CRMLS
- $875,0003 bd3 ba1.7k sqft28315 Alava, Mission Viejo, CA 92692For SaleMLS ID #OC26142494, Dawn White, CENTURY 21 Affiliated. CRMLS
- $1,060,0002 bd3 ba1.8k sqft28302 Alava, Mission Viejo, CA 92692For SaleMLS ID #OC26046370, Debbie Santoro-Stieber, Bullock Russell RE Services. CRMLS
- $1,399,9994 bd3 ba2.4k sqft22191 Crane St, Lake Forest, CA 92630For SaleMLS ID #NP26095889, Alexander Turner, LPT Realty, Inc. CRMLS
- $1,325,0004 bd3 ba1.7k sqft2330 Avenida Marejada, San Clemente, CA 92673For SaleMLS ID #OC26124050, Candi Guthrie, Coldwell Banker Realty. CRMLS
- $1,335,0004 bd3 ba2k sqft8472 Deepview Dr, Huntington Beach, CA 92646For SaleMLS ID #OC26165407, George Chestnut, Keller Williams Realty. CRMLS
- $1,050,0003 bd2 ba1.3k sqft23001 Aspan St, Lake Forest, CA 92630For SaleMLS ID #NP26118600, Jennifer Farber, Coldwell Banker Realty. CRMLS
- $1,275,0003 bd2 ba1.6k sqft3501 Paseo Flamenco, San Clemente, CA 92672For SaleMLS ID #PW26144727, Landy Banks, Coldwell Banker Envision. CRMLS
- $1,250,0004 bd2 ba2k sqft1110 E Meats Ave, Orange, CA 92865For SaleMLS ID #OC26132108, Melissa Esnal Olguin, The Agency. CRMLS
Local buyer's agents are ready to help
