Welcome to 26701 Valpariso, Mission Viejo. A pool home with a 3-car garage blends luxury resort-style living with practical, spacious utility. This highly sought after layout maximizes indoor-outdoor entertaining while offering abundant square footage for vehicles, recreational equipment or a customized home workshop. Surrounded by a covered patio barbecue area. The interior living space centers around a large kitchen with granite countertops that face the windows and backyard pool. A downstairs den is currently being used as a bedroom . The downstairs den is perfect to use as an office and has a window to view the pool. The master suite with a retreat and a fireplace is located on the second floor along with the secondary, third and fourth bedroom. There are two fireplaces, one located in the family room and the other in master bedroom. Home is located in an excellent location and family secured community. Make this your next home and enjoy Mission Viejo Lake amenities, boating and fishing to name a few for all to enjoy all year round.
For sale
Listed by: Luxre Realty, Inc. • Fae Driscoll • Contact: 949-291-6004
$1,575,000
26701 Valpariso Dr, Mission Viejo, CA 92691
4beds
2,424sqft
:
Get pre-qualified$9,790/mo
Single Family Residence
Built in 1971
5,490 Square Feet Lot
$1,541,200 Zestimate®
$650/sqft
$32/mo HOA
What's special
- 48 days |
- 794 |
- 21 |
Likely to sell faster than
Zillow last checked:
Listing updated:
Listed by:
Fae Driscoll DRE #01870419 949-291-6004,
Luxre Realty, Inc.
Source: CRMLS,MLS#: OC26132551 Originating MLS: California Regional MLS
Originating MLS: California Regional MLSFacts & features
Interior
Bedrooms & bathrooms
- Bedrooms: 4
- Bathrooms: 3
- Full bathrooms: 2
- 1/2 bathrooms: 1
- Main level bathrooms: 1
- Main level bedrooms: 1
Rooms
- Room types: Bedroom, Den, Family Room, Kitchen, Laundry, Living Room, Office, Other, Dining Room
Bedroom
- Features: All Bedrooms Up
Bathroom
- Features: Bathroom Exhaust Fan, Separate Shower, Tub Shower, Walk-In Shower
Family room
- Features: Separate Family Room
Kitchen
- Features: Granite Counters
Heating
- Central
Cooling
- Central Air
Appliances
- Included: 6 Burner Stove, Built-In Range, Dishwasher, Gas Cooktop, Gas Oven, Gas Range, Gas Water Heater, Microwave, Range Hood, Water Heater
- Laundry: Gas Dryer Hookup, In Garage
Features
- Ceiling Fan(s), Cathedral Ceiling(s), Separate/Formal Dining Room, Granite Counters, High Ceilings, Open Floorplan, All Bedrooms Up
- Flooring: Tile, Wood
- Has fireplace: Yes
- Fireplace features: Family Room, Gas, Gas Starter, Primary Bedroom
- Common walls with other units/homes: No Common Walls
Interior area
- Total interior livable area: 2,424 sqft
Property
Parking
- Total spaces: 3
- Parking features: Concrete, Driveway Level, Driveway, Garage Faces Front, Garage, Garage Door Opener
- Attached garage spaces: 3
Accessibility
- Accessibility features: Safe Emergency Egress from Home
Features
- Levels: Two
- Stories: 2
- Entry location: front
- Patio & porch: Concrete, Covered, Patio
- Has private pool: Yes
- Pool features: In Ground, Private
- Fencing: Fair Condition,Wood
- Has view: Yes
- View description: Neighborhood, None
Lot
- Size: 5,490 Square Feet
- Features: 0-1 Unit/Acre
Details
- Parcel number: 80923121
- Special conditions: Standard
Construction
Type & style
- Home type: SingleFamily
- Architectural style: Contemporary
- Property subtype: Single Family Residence
Materials
- Concrete
- Foundation: Slab
- Roof: Tile
Condition
- New construction: No
- Year built: 1971
Utilities & green energy
- Electric: 220 Volts in Garage
- Sewer: Public Sewer
- Water: Public
- Utilities for property: Cable Available, Electricity Available, Electricity Connected, Natural Gas Available, Natural Gas Connected, Underground Utilities, Water Available, Water Connected
Community & HOA
Community
- Features: Dog Park, Fishing, Golf, Lake, Park
- Security: Smoke Detector(s)
- Subdivision: Madrid (Central) (Ma)
HOA
- Has HOA: Yes
- Amenities included: Other, Recreation Room, Utilities
- HOA fee: $193 semi-annually
- HOA name: Mv Lake
- HOA phone: 949-555-1212
Location
- Region: Mission Viejo
Financial & listing details
- Price per square foot: $650/sqft
- Tax assessed value: $1,093,044
- Annual tax amount: $11,240
- Date on market: 6/17/2026
- Cumulative days on market: 49 days
- Listing terms: Cash,Conventional,FHA,Submit,VA Loan
- Inclusions: Garage refrigerator and barbecue chairs.
- Exclusions: All mounted appliances on the walls including items in barbecue area sellers' possession, refrigerator, washer/dryer
Estimated market value
$1,541,200
$1.46M - $1.62M
$6,097/mo
Price history
| Date | Event | Price |
|---|---|---|
| 6/18/2026 | Listed for sale | $1,575,000+52.9%$650/sqft |
Source:  CRMLS #OC26132551 Report a problem CRMLS #OC26132551 Report a problem | ||
| 9/27/2021 | Sold | $1,030,000-1.4%$425/sqft |
Source: Public Record Report a problem | ||
| 8/28/2021 | Contingent | $1,045,000$431/sqft |
Source: CRMLS #OC21090381 Report a problem | ||
| 7/13/2021 | Listed for sale | $1,045,000+335.4%$431/sqft |
Source: CRMLS #OC21090381 Report a problem | ||
| 6/9/1994 | Sold | $240,000$99/sqft |
Source: Public Record Report a problem | ||
Public tax history
| Year | Property taxes | Tax assessment |
|---|---|---|
| 2025 | $11,240 +1.8% | $1,093,044 +2% |
| 2024 | $11,036 +2.4% | $1,071,612 +2% |
| 2023 | $10,777 -31% | $1,050,600 +2% |
| 2022 | $15,609 +309.4% | $1,030,000 +173.3% |
| 2021 | $3,813 +0.9% | $376,851 +1% |
| 2020 | $3,778 | $372,987 +2% |
| 2019 | $3,778 +2.1% | $365,674 +2% |
| 2018 | $3,701 +4.1% | $358,504 +2% |
| 2017 | $3,557 | $351,475 +2% |
| 2016 | $3,557 +1.7% | $344,584 +1.5% |
| 2015 | $3,497 +3.5% | $339,409 +2% |
| 2014 | $3,377 | $332,761 +0.5% |
| 2013 | -- | $331,258 +2% |
| 2012 | -- | $324,763 +2% |
| 2011 | -- | $318,396 +0.8% |
| 2010 | -- | $316,017 -0.2% |
| 2009 | -- | $316,768 +2% |
| 2008 | -- | $310,557 +2% |
| 2007 | -- | $304,468 +2% |
| 2006 | -- | $298,499 +2% |
| 2005 | -- | $292,647 +2% |
| 2004 | -- | $286,909 +1.9% |
| 2003 | -- | $281,651 +2% |
| 2002 | -- | $276,129 +2% |
| 2001 | $2,669 +1.5% | $270,715 +2% |
| 2000 | $2,629 | $265,407 |
Find assessor info on the county website
Monthly payment
Est. payment
Payment breakdown
Explore the cost of this home by adjusting the details. Changes won't be saved.Climate risks
Neighborhood: 92691
Nearby schools
GreatSchools rating
- 8/10Montevideo Elementary SchoolGrades: K-6Distance: 0.3 mi
- 8/10La Paz Intermediate SchoolGrades: 7-8Distance: 1.3 mi
- 10/10Mission Viejo High SchoolGrades: 9-12Distance: 1.3 mi
Schools provided by the listing agent
- Elementary: Viejo
- Middle: Newhart
- High: Mission Viejo
Source: CRMLS. This data may not be complete. We recommend contacting the local school district to confirm school assignments for this home.
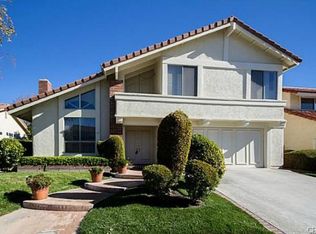
- $1,379,7004 bd3 ba2.2k sqft26691 Valpariso Dr, Mission Viejo, CA 92691Off Market
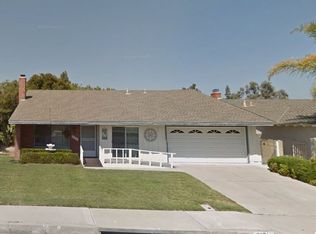
- $1,327,1005 bd2 ba2k sqft26711 Valpariso Dr, Mission Viejo, CA 92691Off Market
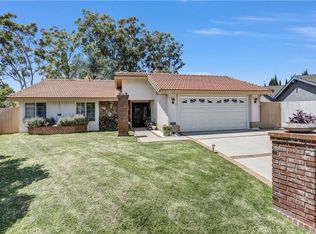
- $1,279,8003 bd2 ba2.3k sqft26732 Rabida Cir, Mission Viejo, CA 92691Off Market
- $1,737,9006 bd4 ba3.1k sqft26742 Rabida Cir, Mission Viejo, CA 92691Off Market
- $1,175,2003 bd2 ba1.7k sqft26681 Valpariso Dr, Mission Viejo, CA 92691Off Market
- $1,340,3003 bd2 ba1.8k sqft26731 Valpariso Dr, Mission Viejo, CA 92691Off Market
- $1,435,2005 bd2 ba2.8k sqft26722 Rabida Cir, Mission Viejo, CA 92691Off Market
- $1,506,7004 bd3 ba2.6k sqft26752 Rabida Cir, Mission Viejo, CA 92691Off Market
A local agent can set up tours, give advice and negotiate with sellers.
Similar homes
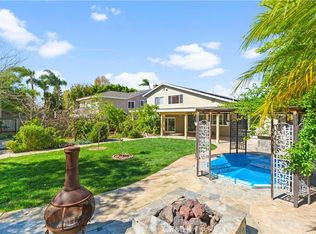
- $1,390,0004 bd3 ba2.1k sqft23801 Lindley St, Mission Viejo, CA 92691For Sale
 MLS ID #OC26132109, Katayoon Kordestany, HomeSmart, Evergreen Realty. CRMLS
 - $1,393,7004 bd3 ba1.8k sqft25231 Pericia Dr, Mission Viejo, CA 92691For Sale
 MLS ID #PW26133922, Debbie Lumanlan, Cadrall Real Estate & Investments. CRMLS
 - $1,360,0003 bd3 ba1.9k sqft26612 Estanciero Dr, Mission Viejo, CA 92691For Sale
 MLS ID #PW26049781, Nicolas Nicolaou, Nicolas Nicolaou Broker. CRMLS
 - $1,435,0004 bd2 ba1.9k sqft21281 Calle Recreo, Lake Forest, CA 92630For Sale
 MLS ID #OC26164389, Linda Birck, Pacific Sotheby's Int'l Realty. CRMLS
 - $1,400,0004 bd3 ba2.7k sqft25012 Woodridge, Lake Forest, CA 92630For SaleMLS ID #OC26160398, Sari Echo, Berkshire Hathaway HomeService. CRMLS
- $1,699,9005 bd3 ba2.3k sqft24092 Gemwood Dr, Lake Forest, CA 92630For SaleMLS ID #OC26108246, Reza Shirangi, The Oppenheim Group. CRMLS
- $1,798,0004 bd3 ba2.5k sqft21956 Drexel Way, Lake Forest, CA 92630For SaleMLS ID #OC26157735, Kevin Hill, Berkshire Hathaway HomeService. CRMLS
- $1,590,0005 bd3 ba2.9k sqft28811 Vista Aliso Rd, Trabuco Canyon, CA 92679For SaleMLS ID #OC26137931, Derek Kadan, Prime Property Associates. CRMLS
- $1,400,0004 bd3 ba2.5k sqft21 San Gabriel, Rancho Santa Margarita, CA 92688For SaleMLS ID #OC26152648, Pam Fecher, First Team Real Estate. CRMLS
- $1,580,0003 bd3 ba2k sqft24852 Barclay Ln, Laguna Niguel, CA 92677For SaleMLS ID #OC26160773, Greg Babakhanian, Harcourts Signature Properties. CRMLS
- $1,399,9994 bd3 ba2.4k sqft22191 Crane St, Lake Forest, CA 92630For SaleMLS ID #NP26095889, Alexander Turner, LPT Realty, Inc. CRMLS
- $1,550,0003 bd2 ba1.3k sqft24261 Ontario Ln, Lake Forest, CA 92630For SaleMLS ID #OC26130160, Kathi Jesse, eXp Realty of Southern California, Inc. CRMLS
- $1,690,0006 bd4 ba2.7k sqft175 S Woodlawn Dr, Orange, CA 92869For SaleMLS ID #PW26168750, Angie Vazirian, Exclusive Homes Realty. CRMLS
- $1,425,0004 bd3 ba2.4k sqft24 Calabria Ln, Foothill Ranch, CA 92610For SaleMLS ID #OC26101325, Rocio Wagner, Realty One Group West. CRMLS
- $1,549,0004 bd3 ba2k sqft14751 Deer Park St, Irvine, CA 92604For SaleMLS ID #OC26124329, Abby Wang, HomeSmart, Evergreen Realty. CRMLS
- $1,690,0003 bd3 ba2k sqft49 Pinewood, Irvine, CA 92604For SaleMLS ID #NP26136109, Josef Szigeti, Douglas Elliman Of California. CRMLS
- $1,550,0004 bd2 ba1.7k sqft7 Atlanta, Irvine, CA 92620For SaleMLS ID #OC26153977, Janice Konkol, First Team Real Estate. CRMLS
- $1,199,0004 bd2 ba1.6k sqft26515 Kari Brk, Lake Forest, CA 92630For SaleMLS ID #OC26130107, Dallas Kessman, EHM Real Estate, Inc.. CRMLS
- $1,225,0003 bd2 ba1.5k sqft24745 Calle El Toro Grande, Lake Forest, CA 92630For SaleMLS ID #OC26132982, Brian Schiefer, Harcourts Place. CRMLS
- $1,799,0005 bd3 ba2.6k sqft28851 Mira Vis, Laguna Niguel, CA 92677For SaleMLS ID #OC26092083, Crystal Nguyen, Ehomes. CRMLS
Local buyer's agents are ready to help
