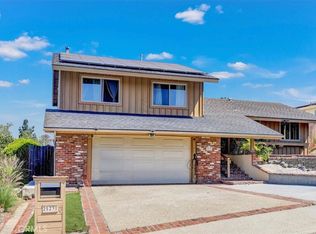
Beautifully improved energy-efficient Mission Viejo home offering 3 bedrooms, 2.5 baths and approximately 1,950 sq. ft. on an 8,844 sq. ft. lot. Designed for exceptional comfort and low-cost living, this home features a fully paid 40-panel solar system that has historically produced enough electricity that the current owner has typically paid only Southern California Edison annual True-Up charges rather than traditional monthly electric bills. Additional energy-saving upgrades include Mitsubishi multi-zone heating and air conditioning, six independently controlled whole-house fans that provide natural cooling and ventilation, a tankless water heater, EV charging station, whole-house water filtration, and reverse osmosis drinking water system.
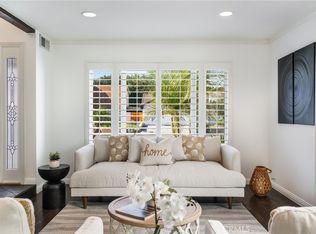
Inside, soaring vaulted ceilings, solid flooring, dual fireplaces, and spacious living areas create a warm and inviting atmosphere. The kitchen features solid wood cabinetry, granite countertops, stainless steel appliances, and generous workspace, while the remodeled primary bath offers a spa-inspired retreat.
Step outside to a peaceful, park-like garden sanctuary filled with mature fruit-producing trees, organic planting beds, lush landscaping, and multiple outdoor living spaces designed for relaxation and entertaining. Enjoy the custom BBQ island, gas fire pit, pergola-covered spa, and tranquil setting that creates a true backyard retreat.
Located in desirable Mission Viejo with coveted Lake Mission Viejo membership, offering private beaches, boating, fishing, summer concerts, and year-round recreation. Conveniently located near award-winning schools, parks, shopping, dining, and major commuter routes.
Pending
Listed by: Nicolas Nicolaou Broker • Nicolas Nicolaou • Contact: 714-458-4508
Price cut: $61K (8/6)
$1,299,000
26612 Estanciero Dr, Mission Viejo, CA 92691
3beds
1,950sqft
Single Family Residence
Built in 1966
8,844 Square Feet Lot
$1,279,600 Zestimate®
$666/sqft
$30/mo HOA
What's special
- 154 days |
- 1,703 |
- 59 |
Zillow last checked:
Listing updated:
Listed by:
Nicolas Nicolaou DRE #01879968 714-458-4508,
Nicolas Nicolaou Broker
Source: CRMLS,MLS#: PW26049781 Originating MLS: California Regional MLS
Originating MLS: California Regional MLSFacts & features
Interior
Bedrooms & bathrooms
- Bedrooms: 3
- Bathrooms: 3
- Full bathrooms: 2
- 1/2 bathrooms: 1
- Main level bathrooms: 1
Rooms
- Room types: Bedroom, Entry/Foyer, Family Room, Kitchen, Primary Bathroom, Primary Bedroom, Other, Dining Room
Bedroom
- Features: All Bedrooms Up
Bathroom
- Features: Bathroom Exhaust Fan, Bathtub, Humidity Controlled, Low Flow Plumbing Fixtures, Remodeled, Soaking Tub, Tub Shower, Upgraded, Vanity
Family room
- Features: Separate Family Room
Kitchen
- Features: Granite Counters, Kitchen/Family Room Combo, Remodeled, Self-closing Cabinet Doors, Self-closing Drawers, Updated Kitchen
Other
- Features: Walk-In Closet(s)
Heating
- Fireplace(s), Humidity Control, High Efficiency, Zoned
Cooling
- Humidity Control, High Efficiency, Wall/Window Unit(s), Zoned, Attic Fan
Appliances
- Included: Built-In Range, Convection Oven, Dishwasher, Exhaust Fan, Gas Oven, Gas Range, High Efficiency Water Heater, Microwave, Refrigerator, Tankless Water Heater, VentedExhaust Fan, Water To Refrigerator, Water Purifier, Washer
- Laundry: Electric Dryer Hookup, Gas Dryer Hookup, In Garage
Features
- Breakfast Bar, Built-in Features, Crown Molding, Cathedral Ceiling(s), Separate/Formal Dining Room, Granite Counters, Pantry, Recessed Lighting, Unfurnished, Wired for Data, Wired for Sound, All Bedrooms Up, Walk-In Closet(s)
- Flooring: Laminate, Stone, Tile, Wood
- Doors: Double Door Entry, Sliding Doors
- Windows: Double Pane Windows, Screens
- Has fireplace: Yes
- Fireplace features: Insert, Family Room, Gas, Gas Starter, Living Room, Outside, Wood Burning, Wood BurningStove
- Common walls with other units/homes: No Common Walls
Interior area
- Total interior livable area: 1,950 sqft
Video & virtual tour
Property
Parking
- Total spaces: 6
- Parking features: Concrete, Door-Multi, Driveway, Driveway Up Slope From Street, Electric Vehicle Charging Station(s), Garage Faces Front, Garage, Garage Door Opener
- Attached garage spaces: 2
- Uncovered spaces: 4
Accessibility
- Accessibility features: Accessible Doors
Features
- Levels: Two
- Stories: 2
- Entry location: Front Door
- Patio & porch: Concrete, Covered, Lanai, Wood
- Exterior features: Barbecue, Lighting, Fire Pit
- Pool features: None
- Has spa: Yes
- Spa features: Fiberglass, Heated, In Ground, Private, Solar Heat
- Fencing: Block,Vinyl,Wood
- Has view: Yes
- View description: Mountain(s), Neighborhood, Panoramic, Peek-A-Boo
Lot
- Size: 8,844 Square Feet
- Features: Back Yard, Front Yard, Garden, Sprinklers In Rear, Sprinklers In Front, Lawn, Landscaped, Near Park, Near Public Transit, Rectangular Lot, Sprinklers Timer, Sprinklers On Side, Sprinkler System, Street Level, Sloped Up, Walkstreet, Yard
Details
- Additional structures: Shed(s), Storage
- Parcel number: 78412420
- Special conditions: Standard
Construction
Type & style
- Home type: SingleFamily
- Architectural style: Traditional
- Property subtype: Single Family Residence
Materials
- Drywall, Stucco, Copper Plumbing
- Foundation: Slab
- Roof: Composition,Tile
Condition
- Updated/Remodeled
- New construction: No
- Year built: 1966
Utilities & green energy
- Electric: Electricity - On Property, 220 Volts in Garage, Photovoltaics Seller Owned
- Sewer: Public Sewer
- Water: Public
- Utilities for property: Cable Connected, Electricity Connected, Natural Gas Connected, Phone Connected, Sewer Connected, Underground Utilities, Water Connected
Community & HOA
Community
- Features: Biking, Curbs, Dog Park, Gutter(s), Storm Drain(s), Street Lights, Suburban, Sidewalks, Park
- Security: Prewired, Closed Circuit Camera(s), Carbon Monoxide Detector(s), Fire Detection System, Smoke Detector(s), Security Lights
- Subdivision: La Paz (Central) (Lp)
HOA
- Has HOA: Yes
- Amenities included: Outdoor Cooking Area, Barbecue, Picnic Area, Playground
- HOA fee: $30 monthly
- HOA name: Lake Mission Viejo Association
- HOA phone: 949-770-1313
Location
- Region: Mission Viejo
Financial & listing details
- Price per square foot: $666/sqft
- Tax assessed value: $778,433
- Date on market: 3/10/2026
- Cumulative days on market: 154 days
- Listing terms: Cash,Cash to New Loan,Conventional,Cal Vet Loan,FHA,Trust Deed,VA Loan
- Road surface type: Paved
Estimated market value
$1,279,600
$1.22M - $1.34M
$5,136/mo
Price history
| Date | Event | Price |
|---|---|---|
| 8/22/2026 | Pending sale | $1,299,000$666/sqft |
Source:  CRMLS #PW26049781 Report a problem CRMLS #PW26049781 Report a problem | ||
| 8/9/2026 | Contingent | $1,299,000$666/sqft |
Source: CRMLS #PW26049781 Report a problem | ||
| 8/6/2026 | Price change | $1,299,000-4.5%$666/sqft |
Source: CRMLS #PW26049781 Report a problem | ||
| 6/24/2026 | Listed for sale | $1,360,000-2.8%$697/sqft |
Source: CRMLS #PW26049781 Report a problem | ||
| 6/13/2026 | Contingent | $1,399,000$717/sqft |
Source: CRMLS #PW26049781 Report a problem | ||
| 6/3/2026 | Price change | $1,399,000-2.2%$717/sqft |
Source: CRMLS #PW26049781 Report a problem | ||
| 5/28/2026 | Price change | $1,430,000-1.4%$733/sqft |
Source: CRMLS #PW26049781 Report a problem | ||
| 4/17/2026 | Price change | $1,450,000-3.3%$744/sqft |
Source: CRMLS #PW26049781 Report a problem | ||
| 3/30/2026 | Price change | $1,499,000-3.3%$769/sqft |
Source: CRMLS #PW26049781 Report a problem | ||
| 3/10/2026 | Listed for sale | $1,550,000+144.1%$795/sqft |
Source: CRMLS #PW26049781 Report a problem | ||
| 9/24/2014 | Sold | $635,000+1.6%$326/sqft |
Source: Public Record Report a problem | ||
| 8/30/2014 | Pending sale | $625,000$321/sqft |
Source: Keller Williams Mission Viejo #OC14154845 Report a problem | ||
| 7/30/2014 | Price change | $625,000-3.8%$321/sqft |
Source: Keller Williams Mission Viejo #OC14154845 Report a problem | ||
| 7/22/2014 | Listed for sale | $650,000+5.7%$333/sqft |
Source: Keller Williams Mission Viejo #OC14154845 Report a problem | ||
| 5/12/2008 | Sold | $615,000-10.7%$315/sqft |
Source: Public Record Report a problem | ||
| 1/24/2008 | Listed for sale | $689,000+111.3%$353/sqft |
Source: Visual Tour #S519120 Report a problem | ||
| 12/18/2000 | Sold | $326,000+71.6%$167/sqft |
Source: Public Record Report a problem | ||
| 12/26/1995 | Sold | $190,000$97/sqft |
Source: Public Record Report a problem | ||
Public tax history
| Year | Property taxes | Tax assessment |
|---|---|---|
| 2026 | -- | $778,433 +2% |
| 2025 | $7,782 +1.9% | $763,170 +2% |
| 2024 | $7,640 +2.4% | $748,206 +2% |
| 2023 | $7,459 +1.8% | $733,536 +2% |
| 2022 | $7,325 +2% | $719,153 +2% |
| 2021 | $7,178 +0.9% | $705,052 +1% |
| 2020 | $7,113 | $697,823 +2% |
| 2019 | $7,113 +2.1% | $684,141 +2% |
| 2018 | $6,970 +4% | $670,727 +2% |
| 2017 | $6,701 | $657,576 +2% |
| 2016 | $6,701 +1.7% | $644,683 +1.5% |
| 2015 | $6,589 -0.3% | $635,000 -0.6% |
| 2014 | $6,607 | $638,880 +21% |
| 2013 | -- | $528,000 |
| 2012 | -- | $528,000 -4% |
| 2011 | -- | $550,000 |
| 2010 | -- | $550,000 -5.3% |
| 2009 | -- | $581,000 +50.2% |
| 2008 | -- | $386,731 +2% |
| 2007 | -- | $379,149 +2% |
| 2006 | -- | $371,715 +2% |
| 2005 | -- | $364,427 +2% |
| 2004 | -- | $357,282 +5.3% |
| 2003 | -- | $339,170 +2% |
| 2002 | -- | $332,520 +2% |
| 2001 | $3,297 +62% | $326,000 +58.8% |
| 2000 | $2,035 | $205,255 |
Find assessor info on the county website
Monthly payment
Est. payment
Payment breakdown
Explore the cost of this home by adjusting the details. Changes won't be saved.Climate risks
Neighborhood: 92691
Nearby schools
GreatSchools rating
- 8/10Linda Vista IB Magnet Elementary SchoolGrades: K-6Distance: 0.3 mi
- 8/10La Paz Intermediate SchoolGrades: 7-8Distance: 0.5 mi
- 10/10Mission Viejo High SchoolGrades: 9-12Distance: 0.5 mi
Schools provided by the listing agent
- Elementary: Linda Vista
- Middle: La Paz
- High: Mission Viejo
Source: CRMLS. This data may not be complete. We recommend contacting the local school district to confirm school assignments for this home.
- $1,747,5005 bd3 ba2.9k sqft26602 Estanciero Dr, Mission Viejo, CA 92691Off Market
- $1,057,5002 bd2 ba1.4k sqft26622 Estanciero Dr, Mission Viejo, CA 92691Off Market
- $1,514,8006 bd2 ba2.8k sqft26615 Pariso Dr, Mission Viejo, CA 92691Off Market
- $1,345,5003 bd2 ba1.9k sqft26592 Estanciero Dr, Mission Viejo, CA 92691Off Market
- $1,257,2003 bd2 ba1.7k sqft26631 Pariso Dr, Mission Viejo, CA 92691Off Market
- $1,225,0004 bd3 ba1.8k sqft26632 Estanciero Dr, Mission Viejo, CA 92691Off Market
- $1,325,9004 bd2 ba2k sqft26601 Pariso Dr, Mission Viejo, CA 92691Off Market
- $1,221,2003 bd2 ba1.9k sqft26615 Cancion Dr, Mission Viejo, CA 92691Off Market
A local agent can set up tours, give advice and negotiate with sellers.
Similar homes
- $1,348,8004 bd2 ba2.1k sqft26612 Saddleback Dr, Mission Viejo, CA 92691For Sale
 MLS ID #OC26170352, Michelle Krenzke, Keller Williams Realty Irvine. CRMLS
 - $1,373,7004 bd3 ba1.8k sqft25231 Pericia Dr, Mission Viejo, CA 92691For Sale
 MLS ID #PW26133922, Debbie Lumanlan, Cadrall Real Estate & Investments. CRMLS
 - $1,249,0004 bd3 ba2k sqft26482 Via Lara, Mission Viejo, CA 92691For Sale
 MLS ID #PW26108854, Diego Magdaleno, 1Vision Real Estate. CRMLS
 - $1,390,0004 bd3 ba2.1k sqft23801 Lindley St, Mission Viejo, CA 92691For Sale
 MLS ID #OC26132109, Katayoon Kordestany, HomeSmart, Evergreen Realty. CRMLS
 - $1,518,0004 bd3 ba1.9k sqft23992 Via La Coruna, Mission Viejo, CA 92691For SaleMLS ID #OC26125244, Mark Zhong, Real Broker. CRMLS
- $1,449,9004 bd3 ba2k sqft27555 Chantada, Mission Viejo, CA 92692For SaleMLS ID #OC26163492, Lisa Emery, zRE Group. CRMLS
- $1,399,0004 bd3 ba1.8k sqft25842 Majorca Way, Mission Viejo, CA 92692For SaleMLS ID #SB26174881, Edward Kaminsky, eXp Realty of California, Inc. CRMLS
- $1,635,0005 bd3 ba2.2k sqft24861 Spadra Ln, Mission Viejo, CA 92691For SaleMLS ID #OC26128628, Tania Grindeman, RE/MAX Select One. CRMLS
- $929,9003 bd3 ba1.9k sqft26692 Manzanares, Mission Viejo, CA 92691For SaleMLS ID #WS26166196, MICHELLE SHIMOHARA, Real Brokerage Technologies. CRMLS
- $1,450,0003 bd3 ba1.9k sqft27842 Sheffield, Mission Viejo, CA 92692For SaleMLS ID #OC26083651, Roy Fenn, Douglas Elliman of California. CRMLS
- $1,299,9993 bd3 ba1.6k sqft28752 Calle Vis, Laguna Niguel, CA 92677For SaleMLS ID #OC26100560, Bob Strausheim, Berkshire Hathaway HomeService. CRMLS
- $1,225,0004 bd3 ba1.8k sqft28782 Vista Saddleback, Trabuco Canyon, CA 92679For SaleMLS ID #OC26178813, Ginger Aliotta, HomeSmart, Evergreen Realty. CRMLS
- $1,299,0004 bd3 ba2.3k sqft21151 Wood Hollow Ln, Trabuco Canyon, CA 92679For SaleMLS ID #OC26174680, William Soto, Redfin. CRMLS
- $1,249,9004 bd3 ba1.7k sqft43 Oxbow Creek Ln, Laguna Hills, CA 92653For SaleMLS ID #CV26167853, Cesar Gomez, ALIGN HOMES. CRMLS
- $1,205,0003 bd2 ba1.5k sqft24745 Calle El Toro Grande, Lake Forest, CA 92630For SaleMLS ID #OC26132982, Brian Schiefer, Harcourts Place. CRMLS
- $1,375,0004 bd3 ba2.7k sqft25012 Woodridge, Lake Forest, CA 92630For SaleMLS ID #OC26160398, Sari Echo, Berkshire Hathaway HomeService. CRMLS
- $1,375,0004 bd3 ba1.9k sqft21842 Tumbleweed Cir, Lake Forest, CA 92630For SaleMLS ID #OC26145635, Victoria Hill, Seven Gables Real Estate. CRMLS
- $1,300,0004 bd3 ba1.8k sqft25715 Harbor Point Dr #168, Dana Point, CA 92629For SaleMLS ID #LG26165076, Ronald Pickett, Coldwell Banker Realty. CRMLS
- $1,198,0003 bd2 ba1.5k sqft21752 Northwood Ln, Lake Forest, CA 92630For SaleMLS ID #OC26140745, Rhonda James, Bankers Investment Group Inc.. CRMLS
- $1,350,0004 bd2 ba2k sqft13422 Elizabeth Way, Tustin, CA 92780For SaleMLS ID #PW26168084, Yang Kim, ReMax Tiffany Real Estate. CRMLS
Local buyer's agents are ready to help
