Set on a corner lot in Portola Hills, this beautifully upgraded two-story home offers approximately 2,937 square feet, mountain views, a private low-maintenance yard, and a main-level bedroom and full bath. The five-bedroom, three-bath floor plan supports everyday living, guests, a home office, entertaining, and long-term flexibility, with a direct-access two-car garage.
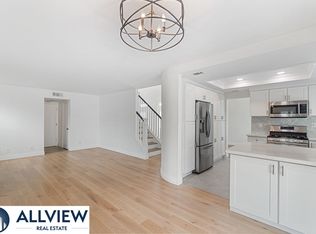
Travertine flooring gives the main level a warm, polished first impression. The living room makes the strongest statement with vaulted ceilings, plantation shutters, upgraded lighting, and natural light pouring in, while the adjoining dining area stays open to the main living spaces. Just off the entry, the main-level bedroom and full bath are ideal for guests, extended stays, or a quiet office.
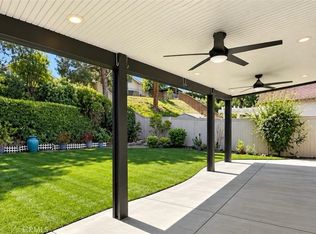
The kitchen pairs custom cabinetry and granite counters with stainless steel appliances, generous storage, and a garden-view window. The family room centers on the home’s fireplace and opens directly to the backyard for easy indoor-outdoor living. The private yard is framed by mature trees, pet-friendly artificial turf, vinyl fencing, and mountain views, with space for outdoor meals, quiet mornings, gardening, pets, or entertaining.
Upstairs, the spacious primary suite offers vaulted ceilings, mirrored closet doors, large windows, and an updated en suite bath with dual vanities, a spa tub, upgraded fixtures, and a remodeled double shower in designer-style tile. Three additional bedrooms add flexible second-level space.
Upgrades run deep: dual-pane windows and sliding door, updated wood-look flooring upstairs, upgraded baseboards, ceiling fans, chandeliers, energy-saving HVAC, and fire/CO detectors. Rain gutters, refreshed exterior details, and updated landscaping carry the same care outdoors.
Portola Hills residents enjoy low HOA dues, no Mello-Roos, and resort-style amenities including pool, spa, clubhouse, fitness center, sauna, volleyball, pickleball, basketball, and tennis courts. Nearby parks and Whiting Ranch Wilderness Park offer trails, open space, playgrounds, dog park access, and sports facilities. Shopping, dining, the 241 Toll Road, and Portola Hills Elementary, within the Saddleback Valley Unified School District, are close by.
For sale
Listed by: Prime Property Associates • Derek Kadan • Contact: 949-888-8887
Price cut: $10K (7/28)
$1,590,000
28811 Vista Aliso Rd, Trabuco Canyon, CA 92679
5beds
2,937sqft
Single Family Residence
Built in 1987
4,000 Square Feet Lot
$1,558,900 Zestimate®
$541/sqft
$148/mo HOA
What's special
- 94 days
- 456
- 15
Zillow last checked:
Listing updated:
Listed by:
Derek Kadan DRE #01376768 949-888-8887,
Prime Property Associates,
Bob Kadan DRE #00475539 949-310-1200,
Prime Property Associates
Source: CRMLS,MLS#: OC26137931 Originating MLS: California Regional MLS
Originating MLS: California Regional MLSFacts & features
Interior
Bedrooms & bathrooms
- Bedrooms: 5
- Bathrooms: 3
- Full bathrooms: 3
- Main level bathrooms: 1
- Main level bedrooms: 1
Rooms
- Room types: Bedroom, Entry/Foyer, Family Room, Laundry, Living Room, Primary Bathroom, Dining Room
Bedroom
- Features: Bedroom on Main Level
Bathroom
- Features: Bathroom Exhaust Fan, Bathtub, Closet, Dual Sinks, Full Bath on Main Level, Granite Counters, Multiple Shower Heads, Stone Counters, Soaking Tub, Separate Shower
Kitchen
- Features: Granite Counters, Kitchen Island, Kitchen/Family Room Combo, Stone Counters, Remodeled, Updated Kitchen, Utility Sink
Heating
- ENERGY STAR Qualified Equipment, Natural Gas
Cooling
- Central Air, ENERGY STAR Qualified Equipment
Appliances
- Included: Built-In Range, Double Oven, Dishwasher, Disposal, Microwave, Range Hood, Water Heater
- Laundry: Washer Hookup, Electric Dryer Hookup, Gas Dryer Hookup, Inside, Laundry Room
Features
- Breakfast Bar, Built-in Features, Block Walls, Cathedral Ceiling(s), Separate/Formal Dining Room, Eat-in Kitchen, Granite Counters, High Ceilings, In-Law Floorplan, Open Floorplan, Pantry, Stone Counters, Recessed Lighting, Unfurnished, Bedroom on Main Level
- Flooring: Stone
- Has fireplace: Yes
- Fireplace features: Family Room, Gas
- Common walls with other units/homes: No Common Walls
Interior area
- Total interior livable area: 2,937 sqft
Property
Parking
- Total spaces: 2
- Parking features: Garage - Attached
- Attached garage spaces: 2
Features
- Levels: Two
- Stories: 2
- Entry location: 1
- Patio & porch: Concrete, Enclosed, Open, Patio, Porch
- Pool features: Association
- Has spa: Yes
- Spa features: Bath
- Has view: Yes
- View description: Mountain(s), Neighborhood
Lot
- Size: 4,000 Square Feet
- Features: Yard
Details
- Parcel number: 60620123
- Special conditions: Standard
Construction
Type & style
- Home type: SingleFamily
- Architectural style: Contemporary
- Property subtype: Single Family Residence
Materials
- Roof: Tile
Condition
- New construction: No
- Year built: 1987
Utilities & green energy
- Electric: 220 Volts in Garage
- Sewer: Public Sewer
- Utilities for property: Cable Available, Electricity Connected, Natural Gas Connected, Water Connected
Community & HOA
Community
- Features: Biking, Curbs, Foothills, Gutter(s), Hiking, Storm Drain(s), Street Lights, Sidewalks
- Subdivision: Alderwood (Aw)
HOA
- Has HOA: Yes
- Amenities included: Pool
- HOA fee: $148 monthly
- HOA name: Portola Hills Alderwood
- HOA phone: 949-367-9430
Location
- Region: Trabuco Canyon
Financial & listing details
- Price per square foot: $541/sqft
- Tax assessed value: $387,828
- Date on market: 6/24/2026
- Cumulative days on market: 94 days
- Listing terms: Cash to New Loan
Estimated market value
$1,558,900
$1.48M - $1.64M
$6,275/mo
Price history
| Date | Event | Price |
|---|---|---|
| 7/28/2026 | Price change | $1,590,000-0.6%$541/sqft |
Source:  CRMLS #OC26137931 Report a problem CRMLS #OC26137931 Report a problem | ||
| 6/25/2026 | Listed for sale | $1,600,000+779.1%$545/sqft |
Source: CRMLS #OC26137931 Report a problem | ||
| 7/28/1988 | Sold | $182,000$62/sqft |
Source: Agent Provided Report a problem | ||
Public tax history
| Year | Property taxes | Tax assessment |
|---|---|---|
| 2026 | -- | $387,828 +2% |
| 2025 | $3,852 +1.9% | $380,224 +2% |
| 2024 | $3,780 +2.4% | $372,769 +2% |
| 2023 | $3,691 +1.8% | $365,460 +2% |
| 2022 | $3,624 +2.1% | $358,295 +2% |
| 2021 | $3,550 +0.9% | $351,270 +1% |
| 2020 | $3,518 | $347,669 +2% |
| 2019 | $3,518 +2.1% | $340,852 +2% |
| 2018 | $3,447 +4.1% | $334,169 +2% |
| 2017 | $3,312 | $327,617 +2% |
| 2016 | $3,312 +9.3% | $321,194 +1.5% |
| 2015 | $3,031 -12.4% | $316,370 +2% |
| 2014 | $3,459 | $310,173 +0.5% |
| 2013 | -- | $308,772 +2% |
| 2012 | -- | $302,718 +2% |
| 2011 | -- | $296,783 +0.8% |
| 2010 | -- | $294,565 -0.2% |
| 2009 | -- | $295,266 +2% |
| 2008 | -- | $289,477 +2% |
| 2007 | -- | $283,801 +2% |
| 2006 | -- | $278,237 +4.5% |
| 2005 | -- | $266,224 +10.9% |
| 2004 | -- | $240,080 +1.9% |
| 2003 | -- | $235,680 +2% |
| 2002 | -- | $231,059 +2% |
| 2001 | $4,302 +2% | $226,529 +2% |
| 2000 | $4,217 | $222,088 |
Find assessor info on the county website
Monthly payment
Est. payment
Payment breakdown
Explore the cost of this home by adjusting the details. Changes won't be saved.Climate risks
Neighborhood: 92679
- $1,276,5004 bd3 ba1.8k sqft28805 Vista Aliso Rd, Trabuco Canyon, CA 92679Off Market
- $1,040,2003 bd2 ba1.6k sqft28801 Vista Aliso Rd, Trabuco Canyon, CA 92679Off Market
- $1,103,4003 bd3 ba1.6k sqft28796 Vista Saddleback, Trabuco Canyon, CA 92679Off Market
- $1,235,5003 bd3 ba2.1k sqft28792 Vista Saddleback, Trabuco Canyon, CA 92679Off Market
Similar homes
- $1,599,0005 bd3 ba1.9k sqft28452 Lorente, Mission Viejo, CA 92692For Sale
 MLS ID #OC26202920, Dalileh Sajjadi, First Team Real Estate. CRMLS
 - $1,399,0004 bd3 ba2.5k sqft32026 Mill Stream Rd, Trabuco Canyon, CA 92679For Sale
 MLS ID #OC26173422, Gina Christiansen, Coldwell Banker Realty. CRMLS
 - $1,499,0004 bd4 ba3.3k sqft61 Summitcrest, Trabuco Canyon, CA 92679For Sale
 MLS ID #OC26119722, Nikki Sartipi, Redfin. CRMLS
 - $1,899,9995 bd4 ba3.2k sqft21792 Hermosa Ln, Trabuco Canyon, CA 92679For Sale
 MLS ID #OC26142047, Thalia Faklis, Coldwell Banker Realty. CRMLS
