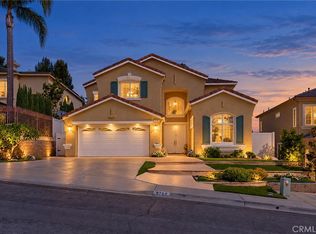
Looking for the "COMPLETE PACKAGE" that is every BUYERS WISH LIST, then this is the HOME FOR YOU. Approximately 2850 sq ft with 4 or 5 bedrooms, 3 bathrooms, office, loft or bonus room. Added to this is a beautiful, updated pebble tec POOL AND SPA with Eldorado Stone accentuating it's backdrop and continuing into a planter wall. It is finished off with a built in BBQ station for family entertaining. This home has a 10+ curb appeal with a walk-way set in pavers adjacent to stone walls complimented with pillars topped with coach lights, and artificial turf grass. The courtyard entry welcomes you to the front doors that are stunning double Wrought Iron glass doors. This floor plan has the builders' extra options that allowed for another bedroom, loft area, 2 fireplaces, Juliet balcony, and an added upgrade is the wrought iron staircase. Seller has just installed new air conditioning, furnace, and pool heater, and the home has numerous additional upgrades. This home has a great location and convenient access to local parks, major commuter freeways, shopping, schools, one of which is only 1/4 of a mile away and very sought after it is Running Springs Elementary school.
For sale
Listed by: BHHS CA Properties • Ede Costa • Contact: 714-932-5307
$1,638,888
8751 E Running Springs Dr, Anaheim, CA 92808
5beds
2,800sqft
Single Family Residence
Built in 1996
5,600 Square Feet Lot
$1,612,900 Zestimate®
$585/sqft
$120/mo HOA
What's special
- 12 days
- 952
- 64
Zillow last checked:
Listing updated:
Listed by:
Ede Costa DRE #01219307 714-932-5307,
BHHS CA Properties
Source: CRMLS,MLS#: PW26217329 Originating MLS: California Regional MLS
Facts & features
Interior
Bedrooms & bathrooms
- Bedrooms: 5
- Bathrooms: 3
- Full bathrooms: 3
- Main level bathrooms: 1
- Main level bedrooms: 2
Rooms
- Room types: Bedroom, Entry/Foyer, Family Room, Kitchen, Laundry, Loft, Living Room, Primary Bathroom, Primary Bedroom, Office, Other
Bedroom
- Features: Bedroom on Main Level
Bathroom
- Features: Bathroom Exhaust Fan, Bathtub, Closet, Dual Sinks, Jetted Tub, Remodeled, Soaking Tub, Separate Shower, Tub Shower, Walk-In Shower
Kitchen
- Features: Granite Counters, Kitchen Island, Stone Counters
Other
- Features: Walk-In Closet(s)
Heating
- Central, Forced Air
Cooling
- Central Air
Appliances
- Included: 6 Burner Stove, Dishwasher, Electric Oven, Freezer, Gas Cooktop, Disposal, Refrigerator, Vented Exhaust Fan
- Laundry: Washer Hookup, Gas Dryer Hookup, Inside, Laundry Room
Features
- Built-in Features, Balcony, Breakfast Area, Ceiling Fan(s), Cathedral Ceiling(s), Dry Bar, Eat-in Kitchen, Granite Counters, High Ceilings, Open Floorplan, Pantry, Recessed Lighting, Tile Counters, Bedroom on Main Level, Loft, Primary Suite, Walk-In Closet(s)
- Flooring: Carpet, Wood
- Doors: Insulated Doors
- Windows: Blinds, Double Pane Windows, Plantation Shutters
- Has fireplace: Yes
- Fireplace features: Family Room, Gas, Primary Bedroom
- Common walls with other units/homes: No Common Walls
Interior area
- Total interior livable area: 2,800 sqft
Video & virtual tour
Property
Parking
- Total spaces: 2
- Parking features: Concrete, Door-Multi, Direct Access, Garage, Off Street
- Attached garage spaces: 2
Features
- Levels: Two
- Stories: 2
- Entry location: entry level
- Patio & porch: Concrete, Deck
- Exterior features: Barbecue, Lighting
- Has private pool: Yes
- Pool features: Filtered, Gunite, Gas Heat, Heated, In Ground, Pebble, Private, Waterfall
- Has spa: Yes
- Spa features: Gunite, Heated, In Ground, Bath, Private
- Fencing: Wood,Wrought Iron
- Has view: Yes
- View description: Mountain(s), Pool, Trees/Woods
Lot
- Size: 5,600 Square Feet
- Features: Back Yard, Front Yard, Street Level, Walkstreet
Details
- Parcel number: 51403311
- Special conditions: Standard
Construction
Type & style
- Home type: SingleFamily
- Architectural style: Craftsman
- Property subtype: Single Family Residence
Materials
- Foundation: Slab
- Roof: Tile
Condition
- Turnkey
- New construction: No
- Year built: 1996
Details
- Builder name: Shea
Utilities & green energy
- Electric: Electricity - On Property
- Sewer: Public Sewer, Sewer Tap Paid
- Water: Public
- Utilities for property: Cable Available, Electricity Connected, Natural Gas Connected, Sewer Connected, Underground Utilities, Water Connected
Community & HOA
Community
- Features: Curbs, Foothills, Mountainous, Near National Forest, Storm Drain(s), Street Lights, Sidewalks
- Security: Smoke Detector(s)
- Subdivision: Anaheim Highlands (Anhl)
HOA
- Has HOA: Yes
- Amenities included: Management
- HOA fee: $120 monthly
- HOA name: Summit HOA
- HOA phone: 890-428-5588
Location
- Region: Anaheim
Financial & listing details
- Price per square foot: $585/sqft
- Tax assessed value: $691,631
- Date on market: 10/8/2026
- Cumulative days on market: 12 days
- Listing terms: Cash,Cash to New Loan
- Exclusions: Click on 1st 360 video icon and will see a property page
- Road surface type: Paved
Estimated market value
$1,612,900
$1.53M - $1.69M
$6,106/mo
Price history
| Date | Event | Price |
|---|---|---|
| 10/8/2026 | Listed for sale | $1,638,888+257.1%$585/sqft |
Source:  CRMLS #PW26217329 Report a problem | ||
| 11/8/2001 | Sold | $459,000+38%$164/sqft |
Source: Public Record Report a problem | ||
| 5/29/1997 | Sold | $332,500+4.6%$119/sqft |
Source: Public Record Report a problem | ||
| 8/28/1996 | Sold | $318,000$114/sqft |
Source: Public Record Report a problem | ||
Public tax history
| Year | Property taxes | Tax assessment |
|---|---|---|
| 2026 | -- | $691,631 +2% |
| 2025 | $7,586 +2.3% | $678,070 +2% |
| 2024 | $7,418 +2.2% | $664,775 +2% |
| 2023 | $7,256 +2% | $651,741 +2% |
| 2022 | $7,116 +2.9% | $638,962 +2% |
| 2021 | $6,917 +0.9% | $626,434 +1% |
| 2020 | $6,854 | $620,011 +2% |
| 2019 | $6,854 +1.3% | $607,854 +2% |
| 2018 | $6,767 +6% | $595,936 +2% |
| 2017 | $6,387 | $584,251 +2% |
| 2016 | $6,387 +2% | $572,796 +1.5% |
| 2015 | $6,264 +3.5% | $564,193 +2% |
| 2014 | $6,052 | $553,142 +0.5% |
| 2013 | -- | $550,643 +2% |
| 2012 | -- | $539,847 +2% |
| 2011 | -- | $529,262 +0.8% |
| 2010 | -- | $525,307 -0.2% |
| 2009 | -- | $526,556 +2% |
| 2008 | -- | $516,232 +2% |
| 2007 | -- | $506,110 +2% |
| 2006 | -- | $496,187 +2% |
| 2005 | -- | $486,458 +2% |
| 2004 | -- | $476,920 +1.9% |
| 2003 | -- | $468,180 +2% |
| 2002 | -- | $459,000 +27.7% |
| 2001 | $4,962 +0.4% | $359,388 +2% |
| 2000 | $4,942 | $352,342 |
Find assessor info on the county website
Monthly payment
Est. payment
Payment breakdown
Explore the cost of this home by adjusting the details. Changes won't be saved.Climate risks
Neighborhood: Anaheim Hills
Nearby schools
Schools provided by the listing agent
- Elementary: Running Springs
- Middle: El Rancho Charter
Source: CRMLS. This data may not be complete. We recommend contacting the local school district to confirm school assignments for this home.
- $1,447,9004 bd3 ba2.8k sqft8745 E Running Springs Dr, Anaheim, CA 92808Off Market

- $1,512,4005 bd3 ba2.7k sqft8755 E Running Springs Dr, Anaheim, CA 92808Off Market
- $1,345,5004 bd3 ba2.3k sqft8735 E Running Springs Dr, Anaheim, CA 92808Off Market

- $1,419,2004 bd3 ba2.7k sqft8750 E Cloudview Way, Anaheim, CA 92808Off Market

Similar homes
- $1,588,0005 bd4 ba2.7k sqft8765 E Banner Ridge Dr, Anaheim, CA 92808For Sale
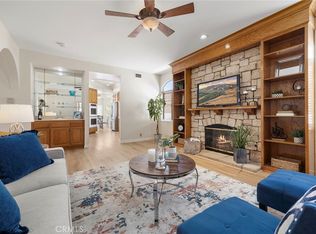
 MLS ID #WS26214113, ERIC CHEN, Wetrust Realty. CRMLS
- $1,595,0004 bd4 ba2.8k sqft5315 Via Sevilla, Yorba Linda, CA 92887For Sale
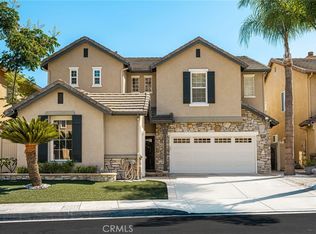
 MLS ID #PW26181796, Edith Israel, Coldwell Banker Realty. CRMLS
- $1,549,0005 bd3 ba2.8k sqft7262 E Skyline Dr, Orange, CA 92867For Sale
 MLS ID #PW26192157, James Jekums, Seven Gables Real Estate. CRMLS
- $1,749,9905 bd3 ba2.9k sqft6781 E Boscana Ct, Orange, CA 92867For Sale
 MLS ID #PW26207770, William Wood, Solutions Group. CRMLS
