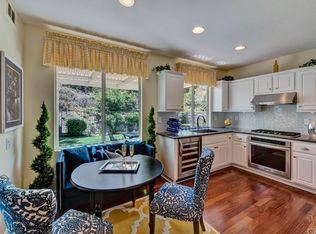
Beautifully remodeled turnkey home offering comfort, privacy, and modern upgrades throughout. The updated kitchen features stainless steel appliances, ample cabinetry, flowing seamlessly into the home’s bright and open living spaces with soaring ceilings that create an airy, expansive feel.
Designed for both functionality and luxury, the home includes a spacious separate laundry room with washer and dryer, as well as dual sink vanities in both the primary and secondary bathrooms. The fully remodeled primary suite serves as a private retreat, complete with a custom walk-in closet system, an oversized walk-in shower, and a spa-like soaking tub. Step outside to a generous, private backyard with no rear neighbors, featuring mature avocado and citrus trees—ideal for relaxing or entertaining year-round.
Additional highlights include a well-maintained interior, thoughtful upgrades throughout, and access to community amenities just steps away, including a park, pool, and BBQ areas.
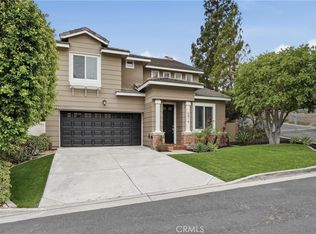
Move-in ready and ideally located, this home offers the perfect blend of privacy, convenience, and modern living.
For sale
Listed by: Christie's International • Tina Tan • Contact: 949-877-6693
$1,550,000
2688 N Bentley St, Orange, CA 92867
5beds
2,101sqft
:
Get pre-qualified$9,776/mo
Single Family Residence
Built in 1994
5,250 Square Feet Lot
$1,520,900 Zestimate®
$738/sqft
$173/mo HOA
What's special
- 16 days |
- 1,949 |
- 141 |
Likely to sell faster than
Zillow last checked:
Listing updated:
Listed by:
Tina Tan DRE #02168755 949-877-6693,
Christie's International,
Listing Team: Tina Tan Group
Source: CRMLS,MLS#: OC26146862 Originating MLS: California Regional MLS
Originating MLS: California Regional MLSFacts & features
Interior
Bedrooms & bathrooms
- Bedrooms: 5
- Bathrooms: 3
- Full bathrooms: 2
- 1/2 bathrooms: 1
- Main level bathrooms: 1
- Main level bedrooms: 1
Rooms
- Room types: Bedroom, Kitchen, Laundry, Living Room, Primary Bedroom, Other, Dining Room
Primary bedroom
- Features: Primary Suite
Bedroom
- Features: Bedroom on Main Level
Bathroom
- Features: Quartz Counters, Remodeled, Separate Shower, Tub Shower, Walk-In Shower
Kitchen
- Features: Remodeled, Updated Kitchen
Other
- Features: Walk-In Closet(s)
Heating
- Central, Fireplace(s)
Cooling
- Central Air
Appliances
- Included: Freezer, Microwave, Refrigerator, Range Hood
- Laundry: Laundry Room
Features
- Ceiling Fan(s), Separate/Formal Dining Room, Storage, Bedroom on Main Level, Primary Suite, Walk-In Closet(s)
- Has fireplace: Yes
- Fireplace features: Living Room
- Common walls with other units/homes: No Common Walls
Interior area
- Total interior livable area: 2,101 sqft
Video & virtual tour
Property
Parking
- Total spaces: 2
- Parking features: Driveway, Garage Faces Front, Garage
- Attached garage spaces: 2
Accessibility
- Accessibility features: None
Features
- Levels: Two
- Stories: 2
- Entry location: 1
- Patio & porch: Patio
- Pool features: Community, Association
- Has spa: Yes
- Spa features: Association, Community
- Has view: Yes
- View description: Hills
Lot
- Size: 5,250 Square Feet
- Features: 0-1 Unit/Acre
Details
- Parcel number: 36183122
- Special conditions: Standard
Construction
Type & style
- Home type: SingleFamily
- Property subtype: Single Family Residence
Condition
- Turnkey
- New construction: No
- Year built: 1994
Utilities & green energy
- Sewer: Public Sewer
- Water: Public
- Utilities for property: Cable Available, Electricity Available, Phone Available
Community & HOA
Community
- Features: Biking, Gutter(s), Hiking, Suburban, Pool
- Subdivision: Terrace At Belmont
HOA
- Has HOA: Yes
- Amenities included: Pool
- HOA fee: $173 monthly
- HOA name: HOA
Location
- Region: Orange
Financial & listing details
- Price per square foot: $738/sqft
- Tax assessed value: $1,374,264
- Annual tax amount: $14,888
- Date on market: 7/11/2026
- Cumulative days on market: 17 days
- Listing terms: Cash,Cash to Existing Loan,Cash to New Loan,Conventional,Fannie Mae
- Road surface type: Paved
Estimated market value
$1,520,900
$1.44M - $1.60M
$5,542/mo
Price history
| Date | Event | Price |
|---|---|---|
| 7/11/2026 | Listed for sale | $1,550,000+19.7%$738/sqft |
Source:  CRMLS #OC26146862 Report a problem CRMLS #OC26146862 Report a problem | ||
| 10/31/2025 | Listing removed | $1,295,000$616/sqft |
Source:  SDMLS #220008782 Report a problem SDMLS #220008782 Report a problem | ||
| 6/13/2022 | Sold | $1,295,000+1.6%$616/sqft |
Source: SDMLS #220011569 Report a problem | ||
| 5/15/2022 | Pending sale | $1,275,000$607/sqft |
Source: SDMLS #220011569 Report a problem | ||
| 5/14/2022 | Listed for sale | $1,275,000-1.5%$607/sqft |
Source: SDMLS #220011569 Report a problem | ||
| 5/4/2022 | Listing removed | -- |
Source: SDMLS #220008782 Report a problem | ||
| 4/14/2022 | Listed for sale | $1,295,000+420.1%$616/sqft |
Source: SDMLS #220008782 Report a problem | ||
| 9/20/1994 | Sold | $249,000$119/sqft |
Source: Public Record Report a problem | ||
Public tax history
| Year | Property taxes | Tax assessment |
|---|---|---|
| 2025 | $14,888 +2.2% | $1,374,264 +2% |
| 2024 | $14,564 +1.7% | $1,347,318 +2% |
| 2023 | $14,321 +219.1% | $1,320,900 +232.6% |
| 2022 | $4,488 +2.9% | $397,101 +2% |
| 2021 | $4,364 +1% | $389,315 +1% |
| 2020 | $4,323 | $385,324 +2% |
| 2019 | $4,323 +1.3% | $377,769 +2% |
| 2018 | $4,269 +5.9% | $370,362 +2% |
| 2017 | $4,030 | $363,100 +2% |
| 2016 | $4,030 +2% | $355,981 +1.5% |
| 2015 | $3,952 +3.8% | $350,634 +2% |
| 2014 | $3,809 | $343,766 +0.5% |
| 2013 | -- | $342,213 +2% |
| 2012 | -- | $335,503 +2% |
| 2011 | -- | $328,925 +0.8% |
| 2010 | -- | $326,467 -0.2% |
| 2009 | -- | $327,243 +2% |
| 2008 | -- | $320,827 +2% |
| 2007 | -- | $314,537 +2% |
| 2006 | -- | $308,370 +2% |
| 2005 | -- | $302,324 +2% |
| 2004 | -- | $296,397 +1.9% |
| 2003 | -- | $290,965 +2% |
| 2002 | -- | $285,260 +2% |
| 2001 | $2,840 +2% | $279,667 +2% |
| 2000 | $2,785 | $274,184 |
Find assessor info on the county website
Monthly payment
Est. payment
Payment breakdown
Explore the cost of this home by adjusting the details. Changes won't be saved.Climate risks
Neighborhood: 92867
Nearby schools
GreatSchools rating
- 10/10Nohl Canyon Elementary SchoolGrades: K-6Distance: 1.4 mi
- 5/10Cerro Villa Middle SchoolGrades: 7-8Distance: 1.2 mi
- 8/10Villa Park High SchoolGrades: 9-12Distance: 1.4 mi
Schools provided by the listing agent
- Elementary: Imperial
- Middle: Cerro Villa
- High: Villa Park
Source: CRMLS. This data may not be complete. We recommend contacting the local school district to confirm school assignments for this home.
- $---- bd-- ba-- sqft2688 N Bentley St, Orange, CA 92867Off Market
- $1,635,7004 bd3 ba2k sqft2684 N Bentley St, Orange, CA 92867Off Market
- $1,537,7004 bd2 ba2k sqft2690 N Bentley St, Orange, CA 92867Off Market
- $1,347,1004 bd3 ba1.9k sqft2680 N Bentley St, Orange, CA 92867Off Market
- $1,777,1005 bd4 ba2.6k sqft2694 N Bentley St, Orange, CA 92867Off Market
- $1,390,4004 bd3 ba2.2k sqft2698 N Bentley St, Orange, CA 92867Off Market
- $1,426,8005 bd3 ba2.2k sqft2678 N Bentley St, Orange, CA 92867Off Market
- $1,521,4005 bd3 ba2.3k sqft2687 N Bentley St, Orange, CA 92867Off Market
A local agent can set up tours, give advice and negotiate with sellers.
Similar homes
- $1,575,0005 bd3 ba2.5k sqft20095 Berkeley Way, Yorba Linda, CA 92886For Sale
 MLS ID #PW26148164, Rommy Poling, First Team Real Estate. CRMLS
 - $1,550,0004 bd3 ba2.6k sqft8805 E Crestview Ln, Anaheim, CA 92808For Sale
 MLS ID #PW26158684, Wendy Rawley, First Team Real Estate. CRMLS
 - $1,449,0004 bd3 ba1.9k sqft5816 E Indigo Ct, Orange, CA 92869For Sale
 MLS ID #OC26143873, Robert Van Der Goes, Seven Gables Real Estate. CRMLS
 - $1,539,0005 bd3 ba2.1k sqft402 Hillcrest Ave, Placentia, CA 92870For Sale
 MLS ID #OC26148714, Nguyen Nguyen, eXp Realty of California Inc. CRMLS
 - $1,395,0004 bd3 ba2.2k sqft1972 Los Alamitos Dr, Placentia, CA 92870For SaleMLS ID #PW26147950, Aaron Siegler, T.N.G. Real Estate Consultants. CRMLS
- $1,495,0005 bd3 ba2.6k sqft4922 Torida Way, Yorba Linda, CA 92886For SaleMLS ID #OC26098825, Stephen Walsh, Compass. CRMLS
- $1,579,0005 bd3 ba2.1k sqft17684 Beech St, Fountain Valley, CA 92708For SaleMLS ID #OC26152467, Lily Campbell, First Team Real Estate. CRMLS
- $1,700,0004 bd3 ba2.4k sqft13021 Newhaven Dr, Santa Ana, CA 92705For SaleMLS ID #PW26132326, Michael Despujol, Seven Gables Real Estate. CRMLS
- $1,425,0005 bd3 ba2k sqft7685 E Calle Durango, Anaheim, CA 92808For SaleMLS ID #DW26134119, Oscar Mendoza, SoCal 5 Real Estate. CRMLS
- $1,849,0004 bd3 ba2.3k sqft5295 Vista Del Amigo, Yorba Linda, CA 92886For SaleMLS ID #PW26128545, Alireza Khanimani, First Team Real Estate. CRMLS
- $1,695,0005 bd3 ba2.7k sqft5710 Via Del Potrero, Yorba Linda, CA 92887For SaleMLS ID #OC25240406, Tina Tan, Christie's International. CRMLS
- $1,899,9995 bd3 ba3k sqft20430 Via Sonador, Yorba Linda, CA 92886For SaleMLS ID #OC26149238, Laura Hamann, Circa Properties, Inc.. CRMLS
- $2,058,8805 bd3 ba2.4k sqft2564 Newman Ave, Tustin, CA 92782For SaleMLS ID #OC26136688, Jennifer Palmquist, Coldwell Banker Realty. CRMLS
- $1,199,9993 bd3 ba2.1k sqft1115 N Vecino Ln, Placentia, CA 92870For SaleMLS ID #TR26159933, Jessica Lee, Circa Properties, Inc.. CRMLS
- $1,389,0004 bd3 ba2k sqft12 Tortoise Shell, Irvine, CA 92604For SaleMLS ID #PW26149079, Sarah Sees Smith, Seven Gables Real Estate. CRMLS
- $1,699,8005 bd3 ba2.2k sqft46 Nebraska, Irvine, CA 92606For SaleMLS ID #OC26027028, Maryam Amiri, Redfin. CRMLS
- $1,299,0004 bd3 ba2.2k sqft2460 Valley View Dr, Chino Hills, CA 91709For SaleMLS ID #CV26160615, Chaoyan Wang, PINNACLE REAL ESTATE GROUP. CRMLS
- $1,149,0004 bd2 ba1.6k sqft2003 W Willow Ave, Orange, CA 92868For SaleMLS ID #OC26140206, Doron Refael, Doron Refael, Broker. CRMLS
- $1,789,0004 bd4 ba2.9k sqft2748 Ashwood Cir, Fullerton, CA 92835For SaleMLS ID #OC26151635, Hong Hu, Realty One Group West. CRMLS
- $1,489,0004 bd3 ba2.1k sqft10332 San Angelo Ave, Westminster, CA 92683For SaleMLS ID #OC26145186, John Nguyen, One Stop Realty and Financial. CRMLS
Local buyer's agents are ready to help
