Orange Hills gated community home at 5816 E. Indigo Court with private street setting, hillside views, beautiful upgrades, and an indoor outdoor layout designed for daily comfort and entertaining. This 4 bedroom, 2.5 bath residence offers approximately 1,966 square feet with a bright living room, updated kitchen with center island, leathered quartz countertops, farm sink, wine cooler, and open flow to the family room and covered patio. Located in a sought after East Orange hillside area near trails, parks, shopping, dining, and commuter routes. From the moment you arrive, the gated community and private Indigo Court setting create a sense of retreat while still keeping you close to everyday conveniences. The living room welcomes you with natural light and a comfortable gathering space and flows seamlessly to the formal dining area with 2 story high ceilings. Now progress to the back of the home, where the kitchen is designed as the center of the home. Leathered quartz countertops, a large island, large sink, wine cooler, and thoughtful finishes create a clean, functional space for cooking, conversation, and hosting. The kitchen connects easily to the family room, allowing the main living areas to work together for relaxed evenings, celebrations, and weekend entertaining. French doors open to the covered patio and backyard, extending the living space outdoors and giving you room to dine, relax, and enjoy the Orange Hills setting. Whether it is morning coffee, a quiet evening, or time with friends, the outdoor spaces add to the privacy and lifestyle appeal of the home. The primary suite is a standout retreat with hillside views and a spa inspired bathroom designed for comfort. A soaking tub, glass enclosed shower, and walk in closet add function and a relaxing end of day feel. Secondary bedrooms provide flexibility for guests, work from home needs, hobbies, or growing households. Orange Hills living is known for its elevated setting, access to outdoor recreation, and convenient reach to the best of Orange. Nearby trails and open space, including local hiking and biking areas, support an active lifestyle, while shopping, dining, and services are a short drive away. Enjoy access to Old Towne Orange, nearby parks, Irvine Regional Park, Peters Canyon area recreation, and regional commuter routes including the 55, 91, 241, and 22. Couple all that with assignments within Orange Unified School District and you have the makings for your next home.
For sale
Listed by: Seven Gables Real Estate • Robert Van Der Goes • Contact: 714-305-2050
Price cut: $50K (7/30)
$1,399,000
5816 E Indigo Ct, Orange, CA 92869
4beds
1,966sqft
:
Get pre-qualified$8,978/mo
Single Family Residence
Built in 1996
6,480 Square Feet Lot
$1,383,300 Zestimate®
$712/sqft
$224/mo HOA
What's special
- 31 days |
- 1,571 |
- 84 |
Likely to sell faster than
Zillow last checked:
Listing updated:
Listed by:
Robert Van Der Goes DRE #01413282 714-305-2050,
Seven Gables Real Estate
Source: CRMLS,MLS#: OC26143873 Originating MLS: California Regional MLS
Originating MLS: California Regional MLSFacts & features
Interior
Bedrooms & bathrooms
- Bedrooms: 4
- Bathrooms: 3
- Full bathrooms: 2
- 1/2 bathrooms: 1
- Main level bathrooms: 1
Rooms
- Room types: Bedroom, Family Room, Kitchen, Laundry, Living Room, Primary Bathroom, Primary Bedroom, Other, Dining Room
Primary bedroom
- Features: Primary Suite
Bedroom
- Features: All Bedrooms Up
Bathroom
- Features: Bathroom Exhaust Fan, Bathtub, Closet, Dual Sinks, Enclosed Toilet, Multiple Shower Heads, Quartz Counters, Remodeled, Soaking Tub, Separate Shower
Family room
- Features: Separate Family Room
Kitchen
- Features: Built-in Trash/Recycling, Kitchen Island, Kitchen/Family Room Combo, Quartz Counters, Remodeled, Self-closing Cabinet Doors, Self-closing Drawers, Updated Kitchen
Other
- Features: Walk-In Closet(s)
Heating
- Central, Forced Air, Natural Gas
Cooling
- Central Air
Appliances
- Included: Dishwasher, Electric Oven, Free-Standing Range, Disposal, Gas Range, Gas Water Heater, Microwave, Range Hood, Water To Refrigerator, Water Heater
- Laundry: Washer Hookup, Gas Dryer Hookup, Inside, Laundry Closet, Laundry Room, Upper Level
Features
- Breakfast Bar, Built-in Features, Breakfast Area, Ceiling Fan(s), Crown Molding, Separate/Formal Dining Room, High Ceilings, Open Floorplan, Pantry, Quartz Counters, Recessed Lighting, Two Story Ceilings, All Bedrooms Up, Primary Suite, Walk-In Closet(s)
- Flooring: Wood
- Doors: French Doors, Mirrored Closet Door(s), Panel Doors
- Windows: Double Pane Windows, Plantation Shutters, Shutters
- Has fireplace: Yes
- Fireplace features: Family Room, Gas
- Common walls with other units/homes: No Common Walls
Interior area
- Total interior livable area: 1,966 sqft
Video & virtual tour
Property
Parking
- Total spaces: 2
- Parking features: Concrete, Direct Access, Door-Single, Driveway, Driveway Up Slope From Street, Garage Faces Front, Garage, Public, Side By Side
- Attached garage spaces: 2
Accessibility
- Accessibility features: Low Pile Carpet, Accessible Doors
Features
- Levels: Two
- Stories: 2
- Entry location: 1
- Patio & porch: Rear Porch, Covered, Open, Patio, Tile
- Exterior features: Lighting
- Pool features: None
- Spa features: None
- Fencing: Block,Vinyl,Wrought Iron
- Has view: Yes
- View description: Canyon, Hills, Neighborhood, Trees/Woods
Lot
- Size: 6,480 Square Feet
- Features: Back Yard, Front Yard, Sprinklers In Rear, Sprinklers In Front, Irregular Lot, Lawn, Landscaped, Level, Sprinklers Timer, Sprinklers On Side, Sprinkler System, Street Level, Walkstreet, Yard
Details
- Parcel number: 37965146
- Special conditions: Standard,Trust
Construction
Type & style
- Home type: SingleFamily
- Architectural style: Traditional
- Property subtype: Single Family Residence
Materials
- Stucco, Copper Plumbing
- Foundation: Slab
- Roof: Tile
Condition
- Updated/Remodeled,Turnkey
- New construction: No
- Year built: 1996
Utilities & green energy
- Electric: Standard
- Sewer: Public Sewer
- Water: Public
- Utilities for property: Electricity Available, Natural Gas Connected, Sewer Connected, Underground Utilities, Water Connected
Community & HOA
Community
- Features: Curbs, Gutter(s), Street Lights, Sidewalks, Gated
- Security: Carbon Monoxide Detector(s), Gated Community, Smoke Detector(s)
- Subdivision: The Cottages (Cott)
HOA
- Has HOA: Yes
- Amenities included: Controlled Access, Maintenance Grounds, Management
- HOA fee: $224 monthly
- HOA name: Crawford Hills
- HOA phone: 949-450-0202
Location
- Region: Orange
Financial & listing details
- Price per square foot: $712/sqft
- Tax assessed value: $866,954
- Annual tax amount: $9,588
- Date on market: 7/2/2026
- Cumulative days on market: 31 days
- Listing terms: Cash,Cash to New Loan,Conventional,FHA,Submit,VA Loan
- Road surface type: Paved
Estimated market value
$1,383,300
$1.31M - $1.45M
$5,393/mo
Price history
| Date | Event | Price |
|---|---|---|
| 7/30/2026 | Price change | $1,399,000-3.5%$712/sqft |
Source:  CRMLS #OC26143873 Report a problem CRMLS #OC26143873 Report a problem | ||
| 7/2/2026 | Listed for sale | $1,449,000+94%$737/sqft |
Source: CRMLS #OC26143873 Report a problem | ||
| 1/9/2019 | Listing removed | $3,500+6.1%$2/sqft |
Source: BARRON REAL ESTATE #CV19003148 Report a problem | ||
| 1/5/2019 | Listed for rent | $3,300$2/sqft |
Source: BARRON REAL ESTATE #CV19003148 Report a problem | ||
| 9/30/2016 | Sold | $747,000-1.6%$380/sqft |
Source: Public Record Report a problem | ||
| 7/20/2016 | Pending sale | $758,999$386/sqft |
Source: Surterre Properties #PW16140230 Report a problem | ||
| 6/29/2016 | Listed for sale | $758,999+80.7%$386/sqft |
Source: Surterre Properties #PW16140230 Report a problem | ||
| 5/1/2002 | Sold | $420,000+52.2%$214/sqft |
Source: Public Record Report a problem | ||
| 3/28/1997 | Sold | $276,000$140/sqft |
Source: Public Record Report a problem | ||
Public tax history
| Year | Property taxes | Tax assessment |
|---|---|---|
| 2025 | $9,588 +2.2% | $866,954 +2% |
| 2024 | $9,378 +2.2% | $849,955 +2% |
| 2023 | $9,174 +2% | $833,290 +2% |
| 2022 | $8,998 +2.9% | $816,951 +2% |
| 2021 | $8,745 +0.9% | $800,933 +1% |
| 2020 | $8,665 | $792,721 +2% |
| 2019 | $8,665 +2.2% | $777,178 +2% |
| 2018 | $8,481 +6% | $761,940 +2% |
| 2017 | $7,999 | $747,000 +615.3% |
| 2016 | $7,999 +461.3% | $104,428 +1.5% |
| 2015 | $1,425 +3.7% | $102,860 +2% |
| 2014 | $1,374 | $100,846 +0.5% |
| 2013 | -- | $100,391 +2% |
| 2012 | -- | $98,423 +2% |
| 2011 | -- | $96,494 +0.8% |
| 2010 | -- | $95,773 -0.2% |
| 2009 | -- | $96,001 +2% |
| 2008 | -- | $94,119 +2% |
| 2007 | -- | $92,274 +2% |
| 2006 | -- | $90,465 +2% |
| 2005 | -- | $88,692 +2% |
| 2004 | -- | $86,953 +1.9% |
| 2003 | -- | $85,360 -71.9% |
| 2002 | -- | $304,162 +2% |
| 2001 | $4,186 +1.3% | $298,199 +2% |
| 2000 | $4,130 | $292,352 |
Find assessor info on the county website
Monthly payment
Est. payment
Payment breakdown
Explore the cost of this home by adjusting the details. Changes won't be saved.Climate risks
Neighborhood: 92869
Nearby schools
GreatSchools rating
- 8/10Linda Vista Elementary SchoolGrades: K-6Distance: 0.9 mi
- 6/10Santiago Middle SchoolGrades: 7-8Distance: 0.3 mi
- 8/10El Modena High SchoolGrades: 9-12Distance: 1.2 mi
Schools provided by the listing agent
- Elementary: Linda Vista
- Middle: Santiago
- High: El Modena
Source: CRMLS. This data may not be complete. We recommend contacting the local school district to confirm school assignments for this home.
- $5,2504 bd3 ba2k sqft5824 E Indigo Ct, Orange, CA 92869For Rent

- $1,234,6003 bd2 ba2.3k sqft5825 E Indigo Ct, Orange, CA 92869Off Market
- $1,214,5003 bd2 ba1.9k sqft5830 E Indigo Ct, Orange, CA 92869Off Market
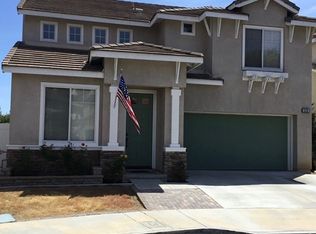
- $1,380,5004 bd3 ba1.9k sqft5831 E Indigo Ct, Orange, CA 92869Off Market
- $1,255,2004 bd3 ba2k sqft5838 E Indigo Ct, Orange, CA 92869Off Market
- $1,135,6003 bd2 ba1.7k sqft5837 E Indigo Ct, Orange, CA 92869Off Market
- $1,320,8003 bd3 ba1.9k sqft5844 E Indigo Ct, Orange, CA 92869Off Market
- $1,354,9004 bd3 ba2k sqft5845 E Indigo Ct, Orange, CA 92869Off Market
A local agent can set up tours, give advice and negotiate with sellers.
Similar homes
- $1,365,0004 bd3 ba2.4k sqft6434 E Lookout Ln, Anaheim, CA 92807For Sale
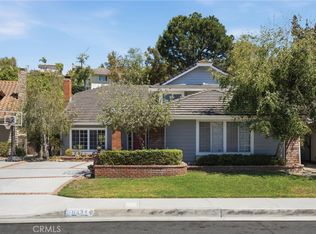 MLS ID #OC26161021, Mark Lima, Lima Real Estate Group. CRMLS
 - $1,550,0005 bd3 ba2.1k sqft2688 N Bentley St, Orange, CA 92867For Sale
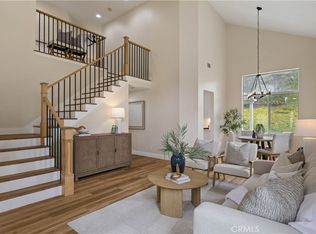 MLS ID #OC26146862, Tina Tan, Christie's International. CRMLS
 - $1,499,0004 bd3 ba1.8k sqft14501 Larch Ave, Irvine, CA 92606For Sale
 MLS ID #OC26151907, Holden Bowersock, Coldwell Banker Platinum Prop. CRMLS
 - $1,488,8883 bd3 ba2.4k sqft2571 Tequestra, Tustin, CA 92782For Sale
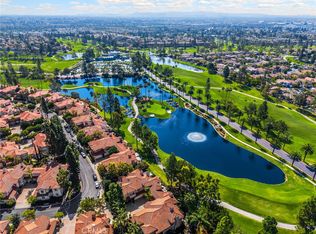 MLS ID #OC26160804, Nancy Aynehchi, First Team Real Estate. CRMLS
 - $1,175,0003 bd2 ba1.5k sqft4445 E Alderdale Ave, Anaheim, CA 92807For SaleMLS ID #PW26159664, Kim Coelho, eXp Realty of Southern Ca, Inc. CRMLS
- $1,450,0004 bd2 ba2k sqft4522 Loganview Dr, Yorba Linda, CA 92886For SaleMLS ID #OC26146017, Cindi Karamzadeh, KOLLECTIVE REAL ESTATE & DESIGN. CRMLS
- $1,350,0004 bd3 ba2.4k sqft26062 Ramjit Ct, Lake Forest, CA 92630For SaleMLS ID #PW26165338, Brian Tra, Pacific Realty & Finance. CRMLS
- $1,599,9994 bd3 ba2.2k sqft14662 Danberry Cir, Tustin, CA 92780For SaleMLS ID #OC26156333, Rochelle Chacon, Coldwell Banker Realty. CRMLS
- $1,400,0004 bd3 ba2.1k sqft42 La Sordina, Rancho Santa Margarita, CA 92688For SaleMLS ID #OC26137113, Laura Hamann, Circa Properties, Inc.. CRMLS
- $1,398,0002 bd2 ba1.4k sqft66 Turnbury Ln, Irvine, CA 92620For SaleMLS ID #OC26052161, Mike Dunn, Coldwell Banker Platinum Prop. CRMLS
- $1,499,0004 bd3 ba2.1k sqft10 Newton Ct, Laguna Niguel, CA 92677For SaleMLS ID #OC26144102, Annika Godfrey, Coldwell Banker Realty. CRMLS
- $1,449,9004 bd3 ba2k sqft27555 Chantada, Mission Viejo, CA 92692For SaleMLS ID #OC26163492, Lisa Emery, zRE Group. CRMLS
- $1,490,0003 bd3 ba2.4k sqft2585 Sunflower St, Fullerton, CA 92835For SaleMLS ID #PW26166113, Christine Lee, Christine Lee, Broker. CRMLS
- $1,099,0003 bd3 ba1.6k sqft825 Gutmann Ln, Placentia, CA 92870For SaleMLS ID #PW26166453, Nathan Allen, Crane Real Estate. CRMLS
- $1,599,9994 bd3 ba2.4k sqft2041 McGarvey St, Fullerton, CA 92833For SaleMLS ID #PW26164505, Amy Lee, Real Broker. CRMLS
- $1,379,0004 bd3 ba2.5k sqft22 Cannery, Buena Park, CA 90620For SaleMLS ID #PW26160654, Nancy Huang, Coldwell Banker Envision. CRMLS
- $1,548,0004 bd3 ba2.1k sqft25981 Anacapa St, Laguna Hills, CA 92653For SaleMLS ID #OC26167312, Ramin Ghazi, Ramin Ghazi Real Estate. CRMLS
- $1,299,0004 bd3 ba2.2k sqft2460 Valley View Dr, Chino Hills, CA 91709For SaleMLS ID #CV26160615, Chaoyan Wang, PINNACLE REAL ESTATE GROUP. CRMLS
- $1,599,0003 bd3 ba2k sqft25 Eden, Irvine, CA 92620For SaleMLS ID #OC26158822, Alexander Yu, First Team Real Estate. CRMLS
- $1,539,0005 bd3 ba2.1k sqft402 Hillcrest Ave, Placentia, CA 92870For SaleMLS ID #OC26148714, Nguyen Nguyen, eXp Realty of California Inc. CRMLS
Local buyer's agents are ready to help
