Welcome to 2571 Tequestra. This end-unit townhouse is located in the highly sought after gated golf community of Corte Villa in Tustin Ranch. This well maintained 3 bedroom, 2.5 bathroom residence offers a bright, open living space sharing only one common wall. A grand formal entry introduces dramatic, two story voluminous ceilings, a sun-drenched skylight, elegant French Doors, hardwood floors throughout first level, Laminated wood flooring on the second level and brand new carpet in bedrooms. The layout seamlessly flows from the formal living area into a cozy family room featuring a fireplace, ideal for relaxation. The gourmet kitchen is a chef’s dream, equipped with granite countertops, an expansive breakfast bar, a premium six-burner cooktop, dual ovens, and a top-of-the-line built-in refrigerator. Enjoy morning coffee at the adjacent breakfast nook overlooking a private backyard oasis, complete with its own private pool and serene views of lush surrounding trees. Upstairs, the master suite features a private balcony, an ensuite bath with a walk-in shower and a walk-in closet. Two secondary guest bedrooms are exceptionally spacious and share a full bathroom. A versatile loft area completes the upper level, offering a home office or work station. Additional highlights include an oversized individual laundry room with a built-in sink and cabinets, and an attached two-car garage with epoxy floors and built-in storage. Step outside your door to experience resort style community living with access to a secondary community pool, spa, playground, tennis courts, and park spaces all just a short walk away. Located near the renowned Tustin Ranch Golf Course, top-rated Tustin Unified schools, the premier Tustin Marketplace, and scenic hiking or biking trails, this property offers unmatched Southern California convenience with immediate access to major freeways and toll roads.
Pending
Listed by: First Team Real Estate • Nancy Aynehchi • Contact: 714-496-8852
$1,488,888
2571 Tequestra, Tustin, CA 92782
3beds
2,420sqft
Townhouse
Built in 1993
1.39 Acres Lot
$1,490,100 Zestimate®
$615/sqft
$534/mo HOA
What's special
- 48 days
- 79
- 1
Likely to sell faster than
Zillow last checked:
Listing updated:
Listed by:
Nancy Aynehchi DRE #01450929 714-496-8852,
First Team Real Estate
Source: CRMLS,MLS#: OC26160804 Originating MLS: California Regional MLS
Originating MLS: California Regional MLSFacts & features
Interior
Bedrooms & bathrooms
- Bedrooms: 3
- Bathrooms: 3
- Full bathrooms: 2
- 1/2 bathrooms: 1
- Main level bathrooms: 1
Rooms
- Room types: Bedroom, Family Room, Kitchen, Laundry, Loft, Living Room, Primary Bathroom, Primary Bedroom, Office, Dining Room
Primary bedroom
- Features: Primary Suite
Bedroom
- Features: All Bedrooms Up
Bathroom
- Features: Bathtub, Remodeled, Separate Shower, Upgraded, Walk-In Shower
Kitchen
- Features: Granite Counters
Heating
- Central
Cooling
- Central Air
Appliances
- Included: Dishwasher, Freezer, Gas Cooktop, Disposal, Gas Water Heater, Refrigerator, Water Heater
- Laundry: Washer Hookup, Gas Dryer Hookup, Inside, Laundry Room
Features
- Breakfast Bar, Breakfast Area, Crown Molding, Separate/Formal Dining Room, Eat-in Kitchen, Granite Counters, High Ceilings, Open Floorplan, Recessed Lighting, All Bedrooms Up, Loft, Primary Suite
- Flooring: Carpet, Laminate, Wood
- Doors: Double Door Entry, French Doors, Mirrored Closet Door(s)
- Windows: Double Pane Windows, Plantation Shutters, Screens, Skylight(s)
- Has fireplace: Yes
- Fireplace features: Living Room
- Common walls with other units/homes: 1 Common Wall,No One Above,No One Below
Interior area
- Total interior livable area: 2,420 sqft
Video & virtual tour
Property
Parking
- Total spaces: 2
- Parking features: Concrete, Direct Access, Garage, Side By Side
- Attached garage spaces: 2
Accessibility
- Accessibility features: Accessible Hallway(s)
Features
- Levels: Two
- Stories: 2
- Entry location: 1
- Patio & porch: Patio
- Exterior features: Lighting, Rain Gutters
- Has private pool: Yes
- Pool features: Community, Private, Association
- Has spa: Yes
- Spa features: Association, Community
- Fencing: Block,Excellent Condition,Good Condition
- Has view: Yes
- View description: Neighborhood
Lot
- Size: 1.39 Acres
- Features: 0-1 Unit/Acre, Back Yard, Corner Lot, Landscaped, Sprinkler System, Yard
Details
- Parcel number: 93408524
- Special conditions: Standard
Construction
Type & style
- Home type: Townhouse
- Architectural style: Mediterranean
- Property subtype: Townhouse
- Attached to another structure: Yes
Materials
- Stucco
- Foundation: Slab
- Roof: Spanish Tile
Condition
- Updated/Remodeled,Turnkey
- New construction: No
- Year built: 1993
Utilities & green energy
- Electric: Standard
- Sewer: Public Sewer
- Water: Public
- Utilities for property: Electricity Connected, Natural Gas Connected, Sewer Connected, Water Connected
Community & HOA
Community
- Features: Golf, Street Lights, Sidewalks, Gated, Pool
- Security: Carbon Monoxide Detector(s), Fire Sprinkler System, Gated Community, Smoke Detector(s)
- Subdivision: Corte Villa (Ctvl)
HOA
- Has HOA: Yes
- Amenities included: Outdoor Cooking Area, Barbecue, Picnic Area, Playground, Pool, Spa/Hot Tub, Tennis Court(s)
- HOA fee: $458 monthly
- HOA name: Corte Villa
- HOA phone: 714-508-9070
- Second HOA fee: $76 monthly
- Second HOA name: Tustin Ranch Ii
- Second HOA phone: 714-508-9070
Location
- Region: Tustin
Financial & listing details
- Price per square foot: $615/sqft
- Tax assessed value: $937,780
- Date on market: 7/27/2026
- Cumulative days on market: 49 days
- Listing terms: Cash,Cash to New Loan,Conventional
- Inclusions: Refrigrator
Estimated market value
$1,490,100
$1.42M - $1.56M
$6,016/mo
Price history
| Date | Event | Price |
|---|---|---|
| 8/16/2026 | Pending sale | $1,488,888$615/sqft |
Source:  CRMLS #OC26160804 Report a problem CRMLS #OC26160804 Report a problem | ||
| 8/7/2026 | Contingent | $1,488,888$615/sqft |
Source: CRMLS #OC26160804 Report a problem | ||
| 7/27/2026 | Listed for sale | $1,488,888+62%$615/sqft |
Source: CRMLS #OC26160804 Report a problem | ||
| 9/20/2017 | Listing removed | $919,000$380/sqft |
Source: Jonathan D. Friestedt, Broker #OC17162004 Report a problem | ||
| 7/25/2017 | Listed for sale | $919,000-2.1%$380/sqft |
Source: Jonathan D. Friestedt, Broker #OC17162004 Report a problem | ||
| 11/1/2016 | Listing removed | $939,000$388/sqft |
Source: Coldwell Banker Platinum Properties #OC16036420 Report a problem | ||
| 9/3/2016 | Price change | $939,000-2.1%$388/sqft |
Source: Coldwell Banker Platinum Properties #OC16036420 Report a problem | ||
| 8/22/2016 | Price change | $959,000+1.1%$396/sqft |
Source: Coldwell Banker Platinum Properties #OC16036420 Report a problem | ||
| 8/9/2016 | Price change | $949,000-3.1%$392/sqft |
Source: Coldwell Banker Platinum Properties #OC16036420 Report a problem | ||
| 2/23/2016 | Listed for sale | $979,000+30.5%$405/sqft |
Source: Coldwell Banker Platinum Prop #OC16036420 Report a problem | ||
| 6/18/2014 | Sold | $750,000-1.2%$310/sqft |
Source: Public Record Report a problem | ||
| 4/23/2014 | Price change | $759,000-2.6%$314/sqft |
Source: First Team Real Estate #PW14023524 Report a problem | ||
| 11/5/2013 | Price change | $779,000-2.6%$322/sqft |
Source: First Team Real Estate #PW13130227 Report a problem | ||
| 8/18/2013 | Price change | $799,900-3.5%$331/sqft |
Source: First Team Real Estate #PW13130227 Report a problem | ||
| 7/9/2013 | Listed for sale | $829,000+14.3%$343/sqft |
Source: First Team Real Estate #PW13130227 Report a problem | ||
| 12/21/2012 | Sold | $725,000-5.8%$300/sqft |
Source: Public Record Report a problem | ||
| 11/10/2012 | Listed for sale | $769,900+28.3%$318/sqft |
Source: House of Seven Gables Real Estate, Inc. #P840628 Report a problem | ||
| 5/2/2012 | Sold | $600,000-13.7%$248/sqft |
Source: Public Record Report a problem | ||
| 3/10/2011 | Listed for sale | $695,000+110.6%$287/sqft |
Source: House of Seven Gables Real Estate, Inc. #P772817 Report a problem | ||
| 4/30/1998 | Sold | $330,000+10%$136/sqft |
Source: Public Record Report a problem | ||
| 10/29/1993 | Sold | $300,000$124/sqft |
Source: Public Record Report a problem | ||
Public tax history
| Year | Property taxes | Tax assessment |
|---|---|---|
| 2026 | -- | $937,780 +2% |
| 2025 | $8,076 +4.5% | $919,393 +2% |
| 2024 | $7,730 +13.9% | $901,366 +2% |
| 2023 | $6,789 -20.3% | $883,693 +2% |
| 2022 | $8,518 -13.3% | $866,366 +2% |
| 2021 | $9,827 +1.4% | $849,379 +1% |
| 2020 | $9,694 | $840,670 +2% |
| 2019 | $9,694 +2% | $824,187 +2% |
| 2018 | $9,507 +5.1% | $808,027 +2% |
| 2017 | $9,045 | $792,184 +2% |
| 2016 | $9,045 +1.9% | $776,651 +1.5% |
| 2015 | $8,879 +5.1% | $764,985 +5% |
| 2014 | $8,447 | $728,291 +0.5% |
| 2013 | -- | $725,000 +72.8% |
| 2012 | -- | $419,508 +2% |
| 2011 | -- | $411,283 +0.8% |
| 2010 | -- | $408,210 -0.2% |
| 2009 | -- | $409,181 +2% |
| 2008 | -- | $401,158 +2% |
| 2007 | -- | $393,293 +2% |
| 2006 | -- | $385,582 +2% |
| 2005 | -- | $378,022 +2% |
| 2004 | -- | $370,610 +1.9% |
| 2003 | -- | $363,818 +2% |
| 2002 | -- | $356,685 +2% |
| 2001 | $5,108 +1.4% | $349,692 +2% |
| 2000 | $5,038 | $342,836 |
Find assessor info on the county website
Monthly payment
Est. payment
Payment breakdown
Explore the cost of this home by adjusting the details. Changes won't be saved.Climate risks
Neighborhood: 92782
Nearby schools
Schools provided by the listing agent
- Elementary: Ladera
- Middle: Pioneer
- High: Beckman
Source: CRMLS. This data may not be complete. We recommend contacting the local school district to confirm school assignments for this home.

Similar homes
- $1,575,0003 bd3 ba1.8k sqft12088 Morrow Dr, Tustin, CA 92782For Sale
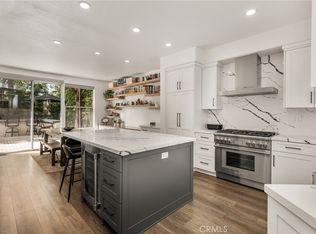 MLS ID #PW26171540, Ursula Jensen, First Team Real Estate. CRMLS
 - $988,8883 bd3 ba1.7k sqft12721 Trent Jones Ln, Tustin, CA 92782For Sale
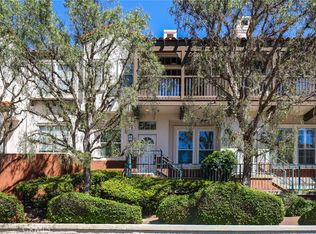 MLS ID #OC26168022, Snowie Jenny Liu, Premier Agent Network. CRMLS
 - $1,520,0003 bd3 ba1.7k sqft71 Sanctuary, Irvine, CA 92620For Sale
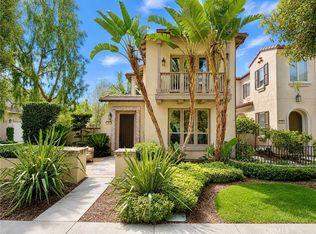 MLS ID #OC26153629, Ariel Ma, Latitude 33 Real Estate. CRMLS
 - $1,650,0003 bd3 ba1.9k sqft190 Crescent Moon, Irvine, CA 92602For Sale
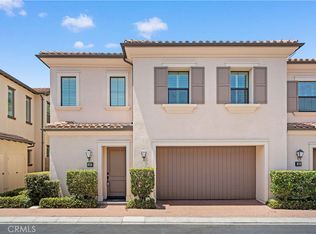 MLS ID #TR26165233, Ming Li, Pinnacle Real Estate Group. CRMLS
Local buyer's agents are ready to help
