Located within the highly sought-after guard-gated community of San Miguel in Tustin Ranch, this beautiful "Smart" home offers approximately 1,900 square feet of open-concept living space with 3 bedrooms and 3 bathrooms. Ideally situated within walking distance of Ladera Elementary and directly across from the renowned Tustin Ranch Golf Course, this home combines luxury, convenience, and modern technology. The stunning gourmet kitchen was completely remodeled in 2025 with over $100,000 in upgrades. Features include custom solid wood soft-close cabinetry, quartzite countertops, a spacious center island, breakfast bar, two-zone wine refrigerator, and abundant storage. Additional highlights include two large pullout pantry shelves and premium Thermador appliances. The smart refrigerator is equipped with interior cameras that can be monitored through a mobile app. The spacious primary suite provides a true retreat, featuring a beautifully remodeled spa-inspired bathroom with Porcelanosa waterfall shower fixtures, pebble-style flooring, a freestanding soaking tub, and designer finishes throughout. Secondary bedrooms are enhanced with newly installed mirrored wardrobe doors, while the upgraded secondary bathroom features stone countertops and an oversized walk-in shower. The home was upgraded with updated wood flooring and the interior freshly painted with neutral colors throughout. Step outside to a spectacular private backyard designed for entertaining. Enjoy drought-tolerant landscaping, recently installed hardscape, a built-in BBQ island, and artificial turf that creates a clean, low-maintenance outdoor living space. The finished garage includes epoxy flooring, built-in cabinetry, overhead storage racks, a ChargePoint electric vehicle charger, and an upgraded electrical panel. Designed for modern living, this exceptional Smart Home offers an extensive array of technology features for ultimate convenience and efficiency. Smart upgrades include app-controlled interior lighting, internet-connected smart blinds, Google Nest climate control, smartphone garage door access, smart power outlets, LED recessed lighting throughout, and an electric roof window equipped with a weather sensor that automatically responds to changing conditions. Combining luxurious upgrades, cutting-edge smart home technology, and an unbeatable location, this extraordinary Tustin Ranch residence is truly move-in ready and offers the perfect blend of comfort, style, and convenience.
For sale
Listed by: First Team Real Estate • Ursula Jensen • Contact: 714-875-2475
Price cut: $124K (8/13)
$1,675,000
12088 Morrow Dr, Tustin, CA 92782
3beds
1,896sqft
Single Family Residence
Built in 1995
4,200 Square Feet Lot
$1,647,300 Zestimate®
$883/sqft
$394/mo HOA
What's special
- 34 days
- 862
- 44
Zillow last checked:
Listing updated:
Listed by:
Ursula Jensen DRE #01930819 714-875-2475,
First Team Real Estate
Source: CRMLS,MLS#: PW26171540 Originating MLS: California Regional MLS
Originating MLS: California Regional MLSFacts & features
Interior
Bedrooms & bathrooms
- Bedrooms: 3
- Bathrooms: 3
- Full bathrooms: 2
- 1/2 bathrooms: 1
- Main level bathrooms: 1
Rooms
- Room types: Bedroom, Family Room, Kitchen
Bedroom
- Features: All Bedrooms Up
Bathroom
- Features: Bathroom Exhaust Fan, Bathtub, Closet, Dual Sinks, Separate Shower, Walk-In Shower
Kitchen
- Features: Built-in Trash/Recycling, Kitchen Island, Quartz Counters, Remodeled, Self-closing Cabinet Doors, Self-closing Drawers, Updated Kitchen
Heating
- Central, Fireplace(s)
Cooling
- Central Air
Appliances
- Included: 6 Burner Stove, Built-In Range, Convection Oven, Dishwasher, Gas Cooktop, Disposal, Gas Oven, Gas Range, Gas Water Heater, Refrigerator
- Laundry: Electric Dryer Hookup, Gas Dryer Hookup, In Garage
Features
- Built-in Features, Block Walls, Ceiling Fan(s), Cathedral Ceiling(s), Eat-in Kitchen, High Ceilings, Recessed Lighting, Storage, Wired for Data, All Bedrooms Up
- Flooring: Carpet, Tile, Vinyl
- Doors: Panel Doors, Sliding Doors
- Windows: Plantation Shutters
- Has fireplace: Yes
- Fireplace features: Family Room
- Common walls with other units/homes: No Common Walls
Interior area
- Total interior livable area: 1,896 sqft
Property
Parking
- Total spaces: 2
- Parking features: Direct Access, Driveway, Garage, Guarded
- Attached garage spaces: 2
Features
- Levels: Two
- Stories: 2
- Entry location: 1
- Pool features: Community, Association
- Has spa: Yes
- Spa features: Association
- Fencing: Block,Excellent Condition,Wood
Lot
- Size: 4,200 Square Feet
- Features: 0-1 Unit/Acre, Street Level
Details
- Parcel number: 50121154
- Special conditions: Standard
Construction
Type & style
- Home type: SingleFamily
- Architectural style: Modern,Traditional
- Property subtype: Single Family Residence
Materials
- Roof: Concrete
Condition
- Updated/Remodeled
- New construction: No
- Year built: 1995
Utilities & green energy
- Sewer: Public Sewer
- Water: Public
- Utilities for property: Electricity Available, Electricity Connected
Community & HOA
Community
- Features: Biking, Curbs, Foothills, Storm Drain(s), Street Lights, Sidewalks, Pool
- Security: Gated with Attendant, Smoke Detector(s)
- Subdivision: San Miguel (Snmg)
HOA
- Has HOA: Yes
- Amenities included: Maintenance Front Yard, Barbecue, Pool, Guard, Spa/Hot Tub, Security
- HOA fee: $225 monthly
- HOA name: San Miguel Community Association
- HOA phone: 714-508-9070
- Second HOA fee: $169 monthly
- Second HOA name: Tustin Ranch Community Association
Location
- Region: Tustin
Financial & listing details
- Price per square foot: $883/sqft
- Tax assessed value: $961,140
- Date on market: 8/6/2026
- Cumulative days on market: 35 days
- Listing terms: Cash,Cash to New Loan,Conventional,FHA,Fannie Mae
- Inclusions: Refrigerator in kitchen
Estimated market value
$1,647,300
$1.56M - $1.73M
$5,415/mo
Price history
| Date | Event | Price |
|---|---|---|
| 8/13/2026 | Price change | $1,675,000-6.9%$883/sqft |
Source:  CRMLS #PW26171540 Report a problem CRMLS #PW26171540 Report a problem | ||
| 8/6/2026 | Listed for sale | $1,799,000+146.4%$949/sqft |
Source: CRMLS #PW26171540 Report a problem | ||
| 6/21/2010 | Sold | $730,000-2.5%$385/sqft |
Source: Public Record Report a problem | ||
| 5/1/2010 | Price change | $749,000-2.6%$395/sqft |
Source: Re/Max Orange County East #S612826 Report a problem | ||
| 4/15/2010 | Listed for sale | $769,000+141.8%$406/sqft |
Source: Re/Max Orange County East #S612826 Report a problem | ||
| 3/23/1998 | Sold | $318,000+24.2%$168/sqft |
Source: Public Record Report a problem | ||
| 4/18/1995 | Sold | $256,000$135/sqft |
Source: Public Record Report a problem | ||
Public tax history
| Year | Property taxes | Tax assessment |
|---|---|---|
| 2026 | -- | $961,140 +2% |
| 2025 | $10,120 +4.8% | $942,295 +2% |
| 2024 | $9,658 +2.3% | $923,819 +2% |
| 2023 | $9,437 -10.4% | $905,705 +2% |
| 2022 | $10,528 +2.3% | $887,947 +2% |
| 2021 | $10,293 +1.5% | $870,537 +1% |
| 2020 | $10,145 | $861,611 +2% |
| 2019 | $10,145 +2% | $844,717 +2% |
| 2018 | $9,949 +4.6% | $828,154 +2% |
| 2017 | $9,514 | $811,916 +2% |
| 2016 | $9,514 +1.8% | $795,997 +1.5% |
| 2015 | $9,342 +2.1% | $784,041 +2% |
| 2014 | $9,147 | $768,683 +4.5% |
| 2013 | -- | $735,496 |
| 2012 | -- | $735,496 |
| 2011 | -- | $735,496 +87% |
| 2010 | -- | $393,366 -0.2% |
| 2009 | -- | $394,302 +2% |
| 2008 | -- | $386,571 +2% |
| 2007 | -- | $378,992 +2% |
| 2006 | -- | $371,561 +2% |
| 2005 | -- | $364,276 +2% |
| 2004 | -- | $357,134 +1.9% |
| 2003 | -- | $350,589 +2% |
| 2002 | -- | $343,715 +2% |
| 2001 | $5,345 +1.3% | $336,976 +2% |
| 2000 | $5,276 | $330,369 |
Find assessor info on the county website
Monthly payment
Est. payment
Payment breakdown
Explore the cost of this home by adjusting the details. Changes won't be saved.Climate risks
Neighborhood: 92782
Nearby schools
Schools provided by the listing agent
- High: Beckman
Source: CRMLS. This data may not be complete. We recommend contacting the local school district to confirm school assignments for this home.
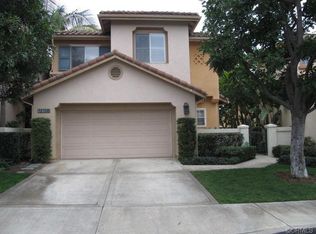

Similar homes
- $1,675,0003 bd3 ba2k sqft49 Pinewood, Irvine, CA 92604For Sale
 MLS ID #NP26136109, Josef Szigeti, Douglas Elliman Of California. CRMLS
 - $2,000,0005 bd3 ba2.4k sqft2564 Newman Ave, Tustin, CA 92782For Sale
 MLS ID #OC26136688, Jennifer Palmquist, Coldwell Banker Realty. CRMLS
 - $1,898,0004 bd3 ba2.4k sqft81 Linhaven, Irvine, CA 92602For Sale
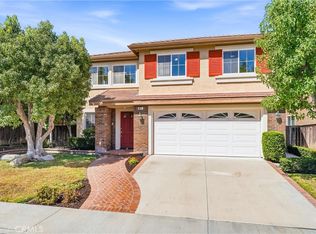 MLS ID #PW26133650, Jacob Abeelen, T.N.G. Real Estate Consultants. CRMLS
 - $1,525,0003 bd3 ba1.7k sqft37 Del Cambrea, Irvine, CA 92606For Sale
 MLS ID #OC26173316, Debbie Sagorin, Coldwell Banker Realty. CRMLS
Local buyer's agents are ready to help
