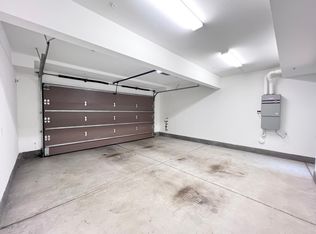
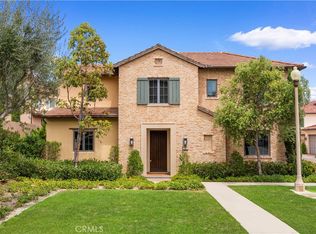
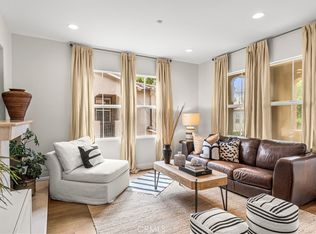
Wood flooring throughout the entire home with no carpet provides a clean, modern look and makes everyday maintenance effortless. Welcome to 190 Crescent Moon, a beautifully maintained 3-bedroom, 2.5-bath home with a versatile upstairs loft and approximately 1,914 square feet of thoughtfully designed living space in the highly desirable Orchard Hills community. The bright, open-concept floor plan offers abundant natural light and seamlessly connects the living, dining, and kitchen areas. The kitchen features generous counter space, ample cabinetry, stainless steel appliances, and a large center island. Upstairs, the spacious loft is ideal for a home office, study area, playroom, or secondary living space. The primary suite includes a walk-in closet and a well-appointed en-suite bathroom, while two additional bedrooms share a full hallway bathroom. Additional highlights include an upstairs laundry room, solar power, a Tesla charger, built-in garage storage cabinets, a private low-maintenance backyard, and direct access to a two-car garage. Residents enjoy resort-style community amenities, including pools, spas, parks, sports courts, playgrounds, and scenic walking trails. Conveniently located within walking distance of Northwood High School and near Orchard Hills Shopping Center, dining, and major roadways. This move-in-ready home offers comfort, convenience, and an exceptional Irvine lifestyle.
For sale
Listed by: Pinnacle Real Estate Group • Ming Li • Contact: 6262230124
Price cut: $60K (10/7)
$1,590,000
190 Crescent Moon, Irvine, CA 92602
3beds
1,914sqft
Condominium
Built in 2016
-- sqft lot
$1,616,100 Zestimate®
$831/sqft
$494/mo HOA
What's special
- 70 days
- 507
- 28
Zillow last checked:
Listing updated:
Listed by:
Ming Li DRE #02011879 6262230124,
Pinnacle Real Estate Group
Source: CRMLS,MLS#: TR26165233 Originating MLS: California Regional MLS
Originating MLS: California Regional MLSFacts & features
Interior
Bedrooms & bathrooms
- Bedrooms: 3
- Bathrooms: 3
- Full bathrooms: 2
- 1/2 bathrooms: 1
- Main level bathrooms: 1
Rooms
- Room types: Bedroom
Bedroom
- Features: All Bedrooms Up
Cooling
- Central Air
Appliances
- Laundry: Laundry Room
Features
- All Bedrooms Up
- Has fireplace: No
- Fireplace features: None
- Common walls with other units/homes: 1 Common Wall
Interior area
- Total interior livable area: 1,914 sqft
Property
Parking
- Total spaces: 2
- Parking features: Garage - Attached
- Attached garage spaces: 2
Features
- Levels: Two
- Stories: 2
- Entry location: 1
- Pool features: Community, Association
Lot
- Size: 0.32 Acres
Details
- Parcel number: 93823815
- Special conditions: Standard
Construction
Type & style
- Home type: Condo
- Property subtype: Condominium
- Attached to another structure: Yes
Condition
- New construction: No
- Year built: 2016
Utilities & green energy
- Sewer: Public Sewer
- Water: Public
Community & HOA
Community
- Features: Park, Pool
- Subdivision: Orchard Hills
HOA
- Has HOA: Yes
- Amenities included: Playground, Pool
- HOA fee: $226 monthly
- HOA name: Orchard Hills Village II Community Association
- HOA phone: 949-833-2600
- Second HOA fee: $268 monthly
- Second HOA name: Vista Scena
Location
- Region: Irvine
Financial & listing details
- Price per square foot: $831/sqft
- Tax assessed value: $1,703,463
- Date on market: 7/29/2026
- Cumulative days on market: 71 days
- Listing terms: Cash,Cash to Existing Loan,Cash to New Loan,Cal Vet Loan,1031 Exchange
Estimated market value
$1,616,100
$1.54M - $1.70M
$5,411/mo
Price history
| Date | Event | Price |
|---|---|---|
| 10/7/2026 | Price change | $1,590,000-3.6%$831/sqft |
Source:  CRMLS #TR26165233 Report a problem CRMLS #TR26165233 Report a problem | ||
| 9/17/2026 | Price change | $1,650,000-2.3%$862/sqft |
Source: CRMLS #TR26165233 Report a problem | ||
| 7/29/2026 | Listed for sale | $1,688,000+1.1%$882/sqft |
Source: CRMLS #TR26165233 Report a problem | ||
| 8/2/2024 | Sold | $1,670,000+4.4%$873/sqft |
Source: CRMLS #OC24134757 Report a problem | ||
| 7/18/2024 | Pending sale | $1,599,999$836/sqft |
Source: CRMLS #OC24134757 Report a problem | ||
| 7/1/2024 | Listed for sale | $1,599,999$836/sqft |
Source: CRMLS #OC24134757 Report a problem | ||
| 6/25/2024 | Listing removed | -- |
Source: CRMLS #OC24057859 Report a problem | ||
| 5/24/2024 | Price change | $5,000-9.1%$3/sqft |
Source: CRMLS #OC24057859 Report a problem | ||
| 5/15/2024 | Price change | $5,500-6.8%$3/sqft |
Source: CRMLS #OC24057859 Report a problem | ||
| 4/7/2024 | Listed for rent | $5,900$3/sqft |
Source: CRMLS #OC24057859 Report a problem | ||
Public tax history
| Year | Property taxes | Tax assessment |
|---|---|---|
| 2026 | -- | $1,703,463 +2% |
| 2025 | $21,024 +58.1% | $1,670,062 +77.2% |
| 2024 | $13,294 +1.7% | $942,314 +2% |
| 2023 | $13,067 +1.5% | $923,838 +2% |
| 2022 | $12,876 +1.5% | $905,724 +2% |
| 2021 | $12,688 +0.8% | $887,965 +1% |
| 2020 | $12,588 | $878,861 +2% |
| 2019 | $12,588 +0.6% | $861,629 +2% |
| 2018 | $12,512 +2.9% | $844,735 +2% |
| 2017 | $12,154 | $828,172 |
Find assessor info on the county website
Monthly payment
Est. payment
Payment breakdown
Explore the cost of this home by adjusting the details. Changes won't be saved.Climate risks
Neighborhood: Orchard Hills


Similar homes
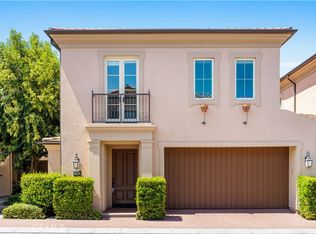
- $1,798,0003 bd3 ba1.9k sqft181 Oceano, Irvine, CA 92602For Sale
 MLS ID #OC26086518, Nan Liu, JC Pacific Corp. CRMLS
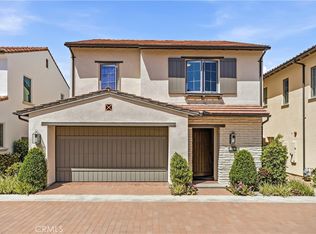
 - $2,050,0003 bd3 ba2.1k sqft143 Oceano, Irvine, CA 92602For Sale
 MLS ID #OC26190223, Jiali Li, Wetrust Realty. CRMLS
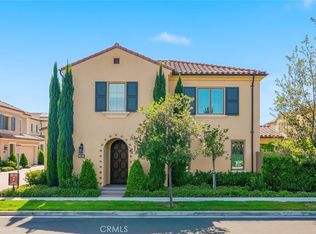
 - $2,050,0004 bd3 ba2.1k sqft146 Dolci, Irvine, CA 92602For Sale
 MLS ID #TR26213728, Ming Li, Pinnacle Real Estate Group. CRMLS
 - $1,199,0003 bd2 ba1.8k sqft177 Lockford, Irvine, CA 92602For Sale
 MLS ID #OC26188708, Ava Huang, Keller Williams Realty Irvine. CRMLS
