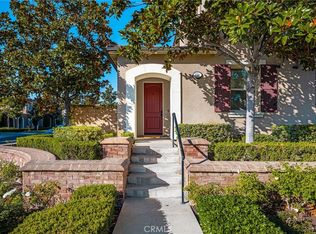
Charming detached home featuring 3 bedrooms, 3 bathrooms, and a versatile bonus room, ideally situated on a quiet street in the highly desirable Woodbury East community. Thoughtfully upgraded with beautiful new flooring, this home offers a fresh, modern feel throughout.
The inviting floor plan offers a spacious living room with a cozy fireplace and an open-concept design that seamlessly connects the living, dining, and kitchen areas—perfect for both everyday living and entertaining. Large windows throughout the home fill the interior with abundant natural light, creating a bright, warm, and airy atmosphere.
The spacious primary suite serves as a private retreat, complete with a comfortable sitting area ideal for relaxing, reading, or enjoying peaceful moments. Generously sized secondary bedrooms and the versatile bonus room provide flexible space for a home office, media room, gym, or guest accommodations.
Designed for both comfort and energy efficiency, the home includes fully paid-off solar panels, helping reduce utility costs while enhancing sustainability. Step outside to the beautifully landscaped backyard, where a tranquil Japanese garden creates a serene outdoor sanctuary with peaceful views and a relaxing ambiance—perfect for unwinding or entertaining family and friends.
Conveniently located near award-winning schools, shopping, dining, and major freeways, this home offers an exceptional combination of comfort and convenience. A wonderful opportunity to own a home in one of the most sought-after communities in Irvine.
For sale
Listed by: Exquisite Home Realty • CONNIE HONG • Contact: conniehong99@gmail.com
$1,698,000
231 Mantle, Irvine, CA 92618
3beds
2,313sqft
Condominium
Built in 2010
-- sqft lot
$1,656,900 Zestimate®
$734/sqft
$197/mo HOA
What's special
- 22 days |
- 751 |
- 27 |
Zillow last checked:
Listing updated:
Listed by:
CONNIE HONG DRE #01915173 conniehong99@gmail.com,
Exquisite Home Realty
Source: CRMLS,MLS#: WS26153935 Originating MLS: California Regional MLS
Originating MLS: California Regional MLSFacts & features
Interior
Bedrooms & bathrooms
- Bedrooms: 3
- Bathrooms: 3
- Full bathrooms: 2
- 1/2 bathrooms: 1
- Main level bathrooms: 1
Rooms
- Room types: Bonus Room, Bedroom, Great Room, Kitchen, Laundry, Living Room, Primary Bedroom, Other
Primary bedroom
- Features: Primary Suite
Bedroom
- Features: All Bedrooms Up
Bathroom
- Features: Bathtub, Dual Sinks, Enclosed Toilet, Separate Shower, Tub Shower
Kitchen
- Features: Granite Counters, Kitchen Island
Other
- Features: Walk-In Closet(s)
Heating
- Central
Cooling
- Central Air
Appliances
- Included: Dishwasher, Gas Oven, Gas Range, Gas Water Heater, Microwave, Water Heater, Dryer, Washer
- Laundry: Laundry Room
Features
- Breakfast Bar, Eat-in Kitchen, Granite Counters, Open Floorplan, All Bedrooms Up, Primary Suite, Walk-In Closet(s)
- Flooring: Laminate, Tile
- Has fireplace: Yes
- Fireplace features: Living Room
- Common walls with other units/homes: No Common Walls
Interior area
- Total interior livable area: 2,313 sqft
Property
Parking
- Total spaces: 2
- Parking features: Door-Single, Garage
- Attached garage spaces: 2
Accessibility
- Accessibility features: Safe Emergency Egress from Home
Features
- Levels: Two
- Stories: 2
- Entry location: 1
- Pool features: Community, Association
- Has spa: Yes
- Spa features: Association, Community
- Has view: Yes
- View description: Neighborhood
Lot
- Size: 2,790 Square Feet
- Features: 0-1 Unit/Acre
Details
- Parcel number: 93474470
- Special conditions: Standard
Construction
Type & style
- Home type: Condo
- Property subtype: Condominium
Condition
- New construction: No
- Year built: 2010
Utilities & green energy
- Sewer: Public Sewer
- Water: Public
- Utilities for property: Electricity Available, Natural Gas Available, Sewer Available
Green energy
- Energy generation: Solar
Community & HOA
Community
- Features: Park, Sidewalks, Pool
- Subdivision: Santa Cruz (Scruz)
HOA
- Has HOA: Yes
- Amenities included: Clubhouse, Sport Court, Fitness Center, Maintenance Front Yard, Picnic Area, Playground, Pickleball, Pool, Tennis Court(s)
- HOA fee: $197 monthly
- HOA name: Woodbury East Community Association
- HOA phone: 949-833-2600
Location
- Region: Irvine
Financial & listing details
- Price per square foot: $734/sqft
- Tax assessed value: $912,401
- Date on market: 7/28/2026
- Cumulative days on market: 22 days
- Listing terms: Cash to New Loan
- Exclusions: Refrigerator
Estimated market value
$1,656,900
$1.57M - $1.74M
$5,338/mo
Price history
| Date | Event | Price |
|---|---|---|
| 7/28/2026 | Listed for sale | $1,698,000+143.1%$734/sqft |
Source:  CRMLS #WS26153935 Report a problem CRMLS #WS26153935 Report a problem | ||
| 2/10/2011 | Sold | $698,500$302/sqft |
Source: Public Record Report a problem | ||
Public tax history
| Year | Property taxes | Tax assessment |
|---|---|---|
| 2026 | -- | $912,401 +2% |
| 2025 | $11,648 +1.6% | $894,511 +2% |
| 2024 | $11,460 -0.3% | $876,972 +2% |
| 2023 | $11,490 +1.8% | $859,777 +2% |
| 2022 | $11,289 +1.5% | $842,919 +2% |
| 2021 | $11,117 +0.8% | $826,392 +1% |
| 2020 | $11,034 | $817,919 +2% |
| 2019 | $11,034 +1.4% | $801,882 +2% |
| 2018 | $10,885 +3.1% | $786,159 +2% |
| 2017 | $10,561 | $770,745 +2% |
| 2016 | $10,561 +1.5% | $755,633 +1.5% |
| 2015 | $10,407 +2.6% | $744,283 +2% |
| 2014 | $10,145 | $729,704 +4.5% |
| 2013 | -- | $698,200 |
| 2012 | -- | $698,200 +118.9% |
| 2011 | -- | $318,971 |
Find assessor info on the county website
Monthly payment
Est. payment
Payment breakdown
Explore the cost of this home by adjusting the details. Changes won't be saved.Climate risks
Neighborhood: Woodbury East
Nearby schools
GreatSchools rating
- 10/10Woodbury Elementary SchoolGrades: K-6Distance: 0.6 mi
- 9/10Jeffrey Trail MiddleGrades: 7-8Distance: 1 mi
- 10/10Portola HighGrades: 9-12Distance: 2.2 mi
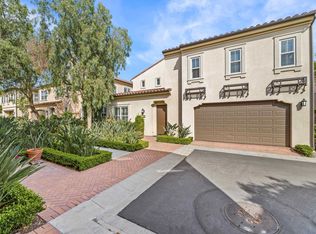
- $1,618,2004 bd3 ba2.3k sqft241 Mantle, Irvine, CA 92618Off Market
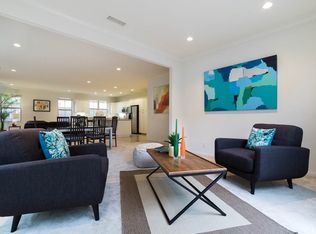
- $1,764,6004 bd3 ba2.4k sqft233 Mantle, Irvine, CA 92618Off Market
- $1,590,0003 bd3 ba2k sqft320 Bronze, Irvine, CA 92618For Sale

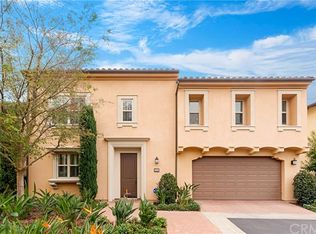
- $1,563,6003 bd3 ba2k sqft229 Mantle, Irvine, CA 92618Off Market
- $1,411,0003 bd2 ba2k sqft239 Mantle, Irvine, CA 92618Off Market
- $1,461,1003 bd2 ba2.3k sqft326 Bronze, Irvine, CA 92618Off Market
- $1,589,9004 bd3 ba2.4k sqft318 Bronze, Irvine, CA 92618Off Market
- $1,380,4003 bd2 ba2.2k sqft227 Mantle, Irvine, CA 92618Off Market
A local agent can set up tours, give advice and negotiate with sellers.
Similar homes
- $1,688,0004 bd3 ba2.3k sqft210 Mantle, Irvine, CA 92618For Sale
 MLS ID #OC26120011, Eun LeeKim, Realty One Group West. CRMLS
 - $1,694,0003 bd3 ba1.8k sqft59 Island Coral, Irvine, CA 92620For Sale
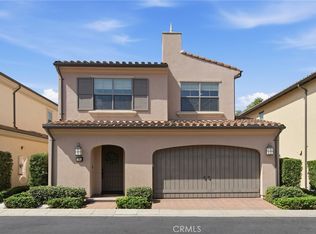 MLS ID #OC26165995, Sally Durham, Keller Williams Realty Irvine. CRMLS
 - $1,699,0003 bd3 ba1.8k sqft73 Island Coral, Irvine, CA 92620For Sale
 MLS ID #PW26156481, Sarah Lee, JK Realtage Group Inc.. CRMLS
 - $1,899,8884 bd4 ba2.4k sqft171 Great Lawn, Irvine, CA 92620For Sale
 MLS ID #PW26174717, Monica Carr, Coldwell Banker Realty. CRMLS
 - $1,825,0004 bd4 ba2.8k sqft157 Crossover, Irvine, CA 92618For SaleMLS ID #OC26114363, Ronnie Hackett, Berkshire Hathaway HomeService. CRMLS
- $1,695,0003 bd3 ba1.8k sqft131 Waterleaf, Irvine, CA 92620For SaleMLS ID #OC26168226, Hao Zhang, Realty One Group West. CRMLS
- $1,780,0004 bd4 ba2.4k sqft191 Firefly, Irvine, CA 92618For SaleMLS ID #OC26168576, Irene Zhang, Keller Williams Realty Irvine. CRMLS
- $1,698,0004 bd4 ba2.5k sqft115 Hollow Tree, Irvine, CA 92618For SaleMLS ID #OC26001710, Gang Ding, Real Broker. CRMLS
- $1,688,0003 bd3 ba1.9k sqft190 Crescent Moon, Irvine, CA 92602For SaleMLS ID #TR26165233, Ming Li, Pinnacle Real Estate Group. CRMLS
- $1,799,9003 bd3 ba2.5k sqft272 Merit, Irvine, CA 92618For SaleMLS ID #OC26146793, Lucy Liu, Keller Williams Realty Irvine. CRMLS
- $1,749,9003 bd3 ba2k sqft81 Cactus Flower, Irvine, CA 92620For SaleMLS ID #OC26122422, Stephanie Young, Coldwell Banker Realty. CRMLS
- $1,298,0003 bd3 ba1.5k sqft85 Kestrel, Irvine, CA 92618For SaleMLS ID #OC26126374, Vivian Huang, Real Broker. CRMLS
- $1,729,0004 bd4 ba2.4k sqft80 Wonderland, Irvine, CA 92620For SaleMLS ID #WS26108183, KEN CHEN, UNIVERSAL ELITE REALTY. CRMLS
- $1,650,0003 bd3 ba1.8k sqft166 Working Rnch, Irvine, CA 92602For SaleMLS ID #PW26113617, Glara Lee, Compass. CRMLS
- $1,350,0003 bd3 ba1.9k sqft192 Wild Lilac, Irvine, CA 92620For SaleMLS ID #TR26088016, Nancy Wang, GoGo Realtors R.H Corp.. CRMLS
- $1,330,0003 bd3 ba1.6k sqft135 Messenger, Irvine, CA 92618For SaleMLS ID #OC26135441, Yiqun Liu, JC Pacific Corp. CRMLS
- $1,995,0003 bd3 ba2.4k sqft23 Donovan, Irvine, CA 92620For SaleMLS ID #NP26164209, Megan Varga, Compass. CRMLS
- $2,098,8884 bd4 ba3.1k sqft107 Spiral, Irvine, CA 92618For SaleMLS ID #OC26138987, Ronnie Hackett, Berkshire Hathaway HomeService. CRMLS
- $1,348,0003 bd3 ba1.5k sqft213 Great Lawn, Irvine, CA 92620For SaleMLS ID #OC26165406, Irene Zhang, Keller Williams Realty Irvine. CRMLS
- $1,899,0004 bd3 ba2.2k sqft113 Sanctuary, Irvine, CA 92620For SaleMLS ID #OC26175768, Wenjie Li, Gold Orange Realty Inc.. CRMLS
Local buyer's agents are ready to help
