The King of Townhouses in Orchard Hills
Welcome to luxurious, resort-style living in the highly sought-after Orchard Hills community!
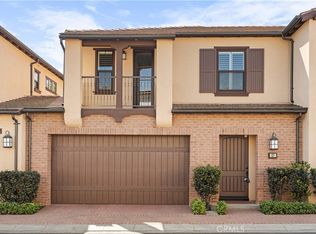
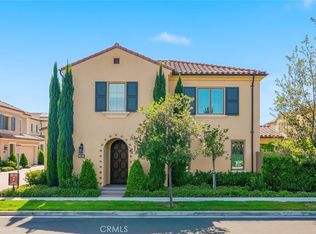
Positioned in arguably the best location within Orchard Hills, this exceptional townhouse sits on the southernmost end of the neighborhood. It enjoys a sprawling green park right at its doorstep, ample guest parking, and breathtaking panoramic city views from the spacious second-floor loft.
This beautifully crafted 3-bedroom townhouse welcomes you with abundant natural light, great city views, and elegant neutral tones throughout.
At the heart of the home is a gourmet kitchen designed for both everyday meals and entertaining, showcasing rich granite counter tops, a full back splash, a generous center island, stainless steel appliances, and ample cabinetry. The adjacent dining area flows effortlessly into a private backyard oasis, featuring an automated patio cover for ultimate indoor-outdoor California living.
Additional interior highlights include integrated surround sound speakers and stylish recessed lighting. Enjoy resort-inspired community amenities including pools, spas, parks, playgrounds, and BBQ areas. Ideally located within walking distance to the top-ranked Northwood High School and just minutes from the Orchard Hills Shopping Center. Truly a must-see home!
For sale
Listed by: Real Broker • Jianming Chen • Contact: chenjianming999@gmail.com
Price cut: $27.2K (9/17)
$1,651,800
259 Rodeo, Irvine, CA 92602
3beds
1,837sqft
Condominium
Built in 2016
-- sqft lot
$1,640,400 Zestimate®
$899/sqft
$494/mo HOA
What's special
- 25 days
- 513
- 25
Zillow last checked:
Listing updated:
Listed by:
Jianming Chen DRE #02074671 chenjianming999@gmail.com,
Real Broker
Source: CRMLS,MLS#: OC26168277 Originating MLS: California Regional MLS
Originating MLS: California Regional MLSFacts & features
Interior
Bedrooms & bathrooms
- Bedrooms: 3
- Bathrooms: 3
- Full bathrooms: 2
- 1/2 bathrooms: 1
- Main level bathrooms: 1
Rooms
- Room types: Family Room, Kitchen, Laundry, Living Room, Primary Bedroom, Other, Dining Room
Primary bedroom
- Features: Primary Suite
Bathroom
- Features: Bathtub, Quartz Counters, Separate Shower
Kitchen
- Features: Kitchen Island, Quartz Counters
Other
- Features: Walk-In Closet(s)
Heating
- Central
Cooling
- Central Air, Electric
Appliances
- Included: 6 Burner Stove, Built-In Range, Dishwasher, Electric Oven, Electric Range, Gas Cooktop, Microwave, Refrigerator, Dryer, Washer
- Laundry: Washer Hookup, Gas Dryer Hookup, Inside, Laundry Room, Upper Level
Features
- Separate/Formal Dining Room, Open Floorplan, Stone Counters, Primary Suite, Walk-In Closet(s)
- Flooring: Carpet, Tile, Vinyl
- Has fireplace: No
- Fireplace features: None
- Common walls with other units/homes: 1 Common Wall
Interior area
- Total interior livable area: 1,837 sqft
Video & virtual tour
Property
Parking
- Total spaces: 2
- Parking features: Concrete, Door-Multi, Direct Access, Garage
- Attached garage spaces: 2
Features
- Levels: Two
- Stories: 2
- Entry location: 1
- Patio & porch: Rear Porch, Patio, Porch
- Pool features: Community, Association
- Has spa: Yes
- Spa features: Association, Community
- Fencing: Brick
- Has view: Yes
- View description: City Lights
Lot
- Features: Back Yard, Close to Clubhouse
Details
- Parcel number: 93822790
- Special conditions: Standard
Construction
Type & style
- Home type: Condo
- Property subtype: Condominium
- Attached to another structure: Yes
Materials
- Roof: Tile
Condition
- Turnkey
- New construction: No
- Year built: 2016
Utilities & green energy
- Sewer: Public Sewer
- Water: Public
- Utilities for property: Electricity Connected, Natural Gas Connected, Sewer Connected, Water Connected
Community & HOA
Community
- Features: Biking, Hiking, Park, Sidewalks, Pool
- Security: Carbon Monoxide Detector(s), Fire Sprinkler System
- Subdivision: Serra (Sera)
HOA
- Has HOA: Yes
- Amenities included: Sport Court, Barbecue, Picnic Area, Playground, Pool, Spa/Hot Tub, Trail(s)
- HOA fee: $226 monthly
- HOA name: Orchard Hills Village II Community Association
- HOA phone: 949-833-2600
- Second HOA fee: $268 monthly
- Second HOA name: Vista Scena
Location
- Region: Irvine
Financial & listing details
- Price per square foot: $899/sqft
- Tax assessed value: $1,413,655
- Date on market: 8/19/2026
- Cumulative days on market: 26 days
- Listing terms: Cash,Cash to New Loan
Estimated market value
$1,640,400
$1.56M - $1.72M
$5,132/mo
Price history
| Date | Event | Price |
|---|---|---|
| 9/17/2026 | Price change | $1,651,800-1.6%$899/sqft |
Source:  CRMLS #OC26168277 Report a problem CRMLS #OC26168277 Report a problem | ||
| 9/3/2026 | Price change | $1,679,000-1.2%$914/sqft |
Source: CRMLS #OC26168277 Report a problem | ||
| 8/20/2026 | Listed for sale | $1,699,000+30.1%$925/sqft |
Source: CRMLS #OC26168277 Report a problem | ||
| 1/25/2022 | Sold | $1,306,000+8.8%$711/sqft |
Source: Public Record Report a problem | ||
| 1/13/2022 | Pending sale | $1,200,000$653/sqft |
Source: CRMLS #OC21253069 Report a problem | ||
| 12/8/2021 | Contingent | $1,200,000$653/sqft |
Source: CRMLS #OC21253069 Report a problem | ||
| 12/5/2021 | Listed for sale | $1,200,000+44.7%$653/sqft |
Source: CRMLS #OC21253069 Report a problem | ||
| 10/10/2020 | Listing removed | $3,600$2/sqft |
Source: Century 21 Rainbow Realty #OC20183665 Report a problem | ||
| 9/6/2020 | Listed for rent | $3,600$2/sqft |
Source: Century 21 Rainbow Realty #OC20183665 Report a problem | ||
| 1/29/2019 | Listing removed | $3,600$2/sqft |
Source: CENTURY 21 Rainbow Realty #OC18297288 Report a problem | ||
| 1/8/2019 | Listed for rent | $3,600$2/sqft |
Source: Century 21 Rainbow Realty #OC18297288 Report a problem | ||
| 5/10/2016 | Sold | $829,500$452/sqft |
Source: Public Record Report a problem | ||
Public tax history
| Year | Property taxes | Tax assessment |
|---|---|---|
| 2026 | -- | $1,413,655 +2% |
| 2025 | $18,124 +3.3% | $1,385,937 +4% |
| 2024 | $17,546 +0.3% | $1,332,120 |
| 2023 | $17,499 -7.8% | $1,332,120 +44% |
| 2022 | $18,971 +45.7% | $925,320 +2% |
| 2021 | $13,022 +0.8% | $907,177 +1% |
| 2020 | $12,920 | $897,876 +2% |
| 2019 | $12,920 +0.6% | $880,271 +2% |
| 2018 | $12,844 +2.9% | $863,011 +2% |
| 2017 | $12,477 | $846,090 +596.3% |
| 2016 | $12,477 | $121,520 |
Find assessor info on the county website
Monthly payment
Est. payment
Payment breakdown
Explore the cost of this home by adjusting the details. Changes won't be saved.Climate risks
Neighborhood: Orchard Hills
Nearby schools
Schools provided by the listing agent
- Elementary: Canyon View
- Middle: Sierra Vista
- High: Northwood
Source: CRMLS. This data may not be complete. We recommend contacting the local school district to confirm school assignments for this home.

Similar homes

- $1,688,0003 bd3 ba1.9k sqft190 Crescent Moon, Irvine, CA 92602For Sale
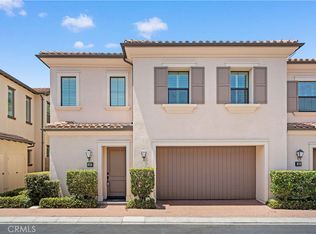 MLS ID #TR26165233, Ming Li, Pinnacle Real Estate Group. CRMLS
 - $1,890,0003 bd3 ba1.9k sqft181 Oceano, Irvine, CA 92602For Sale
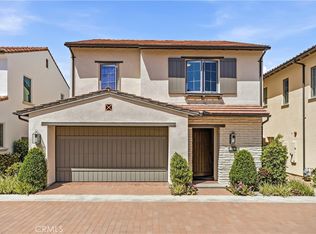 MLS ID #OC26086518, Nan Liu, JC Pacific Corp. CRMLS
 - $2,150,0003 bd3 ba2.1k sqft143 Oceano, Irvine, CA 92602For Sale
 MLS ID #OC26190223, Jiali Li, Wetrust Realty. CRMLS
 - $1,628,0003 bd3 ba1.6k sqft30 Larkfield, Irvine, CA 92620For Sale
 MLS ID #OC26198246, Mengying Fu, Keller Williams Realty Irvine. CRMLS
Local buyer's agents are ready to help
