End-Unit Detached Home in Prestigious Cypress Village – Move-In Ready with Upgrades!
Ideally situated in the highly sought-after Cypress Village community, this beautifully upgraded end-unit detached home offers approximately 2,052 sq ft of modern living space with 3 bedrooms and 2.5 bathrooms.
Designed for both comfort and style, the home features a bright and open great room concept, complemented by brand-new flooring. The gourmet kitchen is a chef’s delight, showcasing granite countertops, stainless steel appliances, a large center island, and a walk-in pantry—perfect for everyday living and entertaining.
Upstairs, you’ll find three spacious bedrooms plus an office space. The expansive primary suite offers a walk-in closet and a well-appointed en-suite bath. Additional highlights include an individual laundry room, an elegant open staircase, and a direct-access two-car garage.
Enjoy resort-style living with access to Cypress Village’s signature amenities, including a junior Olympic pool, parks, and BBQ picnic areas. Located within the award-winning Irvine Unified School District, and just minutes from Woodbury Town Center, Irvine Spectrum, and major freeways (I-5, 133, & 405).
A perfect blend of location, lifestyle, and value—welcome home!
For sale
Listed by: Keller Williams Realty Irvine • Lucy Liu • Contact: 949-306-2901
Price cut: $30K (9/22)
$1,765,000
113 Hanging Gdn, Irvine, CA 92620
3beds
2,059sqft
Single Family Residence
Built in 2016
4,950 Square Feet Lot
$1,724,700 Zestimate®
$857/sqft
$135/mo HOA
What's special
- 194 days
- 414
- 19
Zillow last checked:
Listing updated:
Listed by:
Lucy Liu DRE #01955723 949-306-2901,
Keller Williams Realty Irvine
Source: CRMLS,MLS#: OC26060126 Originating MLS: California Regional MLS
Originating MLS: California Regional MLSFacts & features
Interior
Bedrooms & bathrooms
- Bedrooms: 3
- Bathrooms: 3
- Full bathrooms: 2
- 1/2 bathrooms: 1
- Main level bathrooms: 1
Rooms
- Room types: Bedroom, Family Room, Kitchen, Laundry, Living Room, Primary Bathroom, Primary Bedroom, Other
Primary bedroom
- Features: Primary Suite
Bedroom
- Features: All Bedrooms Up
Other
- Features: Walk-In Closet(s)
Cooling
- Central Air
Appliances
- Laundry: Laundry Room
Features
- All Bedrooms Up, Primary Suite, Walk-In Closet(s)
- Has fireplace: No
- Fireplace features: None
- Common walls with other units/homes: No Common Walls
Interior area
- Total interior livable area: 2,059 sqft
Property
Parking
- Total spaces: 2
- Parking features: Garage - Attached
- Attached garage spaces: 2
Features
- Levels: Two
- Stories: 2
- Entry location: 1
- Pool features: Community, Association
- Has view: Yes
- View description: Neighborhood
Lot
- Size: 4,950 Square Feet
- Features: Corner Lot
Details
- Parcel number: 93131462
- Special conditions: Standard
Construction
Type & style
- Home type: SingleFamily
- Property subtype: Single Family Residence
Condition
- New construction: No
- Year built: 2016
Utilities & green energy
- Sewer: Public Sewer
- Water: Public
Community & HOA
Community
- Features: Park, Sidewalks, Pool
HOA
- Has HOA: Yes
- Amenities included: Sport Court, Management, Playground, Pool, Spa/Hot Tub, Tennis Court(s)
- HOA fee: $135 monthly
- HOA name: Cypress Village
- HOA phone: 800-232-7517
Location
- Region: Irvine
Financial & listing details
- Price per square foot: $857/sqft
- Tax assessed value: $1,049,384
- Date on market: 3/25/2026
- Cumulative days on market: 194 days
- Listing terms: Cash,Cash to New Loan
Estimated market value
$1,724,700
$1.64M - $1.81M
$5,676/mo
Price history
| Date | Event | Price |
|---|---|---|
| 9/22/2026 | Price change | $1,765,000-1.7%$857/sqft |
Source:  CRMLS #OC26060126 Report a problem CRMLS #OC26060126 Report a problem | ||
| 7/27/2026 | Price change | $1,795,000-1.4%$872/sqft |
Source: CRMLS #OC26060126 Report a problem | ||
| 4/3/2026 | Price change | $1,820,000-1.6%$884/sqft |
Source: CRMLS #OC26060126 Report a problem | ||
| 3/25/2026 | Listed for sale | $1,850,000+112.8%$898/sqft |
Source: CRMLS #OC26060126 Report a problem | ||
| 2/22/2019 | Listing removed | $3,650$2/sqft |
Source: Keller Williams Realty Irvine #OC19009496 Report a problem | ||
| 1/14/2019 | Listed for rent | $3,650$2/sqft |
Source: Keller Williams Realty Irvine #OC19009496 Report a problem | ||
| 2/3/2016 | Sold | $869,500$422/sqft |
Source: Public Record Report a problem | ||
Public tax history
| Year | Property taxes | Tax assessment |
|---|---|---|
| 2026 | -- | $1,049,384 +2% |
| 2025 | $13,600 +1.7% | $1,028,808 +2% |
| 2024 | $13,378 +1.9% | $1,008,636 +2% |
| 2023 | $13,133 +1.7% | $988,859 +2% |
| 2022 | $12,919 +1.6% | $969,470 +2% |
| 2021 | $12,714 +0.8% | $950,461 +1% |
| 2020 | $12,611 | $940,716 +2% |
| 2019 | $12,611 +0.6% | $922,271 +2% |
| 2018 | $12,532 -2.1% | $904,188 +2% |
| 2017 | $12,802 | $886,459 +29888.5% |
| 2016 | $12,802 | $2,956 |
Find assessor info on the county website
Monthly payment
Est. payment
Payment breakdown
Explore the cost of this home by adjusting the details. Changes won't be saved.Climate risks
Neighborhood: Cypress Village

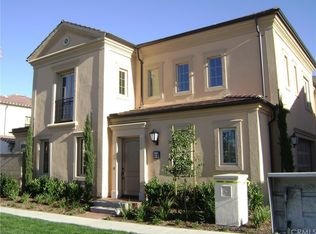
Similar homes
- $1,699,0003 bd3 ba1.8k sqft73 Island Coral, Irvine, CA 92620For Sale
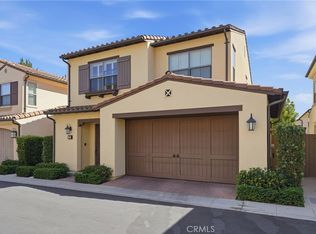 MLS ID #PW26156481, Sarah Lee, JK Realtage Group Inc.. CRMLS
 - $1,694,0003 bd3 ba1.8k sqft59 Island Coral, Irvine, CA 92620For Sale
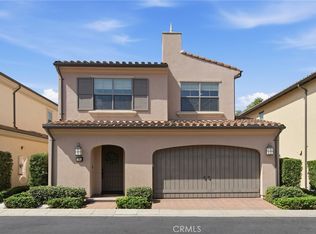 MLS ID #OC26165995, Sally Durham, Keller Williams Realty Irvine. CRMLS
 - $1,688,8803 bd3 ba1.7k sqft73 Wildvine, Irvine, CA 92620For Sale
 MLS ID #OC26190810, Ernie He, Real Broker. CRMLS
 - $1,760,0004 bd3 ba2k sqft100 Alhambra, Irvine, CA 92620For Sale
 MLS ID #TR26122681, Yuan Han, Pinnacle Real Estate Group. CRMLS
