BIGGER BACKYARD!!! Rare Opportunity to Own a Beautiful Home in Eastwood Village, Irvine!
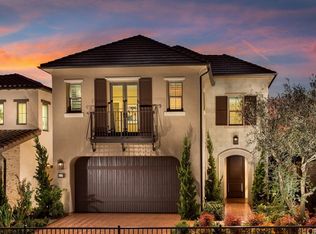
An exceptional chance to own a beautifully upgraded Piedmont Collection Residence One single-family home, located in the highly desirable Eastwood Village community of Irvine. This spacious and thoughtfully designed home features 4 bedrooms (including one on the main floor) and 3 full bathrooms, offering approximately 2,250 square feet of comfortable living space and a generously sized private backyard.
Step inside to discover premium upgrades throughout, including custom interior paint, elegant crown molding, recessed lighting, and Caesarstone countertops in the modern, open-concept kitchen. The backyard is fully paved for low maintenance and provides a private and stylish setting for outdoor entertaining.
Ideally located within one of Irvine’s top-rated school districts—just a short walk to Eastwood Elementary School and minutes from acclaimed middle and high schools. Residents also enjoy resort-style community amenities, including swimming pools, spas, playgrounds, sports courts, BBQ areas, and scenic parks.
With close proximity to Zion Market, Woodbury Town Center, Jeffrey Ranch Plaza, and Irvine Spectrum, plus easy access to major freeways, this home offers the perfect combination of luxury, convenience, and lifestyle.Contact us today for a private tour and make this beautiful home yours!
For sale
Listed by: Universal Elite Inc. • Chloe Parker • Contact: 949-396-9999
Price cut: $50.3K (7/9)
$2,099,700
111 Omar, Irvine, CA 92620
4beds
2,259sqft
Single Family Residence
Built in 2016
3,913 Square Feet Lot
$2,051,200 Zestimate®
$929/sqft
$125/mo HOA
What's special
Generously sized private backyardCustom interior paintPremium upgrades throughoutRecessed lightingElegant crown molding
- 230 days
- 540
- 41
Zillow last checked:
Listing updated:
Listed by:
Chloe Parker DRE #01907560 949-396-9999,
Universal Elite Inc.
Source: CRMLS,MLS#: OC26036210 Originating MLS: California Regional MLS
Originating MLS: California Regional MLSFacts & features
Interior
Bedrooms & bathrooms
- Bedrooms: 4
- Bathrooms: 3
- Full bathrooms: 3
- Main level bathrooms: 1
- Main level bedrooms: 1
Rooms
- Room types: Bedroom, Entry/Foyer, Family Room, Kitchen, Laundry, Living Room, Primary Bathroom, Primary Bedroom, Other, Sunroom
Primary bedroom
- Features: Primary Suite
Bedroom
- Features: Bedroom on Main Level
Other
- Features: Walk-In Closet(s)
Heating
- Central
Cooling
- Central Air
Appliances
- Included: Dryer, Washer
- Laundry: Upper Level
Features
- Bedroom on Main Level, Primary Suite, Walk-In Closet(s)
- Has fireplace: No
- Fireplace features: None
- Common walls with other units/homes: No Common Walls
Interior area
- Total interior livable area: 2,259 sqft
Property
Parking
- Total spaces: 2
- Parking features: Covered, Direct Access, Driveway, Garage
- Attached garage spaces: 2
Features
- Levels: Two
- Stories: 2
- Entry location: 1
- Pool features: Community, Association
- Has spa: Yes
- Spa features: Association, Community
- Has view: Yes
- View description: Neighborhood, Trees/Woods
Lot
- Size: 3,913 Square Feet
- Features: Back Yard
Details
- Parcel number: 55305136
- Special conditions: Standard
Construction
Type & style
- Home type: SingleFamily
- Property subtype: Single Family Residence
Condition
- New construction: No
- Year built: 2016
Utilities & green energy
- Sewer: Public Sewer
- Water: Public
Community & HOA
Community
- Features: Biking, Curbs, Dog Park, Street Lights, Sidewalks, Pool
- Subdivision: Piedmont (Evpid)
HOA
- Has HOA: Yes
- Amenities included: Call for Rules, Clubhouse, Sport Court, Dog Park, Fire Pit, Jogging Path, Management, Outdoor Cooking Area, Barbecue, Picnic Area, Playground, Pool, Guard, Sauna, Spa/Hot Tub, Security, Tennis Court(s), Trail(s)
- HOA fee: $125 monthly
- HOA name: call
- HOA phone: 949-783-2400
Location
- Region: Irvine
Financial & listing details
- Price per square foot: $929/sqft
- Tax assessed value: $1,435,529
- Date on market: 2/19/2026
- Cumulative days on market: 230 days
- Listing terms: Cash,Cash to Existing Loan,Cash to New Loan,Conventional,Contract,Cal Vet Loan,1031 Exchange
Estimated market value
$2,051,200
$1.95M - $2.15M
$5,938/mo
Price history
| Date | Event | Price |
|---|---|---|
| 7/9/2026 | Price change | $2,099,700-2.3%$929/sqft |
Source:  CRMLS #OC26036210 Report a problem CRMLS #OC26036210 Report a problem | ||
| 2/19/2026 | Listed for sale | $2,150,000+70.4%$952/sqft |
Source: CRMLS #OC26036210 Report a problem | ||
| 11/20/2025 | Listing removed | $5,800$3/sqft |
Source: CRMLS #OC25150531 Report a problem | ||
| 9/20/2025 | Price change | $5,800-10.8%$3/sqft |
Source: CRMLS #OC25150531 Report a problem | ||
| 8/29/2025 | Price change | $6,500-27.8%$3/sqft |
Source: CRMLS #OC25150531 Report a problem | ||
| 7/6/2025 | Listed for rent | $9,000+32.4%$4/sqft |
Source: CRMLS #OC25150531 Report a problem | ||
| 9/26/2023 | Listing removed | -- |
Source: Zillow Rentals Report a problem | ||
| 8/15/2023 | Listed for rent | $6,800+61.9%$3/sqft |
Source: Zillow Rentals Report a problem | ||
| 5/9/2019 | Listing removed | $4,200$2/sqft |
Source: Realty One Group Inc #OC19043505 Report a problem | ||
| 2/26/2019 | Listed for rent | $4,200$2/sqft |
Source: Realty One Group Inc #OC19043505 Report a problem | ||
| 11/19/2018 | Sold | $1,262,000$559/sqft |
Source: Public Record Report a problem | ||
Public tax history
| Year | Property taxes | Tax assessment |
|---|---|---|
| 2026 | -- | $1,435,529 +2% |
| 2025 | $17,692 +1.7% | $1,407,382 +2% |
| 2024 | $17,392 +2% | $1,379,787 +2% |
| 2023 | $17,059 +1.7% | $1,352,733 +2% |
| 2022 | $16,771 +1.7% | $1,326,209 +2% |
| 2021 | $16,492 +0.8% | $1,300,205 +1% |
| 2020 | $16,368 | $1,286,873 +2% |
| 2019 | $16,368 +0.6% | $1,261,641 +4927.3% |
| 2018 | $16,277 | $25,096 |
Find assessor info on the county website
Monthly payment
Est. payment
Payment breakdown
Explore the cost of this home by adjusting the details. Changes won't be saved.Climate risks
Neighborhood: Northwood Point
Nearby schools
Schools provided by the listing agent
- High: Northwood
Source: CRMLS. This data may not be complete. We recommend contacting the local school district to confirm school assignments for this home.

Similar homes
- $2,098,0004 bd3 ba2.4k sqft125 Lovelace, Irvine, CA 92620For Sale
 MLS ID #OC26134127, Tony Yang, Harvest Realty Development. CRMLS
 - $2,188,0004 bd3 ba2.4k sqft33 Grape Arbor, Irvine, CA 92620For Sale
 MLS ID #WS26187730, LILI QIAN, PACIFIC STERLING REALTY/Irvine. CRMLS
 - $2,399,0004 bd3 ba2.5k sqft116 Cordial, Irvine, CA 92620For Sale
 MLS ID #OC26109455, Kaige Zhao, Harvest Realty Development. CRMLS
 - $2,390,0004 bd3 ba2.6k sqft108 Henderson, Irvine, CA 92620For Sale
 MLS ID #AR26096205, Song Meng, Harvest Realty Development. CRMLS
