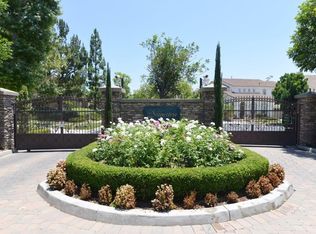
Nestled in the prestigious GATED Somerton community of Irvine, this exceptional cul-de-sac residence is a true gem, offering an impressive 13,000+ SQ FT lot, an extra-long driveway, and a spacious 3-car garage. Thoughtfully designed for both luxury and practicality, this home offers an ideal blend of elegance, comfort, privacy, and indoor-outdoor living.
The open and airy floor plan is filled with natural light and designed for effortless everyday living and entertaining. A highly desirable feature is the MAIN FLOOR BEDROOM AND BATHROOM, offering exceptional convenience for guests, multigenerational living, or a private home office. The main level also includes a dedicated individual laundry room with a sink and window, adding functionality and ease to daily living.
The inviting living room showcases a vaulted ceiling, while the open-concept kitchen features a center island overlooking the spacious family room and a charming breakfast nook. Upstairs, the luxurious primary suite offers a serene tree-lined view of the backyard, complemented by two secondary bedrooms and a LARGE BONUS ROOM—perfect for a media room, playroom, office, or additional living space.
Step outside to the expansive private backyard, a true outdoor oasis on this oversized lot. Professionally landscaped with a lush green lawn, inviting fire pit, and BBQ area, the backyard provides an ideal setting for entertaining, relaxing, and enjoying California’s year-round indoor-outdoor lifestyle.
Beyond the home, enjoy the exclusive lifestyle of Somerton, including community amenities such as a pool and sports park. The property is also conveniently located a short distance from Canyon View Elementary School and Northwood High School, with shopping, dining, and everyday conveniences nearby.
For sale
Listed by: Coldwell Banker Tri-Counties R • Helen Lee • Contact: 310-739-6457
$2,980,000
25 Garnet, Irvine, CA 92620
4beds
3,288sqft
Single Family Residence
Built in 1999
0.3 Acres Lot
$2,875,700 Zestimate®
$906/sqft
$200/mo HOA
What's special
- 2 days
- 276
- 34
Zillow last checked:
Listing updated:
Listed by:
Helen Lee DRE #01932870 310-739-6457,
Coldwell Banker Tri-Counties R
Source: CRMLS,MLS#: TR26218053 Originating MLS: California Regional MLS
Originating MLS: California Regional MLSFacts & features
Interior
Bedrooms & bathrooms
- Bedrooms: 4
- Bathrooms: 3
- Full bathrooms: 3
- Main level bathrooms: 1
- Main level bedrooms: 1
Rooms
- Room types: Bedroom, Family Room, Laundry, Primary Bedroom, Other
Primary bedroom
- Features: Primary Suite
Bedroom
- Features: Bedroom on Main Level
Other
- Features: Walk-In Closet(s)
Cooling
- Central Air
Appliances
- Laundry: Laundry Room
Features
- Bedroom on Main Level, Primary Suite, Walk-In Closet(s)
- Has fireplace: Yes
- Fireplace features: Family Room
- Common walls with other units/homes: No Common Walls
Interior area
- Total interior livable area: 3,288 sqft
Property
Parking
- Total spaces: 3
- Parking features: Garage - Attached
- Attached garage spaces: 3
Features
- Levels: Two
- Stories: 2
- Entry location: 1
- Pool features: Community, Association
- Has view: Yes
- View description: Trees/Woods
Lot
- Size: 0.3 Acres
- Features: Cul-De-Sac
Details
- Parcel number: 53058106
- Special conditions: Standard
Construction
Type & style
- Home type: SingleFamily
- Property subtype: Single Family Residence
Condition
- New construction: No
- Year built: 1999
Utilities & green energy
- Sewer: Public Sewer
- Water: Public
Community & HOA
Community
- Features: Street Lights, Sidewalks, Pool
- Subdivision: Somerton (Somt)
HOA
- Has HOA: Yes
- Amenities included: Sport Court, Playground, Pool
- HOA fee: $50 monthly
- HOA name: Northwood Pointe
- HOA phone: 949-833-2600
- Second HOA fee: $150 monthly
- Second HOA name: Somerton
- Second HOA phone: 714-508-9070
Location
- Region: Irvine
Financial & listing details
- Price per square foot: $906/sqft
- Tax assessed value: $2,809,080
- Date on market: 10/7/2026
- Cumulative days on market: 2 days
- Listing terms: Cash,Cash to New Loan,Conventional
Estimated market value
$2,875,700
$2.73M - $3.02M
$6,892/mo
Price history
| Date | Event | Price |
|---|---|---|
| 10/7/2026 | Listed for sale | $2,980,000+10.4%$906/sqft |
Source:  CRMLS #TR26218053 Report a problem CRMLS #TR26218053 Report a problem | ||
| 12/4/2023 | Sold | $2,700,000$821/sqft |
Source: CRMLS #OC23205234 Report a problem | ||
| 11/28/2023 | Pending sale | $2,700,000$821/sqft |
Source: CRMLS #OC23205234 Report a problem | ||
| 11/18/2023 | Contingent | $2,700,000$821/sqft |
Source: CRMLS #OC23205234 Report a problem | ||
| 11/3/2023 | Listed for sale | $2,700,000+73.1%$821/sqft |
Source: CRMLS #OC23205234 Report a problem | ||
| 11/2/2023 | Listing removed | -- |
Source: Zillow Rentals Report a problem | ||
| 10/18/2023 | Listed for rent | $6,500+18.2%$2/sqft |
Source: Zillow Rentals Report a problem | ||
| 8/29/2021 | Listing removed | -- |
Source: Zillow Rental Manager Report a problem | ||
| 8/14/2021 | Listed for rent | $5,500+10%$2/sqft |
Source: Zillow Rental Manager Report a problem | ||
| 1/2/2020 | Listing removed | $5,000$2/sqft |
Source: Compass #OC19275366 Report a problem | ||
| 12/4/2019 | Listed for rent | $5,000$2/sqft |
Source: Compass #OC19275366 Report a problem | ||
| 11/1/2019 | Sold | $1,560,000-4%$474/sqft |
Source:  CRMLS #OC19209720 Report a problem CRMLS #OC19209720 Report a problem | ||
| 10/5/2019 | Pending sale | $1,625,000$494/sqft |
Source: Realty One Group West #OC19209720 Report a problem | ||
| 9/3/2019 | Listed for sale | $1,625,000+66.7%$494/sqft |
Source: Realty One Group West #OC19209720 Report a problem | ||
| 8/30/2002 | Sold | $975,000+79.7%$297/sqft |
Source: Public Record Report a problem | ||
| 7/19/1999 | Sold | $542,500$165/sqft |
Source: Public Record Report a problem | ||
Public tax history
| Year | Property taxes | Tax assessment |
|---|---|---|
| 2026 | -- | $2,809,080 +2% |
| 2025 | $29,354 +2.1% | $2,754,000 +2% |
| 2024 | $28,760 +65.3% | $2,700,000 +64.7% |
| 2023 | $17,397 +1.9% | $1,639,837 +2% |
| 2022 | $17,078 +2.3% | $1,607,684 +2% |
| 2021 | $16,696 -3.5% | $1,576,161 +1% |
| 2020 | $17,310 | $1,560,000 +23.2% |
| 2019 | $17,310 +10.3% | $1,265,891 +2% |
| 2018 | $15,696 +3.1% | $1,241,070 +2% |
| 2017 | $15,222 | $1,216,736 +2% |
| 2016 | $15,222 +3.8% | $1,192,879 +1.5% |
| 2015 | $14,660 +3.1% | $1,174,961 +2% |
| 2014 | $14,223 | $1,151,946 +0.5% |
| 2013 | -- | $1,146,740 +2% |
| 2012 | -- | $1,124,255 +2% |
| 2011 | -- | $1,102,211 +7% |
| 2010 | -- | $1,030,000 |
| 2009 | -- | $1,030,000 -4.2% |
| 2008 | -- | $1,075,073 +2% |
| 2007 | -- | $1,053,994 +2% |
| 2006 | -- | $1,033,328 +2% |
| 2005 | -- | $1,013,067 +2% |
| 2004 | -- | $993,203 +1.9% |
| 2003 | -- | $975,000 +72.8% |
| 2002 | -- | $564,312 +2% |
| 2001 | $8,370 +6.1% | $553,248 +2% |
| 2000 | $7,889 | $542,400 |
Find assessor info on the county website
Monthly payment
Est. payment
Payment breakdown
Explore the cost of this home by adjusting the details. Changes won't be saved.Climate risks
Neighborhood: Northwood Point
Nearby schools
Schools provided by the listing agent
- Elementary: Canyon View
- Middle: Sierra Vista
- High: Northwood
Source: CRMLS. This data may not be complete. We recommend contacting the local school district to confirm school assignments for this home.
Similar homes
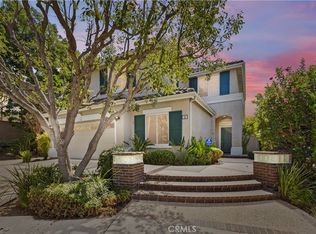
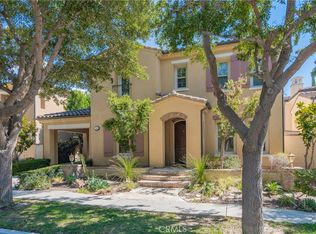
- $3,097,5004 bd5 ba4k sqft32 Grassland, Irvine, CA 92620For Sale
 MLS ID #OC26218341, Zhihai Li, Visionaire Real Estate. CRMLS
 - $2,799,0004 bd4 ba3.1k sqft126 Imagination Trl, Irvine, CA 92620For Sale
 MLS ID #OC26202452, Eun LeeKim, Realty One Group West. CRMLS
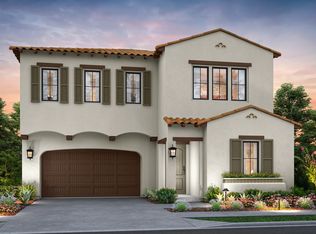
 - $2,938,0004 bd5 ba2.9k sqft425 Ambrose, Irvine, CA 92602New Construction
 Shea Homes
 - $2,850,0005 bd4 ba3.6k sqft35 Stowe, Irvine, CA 92620For Sale
 MLS ID #OC26197933, Fei Li, Latitude 33 Real Estate. CRMLS
