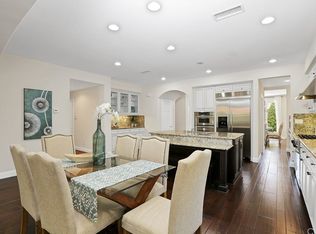
Nestled on an expanded premium corner lot offering exceptional privacy, this stunning residence showcases one of the community's most sought-after floor plans, featuring rare dual primary suites, including a highly desirable main-level primary suite. Beautiful curb appeal, fresh interior and exterior paint, and an inviting entry with exquisite hardwood flooring and custom millwork set the stage for the home's elegant design. The spacious floor plan is ideal for both everyday living and entertaining, offering formal living and dining rooms, an expansive great room, and a chef-inspired kitchen with a large center island, butler's pantry, abundant cabinetry, and generous counter space. The kitchen opens seamlessly to the spacious family room, where walls of windows overlook the beautifully landscaped backyard and capture serene outdoor views. The luxurious downstairs primary suite provides a peaceful retreat with a spa-inspired bathroom and tranquil garden views. Upstairs, a second oversized primary suite offers outstanding flexibility for multi-generational living or extended guests. The spacious secondary bedrooms feature walk-in closets, while the fifth bedroom includes its own en-suite bathroom and access to a charming private balcony. Located within the award-winning Irvine Unified School District and just steps from the neighborhood park, clubhouse, resort-style pool, and spa, this exceptional home offers the perfect blend of luxury, comfort, and convenience. A rare opportunity to own one of the finest homes on a premium corner lot in this highly desirable community.
For sale
Listed by: Alink Realty Group • Min Zhang • Contact: 949-331-4366
$2,990,000
36 Trailing Ivy, Irvine, CA 92620
5beds
4,039sqft
Single Family Residence
Built in 2004
6,708 Square Feet Lot
$2,889,000 Zestimate®
$740/sqft
$220/mo HOA
What's special
- 76 days
- 968
- 52
Zillow last checked:
Listing updated:
Listed by:
Min Zhang DRE #01714040 949-331-4366,
Alink Realty Group,
Linna Zha DRE #01357009,
Alink Realty Group
Source: CRMLS,MLS#: OC26187347 Originating MLS: California Regional MLS
Originating MLS: California Regional MLSFacts & features
Interior
Bedrooms & bathrooms
- Bedrooms: 5
- Bathrooms: 5
- Full bathrooms: 4
- 1/2 bathrooms: 1
- Main level bathrooms: 1
- Main level bedrooms: 1
Rooms
- Room types: Bedroom, Entry/Foyer, Family Room, Kitchen, Laundry, Living Room, Primary Bathroom, Primary Bedroom, Other
Primary bedroom
- Features: Primary Suite
Primary bedroom
- Features: Main Level Primary
Primary bedroom
- Features: Multiple Primary Suites
Bedroom
- Features: Bedroom on Main Level
Kitchen
- Features: Granite Counters, Kitchen Island, Kitchen/Family Room Combo
Heating
- Central
Cooling
- Central Air
Appliances
- Included: 6 Burner Stove, Dishwasher, Disposal, Gas Range, Microwave, Dryer, Washer
- Laundry: Washer Hookup, Gas Dryer Hookup, Inside
Features
- Balcony, Open Floorplan, Bedroom on Main Level, Main Level Primary, Multiple Primary Suites, Primary Suite, Walk-In Closet(s)
- Flooring: Carpet, Tile, Wood
- Has fireplace: Yes
- Fireplace features: Family Room
- Common walls with other units/homes: No Common Walls
Interior area
- Total interior livable area: 4,039 sqft
Property
Parking
- Total spaces: 2
- Parking features: Garage - Attached
- Attached garage spaces: 2
Features
- Levels: Two
- Stories: 2
- Entry location: 1
- Pool features: Community, Association
- Has spa: Yes
- Spa features: Association, Community
Lot
- Size: 6,708 Square Feet
- Features: Front Yard, Garden, Sprinklers In Rear, Sprinklers In Front, Sprinkler System
Details
- Parcel number: 55110153
- Special conditions: Standard
Construction
Type & style
- Home type: SingleFamily
- Property subtype: Single Family Residence
Condition
- New construction: No
- Year built: 2004
Utilities & green energy
- Sewer: Sewer Tap Paid
- Water: Public
Community & HOA
Community
- Features: Park, Street Lights, Pool
- Subdivision: Arbors (Arbr)
HOA
- Has HOA: Yes
- Amenities included: Clubhouse, Sport Court, Barbecue, Playground, Pool, Spa/Hot Tub, Tennis Court(s), Trail(s)
- HOA fee: $220 monthly
- HOA name: northwood HOA
- HOA phone: 949-768-7261
Location
- Region: Irvine
Financial & listing details
- Price per square foot: $740/sqft
- Tax assessed value: $2,098,584
- Date on market: 8/26/2026
- Cumulative days on market: 76 days
- Listing terms: Cash,Cash to New Loan,Conventional
Estimated market value
$2,889,000
$2.74M - $3.03M
Not available
Price history
| Date | Event | Price |
|---|---|---|
| 8/27/2026 | Listed for sale | $2,990,000+72%$740/sqft |
Source:  CRMLS #OC26187347 Report a problem CRMLS #OC26187347 Report a problem | ||
| 2/4/2016 | Sold | $1,738,000-2.8%$430/sqft |
Source: Public Record Report a problem | ||
| 12/15/2015 | Pending sale | $1,788,888$443/sqft |
Source: First Team Real Estate #PW15100444 Report a problem | ||
| 9/26/2015 | Price change | $1,788,888-0.6%$443/sqft |
Source: First Team Real Estate #PW15100444 Report a problem | ||
| 7/16/2015 | Price change | $1,798,888-2.7%$445/sqft |
Source: First Team Real Estate #PW15100444 Report a problem | ||
| 5/12/2015 | Listed for sale | $1,848,888+34.5%$458/sqft |
Source: First Team Real Estate #PW15100444 Report a problem | ||
| 7/8/2008 | Sold | $1,375,000+19.6%$340/sqft |
Source: Public Record Report a problem | ||
| 8/20/2004 | Sold | $1,150,000$285/sqft |
Source: Public Record Report a problem | ||
Public tax history
| Year | Property taxes | Tax assessment |
|---|---|---|
| 2026 | -- | $2,098,584 +2% |
| 2025 | $24,064 +1.9% | $2,057,436 +2% |
| 2024 | $23,608 +2.3% | $2,017,095 +2% |
| 2023 | $23,088 +1.9% | $1,977,545 +2% |
| 2022 | $22,657 +1.8% | $1,938,770 +2% |
| 2021 | $22,249 +1.2% | $1,900,755 +1% |
| 2020 | $21,986 | $1,881,266 +2% |
| 2019 | $21,986 -1.3% | $1,844,379 +2% |
| 2018 | $22,278 +3.2% | $1,808,215 +2% |
| 2017 | $21,592 | $1,772,760 +18.5% |
| 2016 | $21,592 +13.7% | $1,495,758 +1.5% |
| 2015 | $18,983 +2.6% | $1,473,291 +2% |
| 2014 | $18,499 | $1,444,432 +13.7% |
| 2013 | -- | $1,270,500 +5% |
| 2012 | -- | $1,210,000 |
| 2011 | -- | $1,210,000 -3% |
| 2010 | -- | $1,248,000 -4% |
| 2009 | -- | $1,300,000 +8.7% |
| 2008 | -- | $1,196,460 |
| 2007 | -- | $1,196,460 +2% |
| 2006 | -- | $1,173,000 +2% |
| 2005 | -- | $1,150,000 +162.7% |
| 2004 | -- | $437,722 |
Find assessor info on the county website
Monthly payment
Est. payment
Payment breakdown
Explore the cost of this home by adjusting the details. Changes won't be saved.Climate risks
Neighborhood: Northwood
Similar homes
- $2,850,0005 bd4 ba3.6k sqft35 Stowe, Irvine, CA 92620For Sale
 MLS ID #OC26197933, Fei Li, Latitude 33 Real Estate. CRMLS
 - $2,188,0004 bd3 ba2.4k sqft33 Grape Arbor, Irvine, CA 92620For Sale
 MLS ID #WS26187730, LILI QIAN, PACIFIC STERLING REALTY/Irvine. CRMLS
 - $3,289,0005 bd5 ba3.7k sqft68 Gainsboro, Irvine, CA 92620For Sale
 MLS ID #OC26113140, James Drake, Central Development Group LTD.. CRMLS
 - $3,480,0005 bd5 ba3.9k sqft31 Prairie, Irvine, CA 92618For Sale
 MLS ID #OC26215592, Lei Zhang, Real Broker. CRMLS
