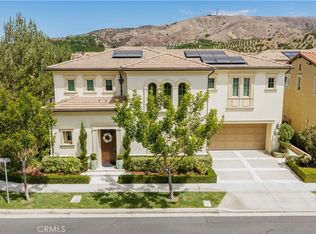
Welcome to 63 Navajo, an exceptional residence located in the prestigious guard-gated community of The Groves at Orchard Hills. Situated on a premium corner lot, this beautifully designed home offers approximately 2,700 sq. ft. of living space with 4 bedrooms and 3 full bathrooms. The bright and open floor plan features soaring 10-foot ceilings, abundant natural light, and elegant finishes throughout. The gourmet kitchen is equipped with white shaker cabinetry, quartzite countertops and backsplash, a large center island, premium KitchenAid stainless steel appliances, and a spacious walk-in pantry. The main level includes a bedroom and full bathroom, ideal for guests, extended family, or a private home office. Upstairs, the spacious primary suite features custom built-ins, a large walk-in closet, dual-sink vanity, and separate soaking tub and shower. Enjoy the private backyard with a built-in BBQ island, perfect for outdoor dining and entertaining. Additional highlights include a 2-car attached garage, tankless water heater, dual-pane windows, and a fully paid-off solar system. Residents enjoy access to resort-style Orchard Hills amenities, including pools, spas, tennis and basketball courts, parks, and scenic walking trails. Conveniently located near shopping, dining, award-winning Irvine schools, and major freeways.
Coming soon 10/26
Listed by: Wetrust Realty • Kathy Wang • Contact: Kathywangrealty@gmail.com
$2,550,000
63 Navajo, Irvine, CA 92602
4beds
2,695sqft
Single Family Residence
Built in 2021
4,141 Square Feet Lot
$2,528,000 Zestimate®
$946/sqft
$398/mo HOA
What's special
- 5 days
- 283
- 11
Zillow last checked:
Listing updated:
Listed by:
Kathy Wang DRE #01932786 Kathywangrealty@gmail.com,
Wetrust Realty
Source: CRMLS,MLS#: OC26218755 Originating MLS: California Regional MLS
Originating MLS: California Regional MLSFacts & features
Interior
Bedrooms & bathrooms
- Bedrooms: 4
- Bathrooms: 3
- Full bathrooms: 3
- Main level bathrooms: 1
- Main level bedrooms: 1
Rooms
- Room types: Bonus Room, Bedroom, Entry/Foyer, Great Room, Kitchen, Laundry, Living Room, Primary Bedroom, Other, Pantry, Dining Room
Primary bedroom
- Features: Primary Suite
Bedroom
- Features: Bedroom on Main Level
Bathroom
- Features: Bathtub, Dual Sinks, Full Bath on Main Level, Linen Closet, Quartz Counters, Separate Shower, Tub Shower
Kitchen
- Features: Kitchen Island, Quartz Counters, Walk-In Pantry
Other
- Features: Walk-In Closet(s)
Pantry
- Features: Walk-In Pantry
Heating
- Fireplace(s), Solar
Cooling
- Central Air, Dual, High Efficiency
Appliances
- Included: 6 Burner Stove, Dishwasher, Gas Range, Water Softener, Water Heater
- Laundry: Laundry Room, Upper Level
Features
- Breakfast Bar, Built-in Features, Separate/Formal Dining Room, High Ceilings, Pantry, Recessed Lighting, Wired for Sound, Bedroom on Main Level, Primary Suite, Walk-In Pantry, Walk-In Closet(s)
- Flooring: Stone, Wood
- Has fireplace: Yes
- Fireplace features: Great Room
- Common walls with other units/homes: No Common Walls
Interior area
- Total interior livable area: 2,695 sqft
Property
Parking
- Total spaces: 2
- Parking features: Direct Access, Garage
- Attached garage spaces: 2
Features
- Levels: Two
- Stories: 2
- Entry location: 1
- Pool features: Community, Association
- Fencing: Block
- Has view: Yes
- View description: Park/Greenbelt, Neighborhood, Orchard, Trees/Woods
Lot
- Size: 4,141 Square Feet
- Features: Corner Lot, Front Yard, Sprinklers In Rear, Sprinklers In Front
Details
- Parcel number: 52734120
- Special conditions: Standard
Construction
Type & style
- Home type: SingleFamily
- Property subtype: Single Family Residence
Materials
- Roof: Tile
Condition
- Turnkey
- New construction: No
- Year built: 2021
Utilities & green energy
- Sewer: Public Sewer
- Water: Public
- Utilities for property: Cable Connected
Community & HOA
Community
- Features: Biking, Hiking, Mountainous, Park, Street Lights, Suburban, Sidewalks, Gated, Pool
- Security: Carbon Monoxide Detector(s), Fire Detection System, Gated Community, Gated with Attendant, Smoke Detector(s)
- Subdivision: Varenna (Ohvar)
HOA
- Has HOA: Yes
- Amenities included: Clubhouse, Sport Court, Playground, Pool, Spa/Hot Tub, Tennis Court(s), Trail(s)
- HOA fee: $398 monthly
- HOA name: Groves at Orchard Hills
- HOA phone: 949-838-3236
Location
- Region: Irvine
Financial & listing details
- Price per square foot: $946/sqft
- Tax assessed value: $2,228,536
- Date on market: 10/8/2026
- Listing terms: Cash,Cash to Existing Loan
Estimated market value
$2,528,000
$2.35M - $2.70M
$7,104/mo
Price history
| Date | Event | Price |
|---|---|---|
| 3/3/2023 | Sold | $2,100,000-2.3%$779/sqft |
Source: Public Record Report a problem | ||
| 2/8/2023 | Pending sale | $2,149,000$797/sqft |
Source:  CRMLS #OC23000635 Report a problem CRMLS #OC23000635 Report a problem | ||
| 1/28/2023 | Contingent | $2,149,000$797/sqft |
Source: CRMLS #OC23000635 Report a problem | ||
| 1/3/2023 | Listed for sale | $2,149,000+60.9%$797/sqft |
Source: CRMLS #OC23000635 Report a problem | ||
| 2/22/2021 | Sold | $1,336,000$496/sqft |
Source: Public Record Report a problem | ||
Public tax history
| Year | Property taxes | Tax assessment |
|---|---|---|
| 2026 | -- | $2,228,536 +2% |
| 2025 | $28,650 +4.1% | $2,184,840 +2% |
| 2024 | $27,534 -4.6% | $2,142,000 +55.1% |
| 2023 | $28,859 +51.9% | $1,381,174 +2.4% |
| 2022 | $18,995 -7.1% | $1,349,093 +10.9% |
| 2021 | $20,455 +30.8% | $1,216,181 +14151% |
| 2020 | $15,636 +202.8% | $8,534 +2% |
| 2019 | $5,165 +77.3% | $8,367 +2% |
| 2018 | $2,913 +0% | $8,203 +2% |
| 2017 | $2,911 | $8,043 +2% |
| 2016 | $2,911 | $7,886 |
Find assessor info on the county website
Monthly payment
Est. payment
Payment breakdown
Explore the cost of this home by adjusting the details. Changes won't be saved.Climate risks
Neighborhood: Orchard Hills

Similar homes
- $2,598,0004 bd4 ba2.7k sqft52 English Saddle, Irvine, CA 92602For Sale
 MLS ID #OC26183951, Michelle Nguyen, Premier Realty Associates. CRMLS
 - $2,678,8804 bd4 ba2.6k sqft53 Navajo, Irvine, CA 92602For Sale
 MLS ID #OC26196272, Stephanie Young, Coldwell Banker Realty. CRMLS
 - $2,699,0004 bd5 ba2.7k sqft58 Riverboat, Irvine, CA 92602For Sale
 MLS ID #OC26180024, Eleanor Yung, Coldwell Banker Realty. CRMLS
 - $2,499,9994 bd3 ba2.5k sqft144 Bellini, Irvine, CA 92602For Sale
 MLS ID #OC26203392, Jian Gong, Keller Williams Realty Irvine. CRMLS
Local buyer's agents are ready to help
