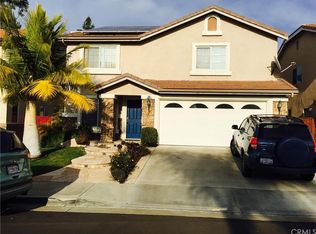
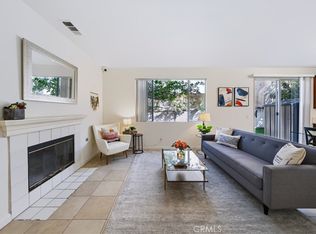
Can you imagine living in a community without stress from a burdensome HOA and expensive monthly HOA fees that seem to keep increasing and never end?!? Maybe you can't because it sounds TOO GOOD TO BE TRUE?!? No it's not because this is it! Welcome to 40 LINHAVEN, ideally located in desirable WEST IRVINE! This 4-bedroom/2.5-bath home offers a wonderful blend of homey comfort and functionality! Moreover, a SUN ROOM was added that was built with permits! How's that for more relaxation room and more room for entertainment! Two-level home has a thoughtful layout where the family room, dining and kitchen come together seamlessly. Four spacious bedrooms upstairs with a Master Bedroom en suite. Central A/C and Heating. Gas fireplace in the family room, separate laundry room and a 2-car garage. A backyard patio deck cover, vinyl fencing and hardscaping were also added for improvement and enhancement! Enjoy the appeal of a great and established Irvine neighborhood, with convenient access to freeways, shopping, restaurants, entertainment, etc. Whether you're looking for a place to settle in, grow your family or personalize to suit your style, 40 LINHAVEN is an opportunity you won't want to miss! Come discover the possibilities and make this home YOURS!
For sale
Listed by: Century 21 Coastal Properties • Teresita Creedon • Contact: pyecreedon@gmail.com
$1,595,000
40 Linhaven, Irvine, CA 92602
4beds
2,121sqft
Single Family Residence
Built in 1999
4,163 Square Feet Lot
$1,569,500 Zestimate®
$752/sqft
$-- HOA
What's special
- 1 day
- 59
- 3
Zillow last checked:
Listing updated:
Listed by:
Teresita Creedon DRE #01734294 pyecreedon@gmail.com,
Century 21 Coastal Properties
Source: CRMLS,MLS#: SB26219490 Originating MLS: California Regional MLS
Originating MLS: California Regional MLSFacts & features
Interior
Bedrooms & bathrooms
- Bedrooms: 4
- Bathrooms: 3
- Full bathrooms: 2
- 1/2 bathrooms: 1
- Main level bathrooms: 1
Rooms
- Room types: Bedroom, Family Room, Kitchen, Laundry, Living Room, Primary Bedroom, Other, Sunroom
Primary bedroom
- Features: Primary Suite
Bedroom
- Features: All Bedrooms Up
Bathroom
- Features: Bathroom Exhaust Fan, Bathtub, Closet, Dual Sinks, Enclosed Toilet, Soaking Tub, Separate Shower, Tub Shower, Vanity, Walk-In Shower
Kitchen
- Features: Granite Counters
Other
- Features: Walk-In Closet(s)
Heating
- Central
Cooling
- Central Air
Appliances
- Included: Dishwasher, Disposal, Gas Oven, Gas Range, Microwave, Trash Compactor, Dryer, Washer
- Laundry: Laundry Room
Features
- Ceiling Fan(s), Granite Counters, Pantry, Recessed Lighting, Storage, All Bedrooms Up, Primary Suite, Walk-In Closet(s)
- Flooring: Carpet, Laminate
- Doors: Double Door Entry, Mirrored Closet Door(s), Sliding Doors
- Windows: Blinds, Drapes
- Has fireplace: Yes
- Fireplace features: Family Room
- Common walls with other units/homes: No Common Walls
Interior area
- Total interior livable area: 2,121 sqft
Property
Parking
- Total spaces: 2
- Parking features: Driveway, Garage Faces Front, Garage
- Attached garage spaces: 2
Features
- Levels: Two
- Stories: 2
- Entry location: Front
- Patio & porch: Concrete, Covered, Patio
- Exterior features: Lighting, Rain Gutters
- Pool features: None
- Spa features: None
- Fencing: Block,Vinyl
- Has view: Yes
- View description: Neighborhood
Lot
- Size: 4,163 Square Feet
- Features: Back Yard, Sprinkler System, Sloped Up
Details
- Parcel number: 53054318
- Special conditions: Standard
Construction
Type & style
- Home type: SingleFamily
- Property subtype: Single Family Residence
Condition
- Repairs Cosmetic
- New construction: No
- Year built: 1999
Utilities & green energy
- Sewer: Unknown
- Water: Public
Community & HOA
Community
- Features: Curbs, Sidewalks
- Security: Security System, Carbon Monoxide Detector(s), Smoke Detector(s)
- Subdivision: Amberwood (W.I.) (Ambw)
Location
- Region: Irvine
Financial & listing details
- Price per square foot: $752/sqft
- Tax assessed value: $660,732
- Date on market: 10/8/2026
- Cumulative days on market: 2 days
- Listing terms: Cash,Cash to New Loan,Conventional,FHA
Estimated market value
$1,569,500
$1.49M - $1.65M
$5,375/mo
Price history
| Date | Event | Price |
|---|---|---|
| 10/9/2026 | Listed for sale | $1,595,000+280.7%$752/sqft |
Source: CLAW #SB26219490MR Report a problem | ||
| 6/28/2001 | Sold | $419,000+20.1%$198/sqft |
Source: Public Record Report a problem | ||
| 12/10/1999 | Sold | $349,000$165/sqft |
Source: Public Record Report a problem | ||
Public tax history
| Year | Property taxes | Tax assessment |
|---|---|---|
| 2026 | -- | $660,732 +2% |
| 2025 | $7,948 +4.4% | $647,777 +2% |
| 2024 | $7,614 +1.6% | $635,076 +2% |
| 2023 | $7,493 +2% | $622,624 +2% |
| 2022 | $7,349 +0.3% | $610,416 +2% |
| 2021 | $7,326 -2.7% | $598,448 +1% |
| 2020 | $7,530 | $592,312 +2% |
| 2019 | $7,530 +2.4% | $580,699 +2% |
| 2018 | $7,353 +6% | $569,313 +3.4% |
| 2017 | $6,934 | $550,758 +2% |
| 2016 | $6,934 +2.9% | $539,959 +1.5% |
| 2015 | $6,738 +2.3% | $531,849 +2% |
| 2014 | $6,587 | $521,431 +0.5% |
| 2013 | -- | $519,075 +2% |
| 2012 | -- | $508,898 +2% |
| 2011 | -- | $498,920 +0.8% |
| 2010 | -- | $495,192 -0.2% |
| 2009 | -- | $496,370 +2% |
| 2008 | -- | $486,638 +2% |
| 2007 | -- | $477,097 +2% |
| 2006 | -- | $467,743 +2% |
| 2005 | -- | $458,572 +2% |
| 2004 | -- | $449,581 +1.9% |
| 2003 | -- | $441,342 +3.3% |
| 2002 | -- | $427,380 +20.2% |
| 2001 | $4,940 +2.7% | $355,572 +2% |
| 2000 | $4,810 | $348,600 |
Find assessor info on the county website
Monthly payment
Est. payment
Payment breakdown
Explore the cost of this home by adjusting the details. Changes won't be saved.Climate risks
Neighborhood: West Irvine
Similar homes
- $1,590,0003 bd3 ba1.7k sqft7 Dynasty Ct, Irvine, CA 92602For Sale
 MLS ID #OC26219096, Amy Mosley, Coldwell Banker Realty. CRMLS
 - $1,590,0004 bd3 ba1.9k sqft2 Safeguard Pl, Irvine, CA 92602For Sale
 MLS ID #TR26213670, Samantha Lee, KW Executive. CRMLS
 - $1,578,0004 bd3 ba1.8k sqft101 Talmadge, Irvine, CA 92602For Sale
 MLS ID #PW26213961, Jody Wright-Conners, North Hills Realty. CRMLS
 - $1,650,0004 bd3 ba2k sqft37 Amoret Dr, Irvine, CA 92602New Construction
 MLS ID #PW26194060, Reine Shih Briggs, Pacific City Properties. CRMLS
