Welcome to 82 Winslow Lane, an exceptional Northwood Pointe residence offering refined living, remarkable versatility, and an outstanding Irvine location. Beautifully upgraded and thoughtfully designed, this 4-bedroom home plus downstairs office/den features an open, light-filled floor plan ideal for sophisticated family living and multigenerational households.
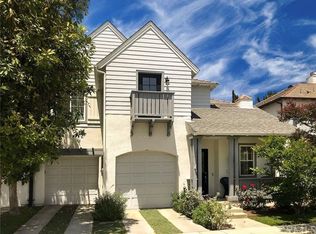
A welcoming façade, manicured landscaping, mature trees, and charming architectural details create an impressive first impression. Inside, rich wood-style flooring, elegant crown molding, fresh interior paint, updated lighting, and abundant natural light provide a warm and polished ambiance.
The remodeled kitchen serves as the heart of the home, showcasing crisp cabinetry, granite countertops, stainless-steel appliances, generous storage, and a substantial custom-designed center island. The kitchen opens seamlessly to the expansive living area, where a classic fireplace and elegant chandelier create an inviting setting for entertaining and everyday gatherings. A formal dining area adds another sophisticated space for hosting.
Upstairs, the spacious primary suite overlooks the backyard and features a remodeled bathroom, walk-in closet, and additional wall closet. A second primary-style suite offers exceptional flexibility for guests or multigenerational living. The downstairs office/den provides additional versatility for a home office, study, guest space, or future customization.
The beautifully landscaped backyard includes a rare approximately 224-square-foot greenhouse/bonus structure, offering exciting possibilities for a creative studio, hobby room, play area, game room, or gardening retreat.
Located within the highly sought-after Irvine Unified School District, the home is conveniently near Canyon View Elementary, Sierra Vista Middle School, and Northwood High School, subject to school assignment verification. Canyon View is recognized as a National Blue Ribbon and California Distinguished School.
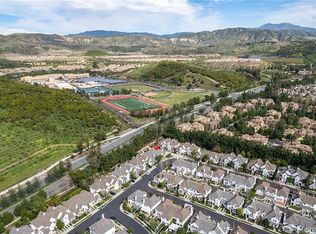
Enjoy Northwood Pointe's parks, pools, greenbelts, recreation and trails, with convenient access to Orchard Hills Shopping Center, Woodbury Town Center, The Market Place, I-5 and the 261 Toll Road.
A rare combination of location, architectural character, upgraded interiors, multigenerational flexibility and bonus space—82 Winslow Lane is an exceptional opportunity to own in one of Irvine's most desirable communities.
For sale
Listed by: Up Realty Inc. • Christopher Suh • Contact: 949-777-5248
Price cut: $50.1K (9/24)
$1,599,888
82 Winslow Ln, Irvine, CA 92620
4beds
2,402sqft
Single Family Residence
Built in 1997
3,732 Square Feet Lot
$1,579,900 Zestimate®
$666/sqft
$216/mo HOA
What's special
Classic fireplaceBeautifully landscaped backyardMature treesRich wood-style flooringSecond primary-style suiteAbundant natural lightSpacious primary suite
- 105 days
- 2,052
- 141
Likely to sell faster than
Zillow last checked:
Listing updated:
Listed by:
Christopher Suh DRE #01875158 949-777-5248,
Up Realty Inc.
Source: CRMLS,MLS#: OC26191684 Originating MLS: California Regional MLS
Originating MLS: California Regional MLSFacts & features
Interior
Bedrooms & bathrooms
- Bedrooms: 4
- Bathrooms: 4
- Full bathrooms: 3
- 1/2 bathrooms: 1
- Main level bathrooms: 1
Rooms
- Room types: Bonus Room, Den, Family Room, Kitchen, Laundry, Living Room, Primary Bathroom, Primary Bedroom, Other, Dining Room
Kitchen
- Features: Kitchen/Family Room Combo, Remodeled, Updated Kitchen
Other
- Features: Walk-In Closet(s)
Heating
- Central
Cooling
- Central Air
Appliances
- Included: Dishwasher, Gas Cooktop, Gas Oven, Gas Range
- Laundry: Washer Hookup, Gas Dryer Hookup, Laundry Room
Features
- Breakfast Bar, Separate/Formal Dining Room, Eat-in Kitchen, Walk-In Closet(s)
- Flooring: Wood
- Has fireplace: Yes
- Fireplace features: Living Room
- Common walls with other units/homes: 1 Common Wall
Interior area
- Total interior livable area: 2,402 sqft
Property
Parking
- Total spaces: 2
- Parking features: Garage - Attached
- Attached garage spaces: 2
Features
- Levels: Two
- Stories: 2
- Entry location: First floor
- Pool features: Community, Association
- Has spa: Yes
- Spa features: Association, Community
Lot
- Size: 3,732 Square Feet
Details
- Parcel number: 53035211
- Special conditions: Standard
Construction
Type & style
- Home type: SingleFamily
- Property subtype: Single Family Residence
- Attached to another structure: Yes
Condition
- New construction: No
- Year built: 1997
Utilities & green energy
- Sewer: Public Sewer
- Water: Public
Community & HOA
Community
- Features: Sidewalks, Pool
- Subdivision: Carlyle At Lanes End (Crle)
HOA
- Has HOA: Yes
- Amenities included: Outdoor Cooking Area, Barbecue, Playground, Pool, Spa/Hot Tub, Tennis Court(s)
- HOA fee: $65 monthly
- HOA name: Northwood Pointe
- HOA phone: 949-833-2600
- Second HOA fee: $151 monthly
Location
- Region: Irvine
Financial & listing details
- Price per square foot: $666/sqft
- Tax assessed value: $1,152,328
- Date on market: 9/1/2026
- Cumulative days on market: 105 days
- Listing terms: Cash,Cash to Existing Loan,Cash to New Loan
- Exclusions: javascript:__doPostBack('m_lbSubmit', '')
Estimated market value
$1,579,900
$1.50M - $1.66M
$6,072/mo
Price history
| Date | Event | Price |
|---|---|---|
| 9/24/2026 | Price change | $1,599,888-3%$666/sqft |
Source:  CRMLS #OC26191684 Report a problem CRMLS #OC26191684 Report a problem | ||
| 9/17/2026 | Price change | $1,650,000-2.7%$687/sqft |
Source: CRMLS #OC26191684 Report a problem | ||
| 9/7/2026 | Listed for rent | $5,500$2/sqft |
Source: CRMLS #OC26195920 Report a problem | ||
| 9/1/2026 | Listed for sale | $1,695,000+80.3%$706/sqft |
Source: CRMLS #OC26191684 Report a problem | ||
| 5/4/2015 | Sold | $940,000-0.9%$391/sqft |
Source: Public Record Report a problem | ||
| 3/24/2015 | Pending sale | $949,000$395/sqft |
Source: First Core Group #315001435 Report a problem | ||
| 2/24/2015 | Price change | $949,000-4%$395/sqft |
Source: First Core Group #315001435 Report a problem | ||
| 2/12/2015 | Listed for sale | $988,800+101.8%$412/sqft |
Source: First Core Group #315001435 Report a problem | ||
| 5/15/2002 | Sold | $490,000+43.9%$204/sqft |
Source: Public Record Report a problem | ||
| 8/31/1998 | Sold | $340,500$142/sqft |
Source: Public Record Report a problem | ||
Public tax history
| Year | Property taxes | Tax assessment |
|---|---|---|
| 2026 | -- | $1,152,328 +2% |
| 2025 | $12,124 +2.1% | $1,129,734 +2% |
| 2024 | $11,874 +2.6% | $1,107,583 +2% |
| 2023 | $11,570 +1.9% | $1,085,866 +2% |
| 2022 | $11,355 +2.3% | $1,064,575 +2% |
| 2021 | $11,099 -2.5% | $1,043,701 +1% |
| 2020 | $11,388 | $1,033,000 +2% |
| 2019 | $11,388 -7.3% | $1,012,746 +2% |
| 2018 | $12,287 +3.3% | $992,889 +2% |
| 2017 | $11,896 | $973,421 +2% |
| 2016 | $11,896 +4% | $954,335 +58.4% |
| 2015 | $11,442 +50.5% | $602,299 +2% |
| 2014 | $7,605 | $590,501 +0.5% |
| 2013 | -- | $587,833 +2% |
| 2012 | -- | $576,307 +2% |
| 2011 | -- | $565,007 +0.8% |
| 2010 | -- | $560,785 -0.2% |
| 2009 | -- | $562,118 +2% |
| 2008 | -- | $551,097 +2% |
| 2007 | -- | $540,292 +2% |
| 2006 | -- | $529,699 +2% |
| 2005 | -- | $519,313 +2% |
| 2004 | -- | $509,131 +1.9% |
| 2003 | -- | $499,800 +33.4% |
| 2002 | -- | $374,760 +2% |
| 2001 | $5,433 +7.4% | $367,412 +3.9% |
| 2000 | $5,060 | $353,708 |
Find assessor info on the county website
Monthly payment
Est. payment
Payment breakdown
Explore the cost of this home by adjusting the details. Changes won't be saved.Climate risks
Neighborhood: Northwood Point
Nearby schools
Schools provided by the listing agent
- Elementary: Canyon View
- Middle: Siera Vista
- High: Northwood
Source: CRMLS. This data may not be complete. We recommend contacting the local school district to confirm school assignments for this home.


Similar homes
- $1,490,0004 bd2 ba1.7k sqft7 Atlanta, Irvine, CA 92620For Sale
 MLS ID #OC26153977, Janice Konkol, First Team Real Estate. CRMLS
 - $1,598,0003 bd3 ba1.6k sqft30 Larkfield, Irvine, CA 92620For Sale
 MLS ID #OC26207953, Mengying Fu, Keller Williams Realty Irvine. CRMLS
 - $2,058,0004 bd3 ba2.4k sqft41 Hermosa, Irvine, CA 92620For Sale
 MLS ID #OC26200225, Xuan Liu, Pacific Sterling Realty. CRMLS
 - $1,950,0005 bd5 ba2.5k sqft4 Carson, Irvine, CA 92620For Sale
 MLS ID #OC26211025, Zhen Qin, Linkhome Realty Group. CRMLS
