NEW PRICE! MOTIVATED SELLER — NOW OFFERED AT $1,598,000!
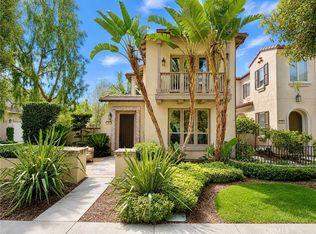
Rarely available DETACHED home in a prime Stonegate location, just steps from the highly rated Stonegate Elementary School, community pools, parks, and playgrounds. Woodbury Town Center is also within walking distance, making school drop-off, shopping, and dining especially convenient.
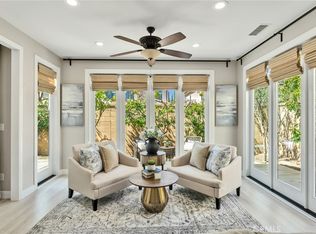
The well-maintained interior features upgraded flooring on the main level, recently updated shutters and window treatments throughout, recessed and updated lighting, and a whole-house water softening system. The kitchen is equipped with a water filtration system, along with an updated refrigerator and range hood. The finished garage offers epoxy flooring and a 220V outlet.
Upstairs, the spacious primary suite includes dual vanities, a large shower, and a walk-in closet. Two additional bedrooms share a generously sized full bathroom, and the separate upstairs laundry room adds everyday convenience.
The private backyard is framed by mature trees and landscaping, creating a peaceful outdoor space for dining, entertaining, or simply relaxing.
Residents of Stonegate enjoy resort-style amenities, including pools and spas, clubhouses, tennis and basketball courts, parks, and playgrounds. Located within the award-winning Irvine Unified School District, with convenient access to shopping, dining, and major freeways, this home offers the location, schools, and lifestyle that make Stonegate one of Irvine’s most desirable communities.
For sale
Listed by: Keller Williams Realty Irvine • Mengying Fu • Contact: 949-678-9816
$1,598,000
30 Larkfield, Irvine, CA 92620
3beds
1,685sqft
Condominium
Built in 2012
-- sqft lot
$1,549,600 Zestimate®
$948/sqft
$152/mo HOA
What's special
- 59 days
- 1,030
- 67
Zillow last checked:
Listing updated:
Listed by:
Mengying Fu DRE #02167248 949-678-9816,
Keller Williams Realty Irvine
Source: CRMLS,MLS#: OC26207953 Originating MLS: California Regional MLS
Originating MLS: California Regional MLSFacts & features
Interior
Bedrooms & bathrooms
- Bedrooms: 3
- Bathrooms: 3
- Full bathrooms: 2
- 1/2 bathrooms: 1
- Main level bathrooms: 1
Rooms
- Room types: Bedroom, Foyer, Living Room, Primary Bathroom, Primary Bedroom, Other
Primary bedroom
- Features: Primary Suite
Bedroom
- Features: All Bedrooms Up
Bathroom
- Features: Bathroom Exhaust Fan, Bathtub, Separate Shower, Tub Shower
Kitchen
- Features: Built-in Trash/Recycling, Granite Counters, Kitchen Island, Kitchen/Family Room Combo
Other
- Features: Walk-In Closet(s)
Heating
- Central
Cooling
- Central Air
Appliances
- Included: Dishwasher, Disposal, Microwave, Refrigerator, Water Softener, Water Purifier, Dryer, Washer
- Laundry: Upper Level
Features
- Ceiling Fan(s), Eat-in Kitchen, All Bedrooms Up, Entrance Foyer, Primary Suite, Walk-In Closet(s)
- Flooring: Carpet, Vinyl
- Windows: Plantation Shutters, Roller Shields
- Basement: Unfinished
- Has fireplace: No
- Fireplace features: None
- Common walls with other units/homes: No Common Walls
Interior area
- Total interior livable area: 1,685 sqft
Property
Parking
- Total spaces: 2
- Parking features: Garage - Attached
- Attached garage spaces: 2
Features
- Levels: Two
- Stories: 2
- Entry location: 1
- Patio & porch: Patio
- Pool features: Community, Association
- Has spa: Yes
- Spa features: Association, Community
Lot
- Size: 0.46 Acres
- Features: 0-1 Unit/Acre
Details
- Parcel number: 93242609
- Special conditions: Standard
Construction
Type & style
- Home type: Condo
- Property subtype: Condominium
Condition
- Turnkey
- New construction: No
- Year built: 2012
Utilities & green energy
- Electric: 220 Volts in Garage
- Sewer: Public Sewer
- Water: Public
- Utilities for property: Sewer Available, Water Available
Community & HOA
Community
- Features: Dog Park, Park, Sidewalks, Pool
HOA
- Has HOA: Yes
- Amenities included: Clubhouse, Dog Park, Outdoor Cooking Area, Barbecue, Picnic Area, Playground, Pool, Spa/Hot Tub, Tennis Court(s)
- HOA fee: $152 monthly
- HOA name: Stonegate Village Community Association
- HOA phone: 949-833-2600
Location
- Region: Irvine
Financial & listing details
- Price per square foot: $948/sqft
- Tax assessed value: $1,539,792
- Date on market: 9/23/2026
- Cumulative days on market: 59 days
- Listing terms: Cash,Cash to New Loan,Conventional,1031 Exchange
Estimated market value
$1,549,600
$1.47M - $1.63M
$4,802/mo
Price history
| Date | Event | Price |
|---|---|---|
| 10/16/2026 | Listed for rent | $5,000+1%$3/sqft |
Source: Zillow Rentals Report a problem | ||
| 9/23/2026 | Listed for sale | $1,598,000+8%$948/sqft |
Source:  CRMLS #OC26207953 Report a problem CRMLS #OC26207953 Report a problem | ||
| 7/28/2026 | Listing removed | $4,950$3/sqft |
Source: Zillow Rentals Report a problem | ||
| 7/13/2026 | Listed for rent | $4,950$3/sqft |
Source: Zillow Rentals Report a problem | ||
| 8/28/2024 | Listing removed | $4,950$3/sqft |
Source: Zillow Rentals Report a problem | ||
| 8/18/2024 | Listed for rent | $4,950$3/sqft |
Source: Zillow Rentals Report a problem | ||
| 8/17/2023 | Sold | $1,480,000+159.4%$878/sqft |
Source: Public Record Report a problem | ||
| 10/2/2012 | Sold | $570,500$339/sqft |
Source: Public Record Report a problem | ||
Public tax history
| Year | Property taxes | Tax assessment |
|---|---|---|
| 2026 | -- | $1,539,792 +2% |
| 2025 | $18,696 +0.9% | $1,509,600 +2% |
| 2024 | $18,536 +81.8% | $1,480,000 +119.2% |
| 2023 | $10,196 +1.4% | $675,076 +2% |
| 2022 | $10,052 +1.4% | $661,840 +2% |
| 2021 | $9,911 +0.7% | $648,863 +1% |
| 2020 | $9,840 | $642,210 +2% |
| 2019 | $9,840 +1.4% | $629,618 +2% |
| 2018 | $9,709 +2.4% | $617,273 +2% |
| 2017 | $9,480 | $605,170 +2% |
| 2016 | $9,480 +1.3% | $593,304 +1.5% |
| 2015 | $9,358 0% | $584,393 +2% |
| 2014 | $9,362 | $572,946 +0.5% |
| 2013 | -- | $570,357 |
Find assessor info on the county website
Monthly payment
Est. payment
Payment breakdown
Explore the cost of this home by adjusting the details. Changes won't be saved.Climate risks
Neighborhood: Stonegate
Nearby schools
Schools provided by the listing agent
- Elementary: Stonegate
- Middle: Sierra Vista
- High: Northwood
Source: CRMLS. This data may not be complete. We recommend contacting the local school district to confirm school assignments for this home.


Similar homes
- $1,720,0003 bd3 ba1.6k sqft85 Rembrandt, Irvine, CA 92620For Sale
 MLS ID #OC26202078, Christopher Espinoza, Onyx Homes. CRMLS
 - $1,550,0003 bd3 ba1.9k sqft54 Great Lawn, Irvine, CA 92620For Sale
 MLS ID #PW26192313, Joe Liuzzi, North Hills Realty. CRMLS
 - $1,520,0003 bd3 ba1.7k sqft71 Sanctuary, Irvine, CA 92620For Sale
 MLS ID #OC26153629, Ariel Ma, Latitude 33 Real Estate. CRMLS
 - $1,694,0003 bd3 ba1.8k sqft59 Island Coral, Irvine, CA 92620For Sale
 MLS ID #OC26165995, Sally Durham, Keller Williams Realty Irvine. CRMLS
