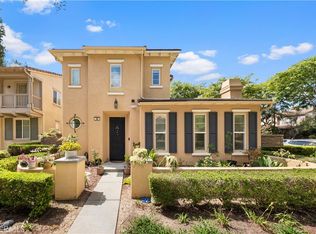
A bright, extensively upgraded Irvine home with character and pride of ownership. Located in the Stonegate community within walking distance of Jeffery Open Space Trail and Egret Park, this detached condo is complete with new flooring and custom window shutters. The entirely remodeled kitchen features custom real-wood cabinetry with convenient pull-out shelving, an expanded island, large sink, touchless faucet, Thermador 6-burner professional range and dishwasher, 36” KitchenAid Professional range hood, and built-in stainless-steel microwave. Primary bedroom features custom cabinetry in the walk-in closet. Garage is floored with quality epoxy. New Rheem tankless water heater, new garage door motor with keyless entry, and EV charger. Spacious backyard with sprinkler system, landscape lighting, and a mature collection of fruit trees: guava, kumquat, lemon, two avocado, pomelo, clementine, pomegranate, and apricot. Community amenities include playgrounds, pools and sports courts. Zoned for highly-rated Stonegate Elementary and Northwood High School.
For sale
Listed by: Onyx Homes • Christopher Espinoza • Contact: 949-649-4902
$1,735,000
85 Rembrandt, Irvine, CA 92620
3beds
1,685sqft
Condominium
Built in 2013
-- sqft lot
$1,676,200 Zestimate®
$1,030/sqft
$152/mo HOA
What's special
- 7 days
- 267
- 8
Zillow last checked:
Listing updated:
Listed by:
Christopher Espinoza DRE #02040479 949-649-4902,
Onyx Homes
Source: CRMLS,MLS#: OC26202078 Originating MLS: California Regional MLS
Originating MLS: California Regional MLSFacts & features
Interior
Bedrooms & bathrooms
- Bedrooms: 3
- Bathrooms: 3
- Full bathrooms: 2
- 1/2 bathrooms: 1
- Main level bathrooms: 1
Rooms
- Room types: Bathroom, Bedroom, Entry/Foyer, Family Room, Kitchen, Laundry, Living Room, Primary Bathroom, Primary Bedroom
Primary bedroom
- Features: Primary Suite
Bedroom
- Features: All Bedrooms Up
Bathroom
- Features: Jack and Jill Bath
Bathroom
- Features: Bathroom Exhaust Fan, Bathtub, Dual Sinks, Separate Shower, Tub Shower, Upgraded
Kitchen
- Features: Kitchen Island, Kitchen/Family Room Combo, Quartz Counters, Stone Counters, Remodeled, Updated Kitchen
Heating
- Central
Cooling
- Central Air
Appliances
- Included: 6 Burner Stove, Built-In Range, Gas Oven, Gas Range, Gas Water Heater, Microwave, Range Hood, Water To Refrigerator, Water Heater
- Laundry: Washer Hookup, Gas Dryer Hookup, Inside, Laundry Room, Propane Dryer Hookup, Upper Level
Features
- Breakfast Bar, Ceiling Fan(s), Crown Molding, Eat-in Kitchen, Open Floorplan, All Bedrooms Up, Jack and Jill Bath, Primary Suite
- Flooring: Vinyl
- Has fireplace: No
- Fireplace features: None
- Common walls with other units/homes: No Common Walls
Interior area
- Total interior livable area: 1,685 sqft
Property
Parking
- Total spaces: 2
- Parking features: Door-Single, Garage Faces Front, Garage, Garage Door Opener
- Attached garage spaces: 2
Accessibility
- Accessibility features: None
Features
- Levels: Two
- Stories: 2
- Entry location: Front
- Patio & porch: Patio, Stone, Wrap Around
- Exterior features: Rain Gutters
- Pool features: Community, Association
- Has spa: Yes
- Spa features: Association, Community
- Fencing: Block
- Has view: Yes
- View description: City Lights
Lot
- Size: 0.38 Acres
- Features: 0-1 Unit/Acre
Details
- Parcel number: 93547282
- Special conditions: Standard
Construction
Type & style
- Home type: Condo
- Architectural style: Contemporary
- Property subtype: Condominium
Materials
- Stucco
- Foundation: Slab
- Roof: Tile
Condition
- Updated/Remodeled,Turnkey
- New construction: No
- Year built: 2013
Utilities & green energy
- Electric: Standard
- Sewer: Public Sewer
- Water: Public
- Utilities for property: Cable Available, Electricity Connected, Natural Gas Connected, Phone Available, Sewer Connected, Water Connected
Community & HOA
Community
- Features: Park, Street Lights, Suburban, Sidewalks, Pool
- Security: Carbon Monoxide Detector(s), Smoke Detector(s)
HOA
- Has HOA: Yes
- Amenities included: Barbecue, Picnic Area, Playground, Pool, Spa/Hot Tub
- HOA fee: $152 monthly
- HOA name: Stonegate
- HOA phone: 949-833-2600
Location
- Region: Irvine
Financial & listing details
- Price per square foot: $1,030/sqft
- Tax assessed value: $953,901
- Date on market: 9/15/2026
- Cumulative days on market: 7 days
- Listing terms: Cash,Cash to Existing Loan,Cash to New Loan,Conventional
- Road surface type: Paved
Estimated market value
$1,676,200
$1.59M - $1.76M
$4,948/mo
Price history
| Date | Event | Price |
|---|---|---|
| 9/15/2026 | Listed for sale | $1,735,000+119.6%$1,030/sqft |
Source:  CRMLS #OC26202078 Report a problem CRMLS #OC26202078 Report a problem | ||
| 2/2/2016 | Sold | $790,000-2.2%$469/sqft |
Source:  CLAW #15959015 Report a problem CLAW #15959015 Report a problem | ||
| 1/28/2016 | Pending sale | $808,000$480/sqft |
Source: Richard Hong #15959015 Report a problem | ||
| 1/28/2016 | Listed for sale | $808,000+20%$480/sqft |
Source: Richard Hong #15959015 Report a problem | ||
| 12/18/2013 | Sold | $673,500$400/sqft |
Source: Public Record Report a problem | ||
Public tax history
| Year | Property taxes | Tax assessment |
|---|---|---|
| 2026 | -- | $953,901 +2% |
| 2025 | $12,880 +1.6% | $935,198 +2% |
| 2024 | $12,678 +1.6% | $916,861 +2% |
| 2023 | $12,473 +1.5% | $898,884 +2% |
| 2022 | $12,291 +1.5% | $881,259 +2% |
| 2021 | $12,108 -2.3% | $863,980 +1% |
| 2020 | $12,387 | $855,121 +2% |
| 2019 | $12,387 +1.1% | $838,354 +2% |
| 2018 | $12,248 +2.2% | $821,916 +2% |
| 2017 | $11,980 | $805,800 +15.6% |
| 2016 | $11,980 +10.3% | $697,039 +1.5% |
| 2015 | $10,860 +25.1% | $686,569 +2% |
| 2014 | $8,678 | $673,121 |
Find assessor info on the county website
Monthly payment
Est. payment
Payment breakdown
Explore the cost of this home by adjusting the details. Changes won't be saved.Climate risks
Neighborhood: Woodbury
Nearby schools
Schools provided by the listing agent
- Elementary: Stonegate
- Middle: Siera Vista
- High: Northwood
Source: CRMLS. This data may not be complete. We recommend contacting the local school district to confirm school assignments for this home.

Similar homes
- $1,820,0003 bd3 ba2k sqft56 Quill, Irvine, CA 92620For Sale
 MLS ID #OC26202423, Suki Liu, Real Broker. CRMLS
 - $1,729,0004 bd4 ba2.4k sqft30 Bombay, Irvine, CA 92620For Sale
 MLS ID #WS26202762, Benn Tsai, Pinnacle Real Estate Group. CRMLS
 - $1,728,0003 bd3 ba1.7k sqft166 Frontier, Irvine, CA 92620For Sale
 MLS ID #OC26195324, Ann Gao, Alink Realty Group. CRMLS
 - $1,628,0003 bd3 ba1.6k sqft30 Larkfield, Irvine, CA 92620For Sale
 MLS ID #OC26198246, Mengying Fu, Keller Williams Realty Irvine. CRMLS
