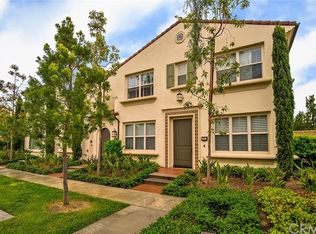
One of the most versatile floor plans in the highly sought-after Santa Maria enclave of Stonegate! 85 Thornhurst features One Bed One Bath on the Main Floor, and One Junior Suite plus the Primary Suite on the upper level. Thoughtfully designed for the modern family, this home affords the ideal balance of open space for quality time together and private retreats for everyone. The downstairs bedroom and full bathroom provides exceptional flexibility for multi-generational living, live-in help, or overnight guests. The main living area centers around a stylish, open-concept kitchen equipped with granite countertops, stainless steel appliances, abundant cabinetry, and a functional center island. The kitchen flows seamlessly into the dining area and great room, while overlooking a private enclosed patio ideal for effortless indoor-outdoor relaxing and entertaining. Upstairs, you will find a generous junior suite completes with its own private ensuite bathroom. The primary suite serves as a private retreat, showcasing a spacious bedroom, a walk-in closet, and an ensuite bathroom featuring a dual vanity, a relaxing soaking tub, and a separate walk-in shower. Laundry closet is also conveniently located on the upper-level. Residents of Stonegate enjoy a short walk to Stonegate Elementary and the close proximity to award-winning Sierra Vista Middle School and Northwood High School. The community is adjacent to the Jeffrey Open Space Trail and just minutes from Woodbury Town Center that offers a variety of shopping, dining and entertainment options. Stonegate's resort-style amenities also include Junior Olympic pools and spas, basketball and tennis courts, BBQ and picnic areas, parks and walking trails. Enjoy all the comfort, convenience, and Irvine lifestyle this home has to offer!
For sale
Listed by: Dynasty Enterprise Group • Charles Lee • 949-232-0828
Price cut: $20K (11/19)
$1,428,800
85 Thornhurst, Irvine, CA 92620
3beds
1,614sqft
Condominium
Built in 2013
-- sqft lot
$1,401,400 Zestimate®
$885/sqft
$387/mo HOA
What's special
- 65 days
- 218
- 3
Zillow last checked:
Listing updated:
Listed by:
Charles Lee DRE #01363144 949-232-0828,
Dynasty Enterprise Group
Source: CRMLS,MLS#: PW26195551 Originating MLS: California Regional MLS
Facts & features
Interior
Bedrooms & bathrooms
- Bedrooms: 3
- Bathrooms: 3
- Full bathrooms: 2
- 3/4 bathrooms: 1
- Main level bathrooms: 1
- Main level bedrooms: 1
Rooms
- Room types: Bedroom
Bedroom
- Features: Bedroom on Main Level
Bathroom
- Features: Dual Sinks, Full Bath on Main Level, Walk-In Shower
Kitchen
- Features: Kitchen Island
Heating
- Central
Cooling
- Central Air
Appliances
- Included: Gas Oven, Gas Range, Tankless Water Heater
- Laundry: Upper Level
Features
- Granite Counters, Open Floorplan, Bedroom on Main Level
- Flooring: Carpet, Tile
- Windows: Double Pane Windows
- Has fireplace: No
- Fireplace features: None
- Common walls with other units/homes: 1 Common Wall,End Unit
Interior area
- Total interior livable area: 1,614 sqft
Property
Parking
- Total spaces: 2
- Parking features: Direct Access, Garage
- Attached garage spaces: 2
Features
- Levels: Two
- Stories: 2
- Entry location: 1
- Patio & porch: Enclosed
- Pool features: Association
- Has spa: Yes
- Spa features: Association
- Fencing: Block
Details
- Parcel number: 93542573
- Special conditions: Standard
Construction
Type & style
- Home type: Condo
- Architectural style: Contemporary
- Property subtype: Condominium
- Attached to another structure: Yes
Materials
- Foundation: Slab
- Roof: Tile
Condition
- Turnkey
- New construction: No
- Year built: 2013
Utilities & green energy
- Sewer: Public Sewer
- Water: Public
Community & HOA
Community
- Features: Park
- Security: Carbon Monoxide Detector(s), Smoke Detector(s)
HOA
- Has HOA: Yes
- Amenities included: Sport Court, Barbecue, Playground, Pool, Spa/Hot Tub
- HOA fee: $152 monthly
- HOA name: Stonegate
- HOA phone: 949-833-2600
- Second HOA fee: $235 monthly
- Second HOA name: Santa Maria
Location
- Region: Irvine
Financial & listing details
- Price per square foot: $885/sqft
- Tax assessed value: $798,604
- Date on market: 9/15/2026
- Cumulative days on market: 65 days
- Listing terms: Cash to New Loan
Estimated market value
$1,401,400
$1.33M - $1.47M
$4,776/mo
Price history
| Date | Event | Price |
|---|---|---|
| 11/19/2026 | Price change | $1,428,800-1.4%$885/sqft |
Source:  CRMLS #PW26195551 Report a problem | ||
| 10/8/2026 | Price change | $1,448,800-3.3%$898/sqft |
Source: CRMLS #PW26195551 Report a problem | ||
| 9/15/2026 | Listed for sale | $1,498,800+49943.4%$929/sqft |
Source: CRMLS #PW26195551 Report a problem | ||
| 9/11/2020 | Listing removed | $3,400$2/sqft |
Source: Dynasty Enterprise Group #PW20133340 Report a problem | ||
| 6/10/2020 | Listed for rent | $3,400$2/sqft |
Source: Dynasty Enterprise Group Report a problem | ||
| 1/10/2016 | Sold | $2,995$2/sqft |
Source: Agent Provided Report a problem | ||
Public tax history
| Year | Property taxes | Tax assessment |
|---|---|---|
| 2026 | -- | $798,604 +2% |
| 2025 | $11,164 +1.5% | $782,946 +2% |
| 2024 | $10,996 +1.6% | $767,595 +2% |
| 2023 | $10,823 +1.4% | $752,545 +2% |
| 2022 | $10,669 +1.5% | $737,790 +2% |
| 2021 | $10,514 -2.2% | $723,324 +1% |
| 2020 | $10,752 | $715,908 +2% |
| 2019 | $10,752 +1.1% | $701,871 +2% |
| 2018 | $10,636 +2.2% | $688,109 +2% |
| 2017 | $10,411 | $674,617 +2% |
| 2016 | $10,411 +1.3% | $661,390 +1.5% |
| 2015 | $10,276 +22.4% | $651,456 +2% |
| 2014 | $8,398 | $638,695 |
Find assessor info on the county website
Monthly payment
Est. payment
Payment breakdown
Explore the cost of this home by adjusting the details. Changes won't be saved.Climate risks
Neighborhood: Woodbury

Similar homes
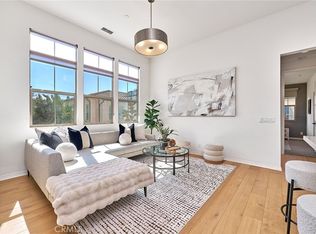
- $1,290,0003 bd2 ba1.5k sqft112 Parkwood, Irvine, CA 92620For Sale
 MLS ID #PW26218196, Anne Kwak, Realty One Group West. CRMLS
- $1,560,0003 bd3 ba1.7k sqft105 Breakwater, Irvine, CA 92620For Sale
 MLS ID #CV26145131, Wei Wang, AG One Realty. CRMLS
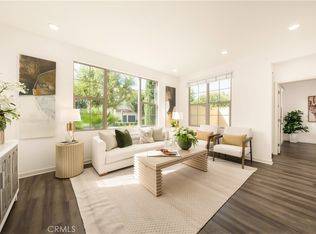
- $1,350,0004 bd3 ba1.5k sqft56 Bay Laurel, Irvine, CA 92620For Sale
 MLS ID #OC26203394, Ling Li, Realty One Group West. CRMLS
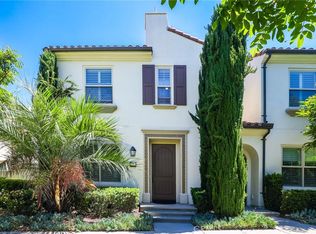
- $1,399,9003 bd4 ba1.8k sqft75 Jade Flower, Irvine, CA 92620For Sale
 MLS ID #OC26209585, Jian Gong, Real Broker. CRMLS
