Perfectly positioned on a premium lot overlooking a spacious greenbelt, this beautifully upgraded home showcases the highly sought-after Caserta Residence 3X floor plan, offering 3 bedrooms, 3.5 bathrooms, a versatile loft, a private courtyard, and a 2-car attached garage. Step inside to a bright, open-concept interior featuring fresh designer paint, upgraded wood flooring throughout the main level, custom plantation shutters and shades, abundant recessed lighting, and expansive windows that fill the home with natural light. The chef-inspired kitchen is beautifully appointed with quartz countertops, a full designer tile backsplash, an oversized center island with pendant lighting, and ample cabinetry, perfect for both everyday living and effortless entertaining. The spacious living room opens seamlessly to the private courtyard, creating an inviting indoor-outdoor living space ideal for relaxing, dining al fresco, or entertaining guests on beautiful Southern California evenings. Upstairs, the luxurious primary suite serves as a private retreat, featuring a spa-like bathroom with dual vanities, elegant tile finishes, a glass-enclosed walk-in shower, a soaking tub, and a spacious walk-in closet. The versatile loft provides the perfect space for a home office, study area, or media room. Two additional generously sized bedrooms each offer ample closet space and their own private ensuite bathrooms, providing exceptional comfort and privacy for family members or guests. Ideally located just minutes from the OC Great Park, Cypress Village Shopping Center, Woodbury Town Center, and Irvine Spectrum, this home also offers convenient access to the I-5 Freeway and 133 Toll Road for an easy commute. Residents enjoy resort-style community amenities and access to the award-winning Irvine Unified School District, making this an exceptional opportunity to experience the very best of Irvine living.
For sale
Listed by: Keller Williams Realty Irvine • Jian Gong • Contact: 714-814-4664
$1,399,900
75 Jade Flower, Irvine, CA 92620
3beds
1,873sqft
Condominium
Built in 2015
-- sqft lot
$1,362,100 Zestimate®
$747/sqft
$350/mo HOA
What's special
- 83 days
- 446
- 18
Zillow last checked:
Listing updated:
Listed by:
Jian Gong DRE #01891691 714-814-4664,
Keller Williams Realty Irvine,
Eunmee Cho DRE #02156037,
Keller Williams Realty Irvine
Source: CRMLS,MLS#: OC26209585 Originating MLS: California Regional MLS
Originating MLS: California Regional MLSFacts & features
Interior
Bedrooms & bathrooms
- Bedrooms: 3
- Bathrooms: 4
- Full bathrooms: 3
- 1/2 bathrooms: 1
- Main level bathrooms: 1
Rooms
- Room types: Bedroom, Great Room, Loft, Primary Bedroom, Other
Primary bedroom
- Features: Primary Suite
Bedroom
- Features: All Bedrooms Up
Bathroom
- Features: Bathroom Exhaust Fan, Bathtub, Dual Sinks, Separate Shower, Tub Shower, Walk-In Shower
Kitchen
- Features: Kitchen Island, Kitchen/Family Room Combo, Quartz Counters
Other
- Features: Walk-In Closet(s)
Heating
- Central
Cooling
- Central Air
Appliances
- Included: Dishwasher, Electric Oven, Gas Cooktop, Disposal, Microwave, Range Hood, Tankless Water Heater, Water Heater
- Laundry: Laundry Room, Upper Level
Features
- Breakfast Bar, Coffered Ceiling(s), Open Floorplan, Quartz Counters, Recessed Lighting, All Bedrooms Up, Loft, Primary Suite, Walk-In Closet(s)
- Flooring: Carpet, Tile, Wood
- Windows: Plantation Shutters
- Has fireplace: No
- Fireplace features: None
- Common walls with other units/homes: 1 Common Wall
Interior area
- Total interior livable area: 1,873 sqft
Property
Parking
- Total spaces: 2
- Parking features: Direct Access, Garage, Garage Faces Rear
- Attached garage spaces: 2
Features
- Levels: Two
- Stories: 2
- Entry location: 1
- Pool features: Community, Association
- Has spa: Yes
- Spa features: Association, Community
- Has view: Yes
- View description: Park/Greenbelt
Details
- Parcel number: 93132061
- Special conditions: Standard
Construction
Type & style
- Home type: Condo
- Property subtype: Condominium
- Attached to another structure: Yes
Condition
- New construction: No
- Year built: 2015
Utilities & green energy
- Sewer: Public Sewer
- Water: Public
Community & HOA
Community
- Features: Park, Street Lights, Sidewalks, Pool
- Subdivision: Caserta (Cvcas)
HOA
- Has HOA: Yes
- Amenities included: Sport Court, Playground, Pool, Spa/Hot Tub
- HOA fee: $135 monthly
- HOA name: Cypress Village
- HOA phone: 949-855-1800
- Second HOA fee: $215 monthly
- Second HOA name: Caserta Hoa
- Second HOA phone: 949-363-1963
Location
- Region: Irvine
Financial & listing details
- Price per square foot: $747/sqft
- Tax assessed value: $884,293
- Date on market: 9/25/2026
- Cumulative days on market: 83 days
- Listing terms: Cash,Conventional
Estimated market value
$1,362,100
$1.29M - $1.43M
$5,005/mo
Price history
| Date | Event | Price |
|---|---|---|
| 9/26/2026 | Listed for sale | $1,399,900+87.4%$747/sqft |
Source:  CRMLS #OC26209585 Report a problem CRMLS #OC26209585 Report a problem | ||
| 9/23/2016 | Sold | $747,000+1.2%$399/sqft |
Source: Public Record Report a problem | ||
| 11/2/2015 | Sold | $738,500$394/sqft |
Source: Public Record Report a problem | ||
Public tax history
| Year | Property taxes | Tax assessment |
|---|---|---|
| 2026 | -- | $884,293 +2% |
| 2025 | $11,622 +1.6% | $866,954 +2% |
| 2024 | $11,434 +1.9% | $849,955 +2% |
| 2023 | $11,226 +1.7% | $833,290 +2% |
| 2022 | $11,043 +1.6% | $816,951 +2% |
| 2021 | $10,870 +0.8% | $800,933 +1% |
| 2020 | $10,782 | $792,721 +2% |
| 2019 | $10,782 +0.6% | $777,178 +2% |
| 2018 | $10,715 -1.3% | $761,940 +2% |
| 2017 | $10,859 | $747,000 +1.2% |
| 2016 | $10,859 | $738,033 |
Find assessor info on the county website
Monthly payment
Est. payment
Payment breakdown
Explore the cost of this home by adjusting the details. Changes won't be saved.Climate risks
Neighborhood: Cypress Village
Nearby schools
Schools provided by the listing agent
- Middle: Jeffrey Trail
- High: Irvine
Source: CRMLS. This data may not be complete. We recommend contacting the local school district to confirm school assignments for this home.
Similar homes
- $1,470,0003 bd4 ba1.8k sqft72 Granite Path, Irvine, CA 92620For Sale
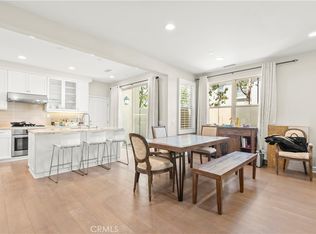 MLS ID #OC26060714, Shengyang Xu, GoGo Realtors R.H. Corp. CRMLS
 - $1,694,0003 bd3 ba1.8k sqft59 Island Coral, Irvine, CA 92620For Sale
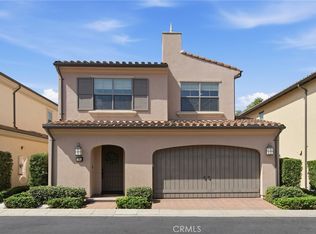 MLS ID #OC26165995, Sally Durham, Keller Williams Realty Irvine. CRMLS
 - $1,699,0003 bd3 ba1.8k sqft73 Island Coral, Irvine, CA 92620For Sale
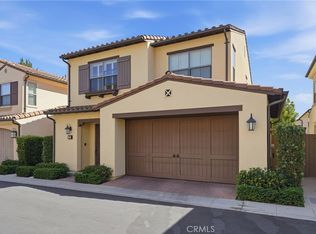 MLS ID #PW26156481, Sarah Lee, JK Realtage Group Inc.. CRMLS
 - $1,520,0003 bd3 ba1.7k sqft71 Sanctuary, Irvine, CA 92620For Sale
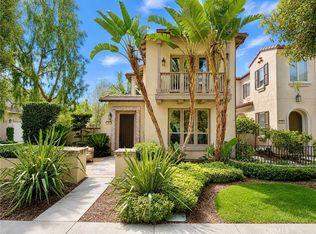 MLS ID #OC26153629, Ariel Ma, Latitude 33 Real Estate. CRMLS
