Welcome to 92 Parkwood, a beautifully maintained two-story residence nestled in the highly desirable Eastwood Village community of Irvine. Built by Brookfield Residential, this charming home offers 3 bedrooms, 2.5 bathrooms, beautiful tree views, and an exceptional combination of modern comfort, elegant upgrades, and everyday convenience.
Step inside to discover a bright and inviting open-concept living space featuring upgraded tile flooring throughout the first level and beautiful wood flooring on the staircase and second floor. The thoughtfully designed kitchen showcases granite countertops, an upgraded backsplash, stainless steel appliances, and ample cabinetry, creating an ideal space for cooking and entertaining.
Upstairs, the spacious primary suite offers a relaxing retreat with a beautifully appointed en-suite bathroom featuring dual vanities and elegant tile flooring. Two additional bedrooms and a conveniently located upstairs laundry room complete the second level.
Additional highlights include upgraded glass display cabinetry, epoxy garage flooring, upgraded garage storage cabinets, and an attached two-car garage. Convenient guest parking is available nearby.
Residents of Eastwood Village enjoy resort-style amenities, including beautiful parks, swimming pools, spas, playgrounds, scenic walking trails, and BBQ areas.
Ideally situated within walking distance of Eastwood Elementary School and located in the highly acclaimed Irvine Unified School District, with access to Sierra Vista Middle School and Northwood High School.
Experience the perfect balance of comfort, style, and convenience in one of Irvine's most sought-after communities.
For sale
Listed by: Pinnacle Real Estate Group • Lesley Liu • 626-500-6868
$1,585,000
92 Parkwood, Irvine, CA 92620
3beds
1,724sqft
Townhouse
Built in 2017
0.85 Acres Lot
$1,537,900 Zestimate®
$919/sqft
$355/mo HOA
What's special
- 7 days
- 334
- 18
Zillow last checked:
Listing updated:
Listed by:
Lesley Liu DRE #01936628 626-500-6868,
Pinnacle Real Estate Group,
Huizhen Yang DRE #02252151,
Pinnacle Real Estate Group
Source: CRMLS,MLS#: OC26227702 Originating MLS: California Regional MLS
Facts & features
Interior
Bedrooms & bathrooms
- Bedrooms: 3
- Bathrooms: 3
- Full bathrooms: 2
- 1/2 bathrooms: 1
- Main level bathrooms: 2
- Main level bedrooms: 3
Rooms
- Room types: Bedroom, Great Room, Other
Bedroom
- Features: All Bedrooms Up
Bathroom
- Features: Bathtub, Dual Sinks, Separate Shower
Kitchen
- Features: Granite Counters, Kitchen Island, Kitchen/Family Room Combo
Other
- Features: Walk-In Closet(s)
Heating
- Central
Cooling
- Central Air
Appliances
- Included: Dishwasher, Free-Standing Range, Gas Cooktop, Disposal, Microwave, Refrigerator, Tankless Water Heater
- Laundry: Gas Dryer Hookup, Inside, Laundry Room
Features
- Breakfast Bar, Built-in Features, Balcony, Open Floorplan, Recessed Lighting, Storage, Wired for Data, All Bedrooms Up, Walk-In Closet(s)
- Flooring: Tile, Vinyl, Wood
- Windows: Custom Covering(s), Double Pane Windows, Screens
- Has fireplace: No
- Fireplace features: None
- Common walls with other units/homes: 1 Common Wall
Interior area
- Total interior livable area: 1,724 sqft
Video & virtual tour
Property
Parking
- Total spaces: 2
- Parking features: Direct Access, Garage, Private
- Attached garage spaces: 2
Features
- Levels: Two
- Stories: 2
- Entry location: Front
- Pool features: Association
- Has spa: Yes
- Spa features: Association
- Fencing: Brick
- Has view: Yes
- View description: Trees/Woods
Lot
- Size: 0.85 Acres
Details
- Parcel number: 93024930
- Special conditions: Standard
Construction
Type & style
- Home type: Townhouse
- Property subtype: Townhouse
- Attached to another structure: Yes
Condition
- New construction: No
- Year built: 2017
Utilities & green energy
- Electric: Standard
- Sewer: Public Sewer
- Water: Public
- Utilities for property: Electricity Connected, Natural Gas Connected, Water Connected
Community & HOA
Community
- Features: Street Lights, Sidewalks, Urban
- Security: Carbon Monoxide Detector(s), Smoke Detector(s)
- Subdivision: Delano (Evdel)
HOA
- Has HOA: Yes
- Amenities included: Outdoor Cooking Area, Barbecue, Picnic Area, Playground, Pool, Spa/Hot Tub, Tennis Court(s)
- HOA fee: $150 monthly
- HOA name: Eastwood Association
- HOA phone: 949-833-2600
- Second HOA fee: $205 monthly
- Second HOA name: Delano Association
Location
- Region: Irvine
Financial & listing details
- Price per square foot: $919/sqft
- Tax assessed value: $918,158
- Date on market: 11/6/2026
- Cumulative days on market: 7 days
- Listing terms: Submit
Estimated market value
$1,537,900
$1.46M - $1.61M
$5,087/mo
Price history
| Date | Event | Price |
|---|---|---|
| 11/6/2026 | Listed for sale | $1,585,000$919/sqft |
Source:  CRMLS #OC26227702 Report a problem | ||
Public tax history
| Year | Property taxes | Tax assessment |
|---|---|---|
| 2026 | -- | $918,158 +2% |
| 2025 | $12,126 +1.6% | $900,155 +2% |
| 2024 | $11,932 +1.8% | $882,505 +2% |
| 2023 | $11,716 +1.6% | $865,201 +2% |
| 2022 | $11,527 +1.6% | $848,237 +2% |
| 2021 | $11,346 +0.7% | $831,605 +1% |
| 2020 | $11,269 | $823,078 +2% |
| 2019 | $11,269 +0% | $806,940 +2% |
| 2018 | $11,264 | $791,118 |
Find assessor info on the county website
Monthly payment
Est. payment
Payment breakdown
Explore the cost of this home by adjusting the details. Changes won't be saved.Climate risks
Neighborhood: Northwood Point
Nearby schools
Schools provided by the listing agent
- Elementary: Eastwood
- Middle: Sierra Vista
- High: Northwood
Source: CRMLS. This data may not be complete. We recommend contacting the local school district to confirm school assignments for this home.


Similar homes
- $1,630,0003 bd3 ba1.8k sqft180 Frontier, Irvine, CA 92620For Sale
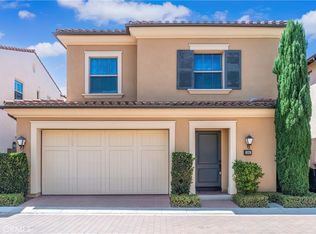 MLS ID #OC26165073, Christine Li, Real Broker. CRMLS
- $1,290,0003 bd2 ba1.5k sqft112 Parkwood, Irvine, CA 92620For Sale
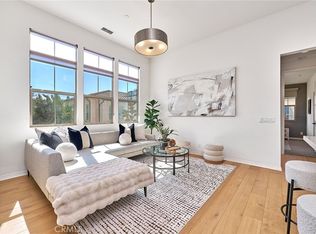 MLS ID #PW26218196, Anne Kwak, Realty One Group West. CRMLS
- $1,560,0003 bd3 ba1.7k sqft105 Breakwater, Irvine, CA 92620For Sale
 MLS ID #CV26145131, Wei Wang, AG One Realty. CRMLS
- $1,520,0003 bd3 ba1.7k sqft71 Sanctuary, Irvine, CA 92620For Sale
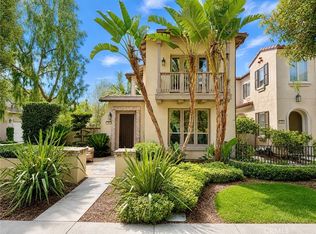 MLS ID #OC26153629, Ariel Ma, Latitude 33 Real Estate. CRMLS
