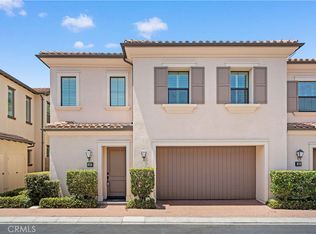
This beautiful home is located in the heart of Irvine’s highly desirable Eastwood Village community. It features a rare, large premium lot in a prime location, with no shared walls—offering the feel of a single-family residence. This modern home offers 3 bedrooms and 2.5 bathrooms, with brand-new luxury flooring and fresh interior paint throughout. The open-concept kitchen is ideal for entertaining, complete with a large center island, white cabinetry, and stainless steel appliances. The adjoining dining area is filled with natural light from expansive sliding doors and offers serene views of the garden. The spacious backyard is beautifully landscaped and perfect for outdoor gatherings and entertaining. Conveniently located just minutes from Zion Market, banks, and a variety of restaurants. Located within the highly regarded Irvine Unified School District, including Northwood High School. Enjoy close proximity to Cypress Village Shopping Center, Woodbury Town Center, and Irvine Spectrum Center for shopping, dining, and entertainment. Enjoy low HOA. Residents of Eastwood Village also have access to resort-style amenities, including pools, a clubhouse, parks, trails, sports courts, and access to Irvine’s award-winning schools.
For sale
Listed by: Pinnacle Real Estate Group • Te-Hsiang Chang • Contact: 909-979-4088
Price cut: $39K (9/22)
$1,630,000
126 Gulfstream, Irvine, CA 92620
3beds
1,676sqft
Condominium
Built in 2016
-- sqft lot
$1,590,500 Zestimate®
$973/sqft
$150/mo HOA
What's special
- 65 days
- 181
- 10
Zillow last checked:
Listing updated:
Listed by:
Te-Hsiang Chang DRE #01893299 909-979-4088,
Pinnacle Real Estate Group
Source: CRMLS,MLS#: AR26165775 Originating MLS: California Regional MLS
Originating MLS: California Regional MLSFacts & features
Interior
Bedrooms & bathrooms
- Bedrooms: 3
- Bathrooms: 3
- Full bathrooms: 2
- 1/2 bathrooms: 1
- Main level bathrooms: 1
Rooms
- Room types: Bedroom, Other
Bedroom
- Features: All Bedrooms Up
Kitchen
- Features: Kitchen Island
Other
- Features: Walk-In Closet(s)
Heating
- Central
Cooling
- Central Air
Appliances
- Included: Dryer, Washer
- Laundry: Laundry Room
Features
- All Bedrooms Up, Walk-In Closet(s)
- Has fireplace: No
- Fireplace features: None
- Common walls with other units/homes: No Common Walls
Interior area
- Total interior livable area: 1,676 sqft
Property
Parking
- Total spaces: 2
- Parking features: Garage - Attached
- Attached garage spaces: 2
Features
- Levels: Two
- Stories: 2
- Entry location: Front
- Pool features: Association
- Has view: Yes
- View description: Neighborhood
Lot
- Size: 0.4 Acres
Details
- Parcel number: 93132768
- Special conditions: Standard
Construction
Type & style
- Home type: Condo
- Property subtype: Condominium
Condition
- New construction: No
- Year built: 2016
Utilities & green energy
- Sewer: Public Sewer
- Water: Public
Community & HOA
Community
- Features: Suburban
- Subdivision: Petaluma (Evpet)
HOA
- Has HOA: Yes
- Amenities included: Outdoor Cooking Area, Pool, Spa/Hot Tub
- HOA fee: $150 monthly
- HOA name: Eastwood community
- HOA phone: 949-833-2600
Location
- Region: Irvine
Financial & listing details
- Price per square foot: $973/sqft
- Tax assessed value: $940,340
- Date on market: 8/1/2026
- Cumulative days on market: 65 days
- Listing terms: Cash,Conventional
Estimated market value
$1,590,500
$1.51M - $1.67M
$4,741/mo
Price history
| Date | Event | Price |
|---|---|---|
| 9/22/2026 | Price change | $1,630,000-2.3%$973/sqft |
Source:  CRMLS #AR26165775 Report a problem CRMLS #AR26165775 Report a problem | ||
| 8/1/2026 | Listed for sale | $1,669,000$996/sqft |
Source: CRMLS #AR26165775 Report a problem | ||
Public tax history
| Year | Property taxes | Tax assessment |
|---|---|---|
| 2026 | -- | $940,340 +2% |
| 2025 | $12,514 +1.6% | $921,902 +2% |
| 2024 | $12,316 +1.8% | $903,826 +2% |
| 2023 | $12,095 +1.6% | $886,104 +2% |
| 2022 | $11,903 +1.6% | $868,730 +2% |
| 2021 | $11,718 +0.7% | $851,697 +1% |
| 2020 | $11,640 | $842,964 +2% |
| 2019 | $11,640 +0.1% | $826,436 +2% |
| 2018 | $11,633 +116.8% | $810,232 +196.3% |
| 2017 | $5,366 | $273,426 |
Find assessor info on the county website
Monthly payment
Est. payment
Payment breakdown
Explore the cost of this home by adjusting the details. Changes won't be saved.Climate risks
Neighborhood: Northwood Point
Nearby schools
Schools provided by the listing agent
- Elementary: Eastwood
- Middle: Siera Vista
- High: Northwood
Source: CRMLS. This data may not be complete. We recommend contacting the local school district to confirm school assignments for this home.
Similar homes
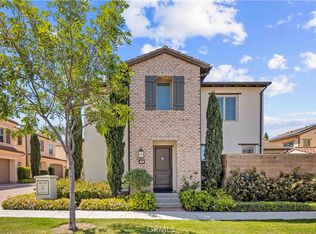

- $1,630,0003 bd3 ba1.8k sqft180 Frontier, Irvine, CA 92620For Sale
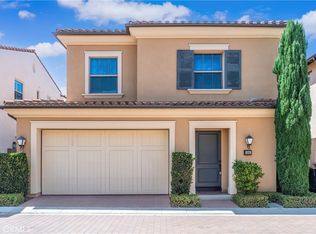 MLS ID #OC26165073, Christine Li, Real Broker. CRMLS
 - $1,688,8803 bd3 ba1.7k sqft73 Wildvine, Irvine, CA 92620For Sale
 MLS ID #OC26190810, Ernie He, Real Broker. CRMLS
 - $1,699,0003 bd3 ba1.8k sqft73 Island Coral, Irvine, CA 92620For Sale
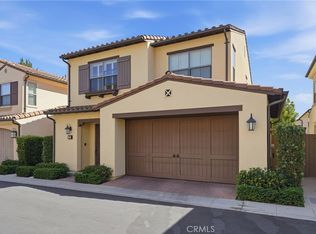 MLS ID #PW26156481, Sarah Lee, JK Realtage Group Inc.. CRMLS
 - $1,650,0003 bd3 ba1.9k sqft190 Crescent Moon, Irvine, CA 92602For Sale
 MLS ID #TR26165233, Ming Li, Pinnacle Real Estate Group. CRMLS
