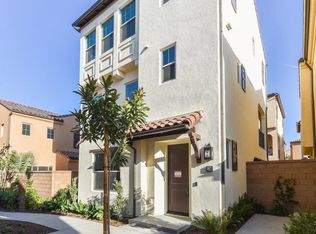
A luxury detached condo, built in 2020 with 3 beds, 3 baths, in Irvine’s premier Portola Springs!

Maintained in impeccable, showroom condition by a single occupant who primarily used only the primary suite, this home presents a rare "like-new" opportunity. This pristine, move-in-ready home features a sunlit open floor plan with wood flooring and plantation shutters. The gourmet kitchen boasts quartz countertops, a full tile backsplash, white shaker cabinets, and high-end Italian Bertazzoni stainless steel appliances. Upstairs, the lavish primary suite includes a walk-in closet and a spa-like bath with dual vanities and a river rock shower floor. Enjoy private courtyard living alongside modern upgrades including a whole-house fan, tankless water heater, and garage EV outlet.
Situated in the renowned Irvine Unified School District, steps from Loma Ridge Elementary and a short walk to the expansive Portola Springs Community Park. Enjoy world-class amenities including a resort pool, clubhouse, pickleball, tennis, volleyball courts, and soccer and baseball fields—all virtually at your doorstep. Your dream home awaits!
For sale
Listed by: IRN Realty • Yan Gao • Contact: 949-418-3215
$1,180,000
134 Milky Way, Irvine, CA 92618
3beds
1,490sqft
Condominium
Built in 2020
-- sqft lot
$1,149,800 Zestimate®
$792/sqft
$319/mo HOA
What's special
- 48 days
- 439
- 25
Likely to sell faster than
Zillow last checked:
Listing updated:
Listed by:
Yan Gao DRE #01982907 949-418-3215,
IRN Realty
Source: CRMLS,MLS#: OC26193204 Originating MLS: California Regional MLS
Originating MLS: California Regional MLSFacts & features
Interior
Bedrooms & bathrooms
- Bedrooms: 3
- Bathrooms: 3
- Full bathrooms: 2
- 1/2 bathrooms: 1
- Main level bathrooms: 1
Rooms
- Room types: Bedroom, Family Room, Kitchen, Laundry, Loft, Living Room, Primary Bathroom, Primary Bedroom, Dining Room
Bedroom
- Features: All Bedrooms Up
Kitchen
- Features: Kitchen Island, Kitchen/Family Room Combo
Heating
- Central
Cooling
- Central Air
Appliances
- Included: 6 Burner Stove, Dishwasher, Disposal, Gas Oven, Microwave, Range Hood, Tankless Water Heater
- Laundry: Common Area, Inside, Laundry Room, Upper Level
Features
- Breakfast Bar, Built-in Features, Separate/Formal Dining Room, Eat-in Kitchen, High Ceilings, Open Floorplan, Stone Counters, Recessed Lighting, All Bedrooms Up, Loft
- Flooring: Carpet
- Doors: Sliding Doors
- Windows: Double Pane Windows, Screens
- Has fireplace: No
- Fireplace features: None
- Common walls with other units/homes: No Common Walls
Interior area
- Total interior livable area: 1,490 sqft
Property
Parking
- Total spaces: 2
- Parking features: Garage
- Attached garage spaces: 2
Features
- Levels: Two
- Stories: 2
- Entry location: 1
- Patio & porch: Wrap Around
- Pool features: Association
- Has spa: Yes
- Spa features: Association
- Fencing: Stucco Wall
Lot
- Size: 0.44 Acres
Details
- Parcel number: 93003771
- Special conditions: Standard
Construction
Type & style
- Home type: Condo
- Architectural style: Spanish
- Property subtype: Condominium
Materials
- Foundation: Slab
- Roof: Tile
Condition
- Turnkey
- New construction: No
- Year built: 2020
Utilities & green energy
- Sewer: Public Sewer
- Water: Public
- Utilities for property: Cable Available, Electricity Available, Natural Gas Available, Water Available
Community & HOA
Community
- Features: Biking, Curbs, Mountainous, Park, Preserve/Public Land, Street Lights, Sidewalks
- Subdivision: Celestle
HOA
- Has HOA: Yes
- Amenities included: Meeting Room, Barbecue, Picnic Area, Playground, Pickleball, Pool, Spa/Hot Tub, Tennis Court(s), Trail(s)
- HOA fee: $129 monthly
- HOA name: Celeste Association
- HOA phone: 949-363-1963
- Second HOA fee: $190 monthly
- Second HOA name: Portola Springs Association
- Second HOA phone: 949-724-6192
Location
- Region: Irvine
Financial & listing details
- Price per square foot: $792/sqft
- Tax assessed value: $1,234,000
- Date on market: 9/3/2026
- Cumulative days on market: 49 days
- Listing terms: Cash,Cash to New Loan,Conventional
Estimated market value
$1,149,800
$1.09M - $1.21M
$4,359/mo
Price history
| Date | Event | Price |
|---|---|---|
| 9/3/2026 | Listed for sale | $1,180,000-4.4%$792/sqft |
Source:  CRMLS #OC26193204 Report a problem CRMLS #OC26193204 Report a problem | ||
| 12/10/2025 | Sold | $1,234,000-1.2%$828/sqft |
Source: CRMLS #OC25221129 Report a problem | ||
| 11/30/2025 | Contingent | $1,249,500$839/sqft |
Source: CRMLS #OC25221129 Report a problem | ||
| 11/13/2025 | Listed for sale | $1,249,500+0.1%$839/sqft |
Source: CRMLS #OC25221129 Report a problem | ||
| 7/10/2023 | Pending sale | $1,248,000$838/sqft |
Source: CRMLS #OC23075711 Report a problem | ||
| 6/25/2023 | Contingent | $1,248,000$838/sqft |
Source: CRMLS #OC23075711 Report a problem | ||
| 6/2/2023 | Price change | $1,248,000-3.9%$838/sqft |
Source: CRMLS #OC23075711 Report a problem | ||
| 5/6/2023 | Listed for sale | $1,298,000$871/sqft |
Source: CRMLS #OC23075711 Report a problem | ||
Public tax history
| Year | Property taxes | Tax assessment |
|---|---|---|
| 2026 | -- | $1,234,000 +0.7% |
| 2025 | $16,430 +1.6% | $1,225,020 +2% |
| 2024 | $16,168 +39.7% | $1,201,000 +55.1% |
| 2023 | $11,573 +1.5% | $774,285 +2% |
| 2022 | $11,406 -15% | $759,103 +2% |
| 2021 | $13,425 | $744,219 |
Find assessor info on the county website
Monthly payment
Est. payment
Payment breakdown
Explore the cost of this home by adjusting the details. Changes won't be saved.Climate risks
Neighborhood: Portola Springs
Nearby schools
Schools provided by the listing agent
- Middle: Jeffery Trail
- High: Portola
Source: CRMLS. This data may not be complete. We recommend contacting the local school district to confirm school assignments for this home.


Similar homes
- $1,189,0003 bd3 ba1.4k sqft105 Elkhorn, Irvine, CA 92618For Sale
 MLS ID #OC26189856, Jamie Marangell, Real Broker. CRMLS
 - $1,160,0003 bd4 ba1.8k sqft136 Rondo, Irvine, CA 92618For Sale
 MLS ID #CV26185127, Jonathan Lin, RE/MAX 2000 REALTY. CRMLS
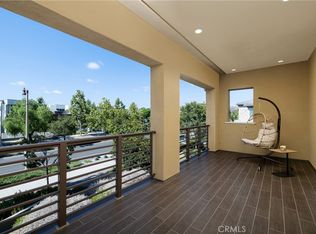
 - $1,250,0003 bd3 ba1.9k sqft251 Follyhatch, Irvine, CA 92618For Sale
 MLS ID #OC26182570, Nicole Gong, Coldwell Banker Realty. CRMLS
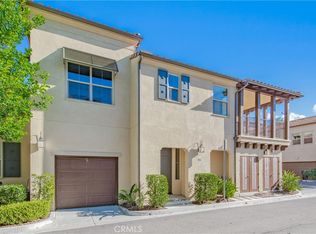
 - $989,0002 bd2 ba1.3k sqft118 Borrego, Irvine, CA 92618For Sale
 MLS ID #TR26223307, Baoyan Guo, Universal Elite Inc.. CRMLS
