Welcome to 122 Almador, nestled in the heart of Irvine's coveted Westpark community in the Las Palmas neighborhood , where lifestyle, location, and value meet in one exceptional opportunity. Location is where this property truly shines. Situated within the award-winning Irvine Unified School District, including access to prestigious University High School, this address carries academic credibility that buyers seek. Just minutes from world-class shopping at Irvine Spectrum and South Coast Plaza, countless dining choices, John Wayne Airport, and beautiful beaches. You are also minutes from UC Irvine and surrounded by some of the finest medical facilities, hospitals, and physicians in the region making access to top tier healthcare within easy reach. Commuters will appreciate being minutes from the 405 freeway, making it convenient to Orange County, LA and San Diego. This beautifully refreshed 3-bedroom, 2.5-bath home is truly move-in ready. Step inside to discover vaulted ceilings, brand new modern flooring, fresh neutral paint throughout, and brand-new lineal Berber carpet that creates a warm and inviting ambiance. The updated kitchen with light countertops serves as the heart of the home, featuring two distinct living spaces offering the versatility today's buyers are looking for, whether you need a formal entertaining space, a home office, flex space or a den, this is the largest floorplan in Las Palmas!
The primary suite features a private ensuite bath with new glass shower enclosure, while two additional bedrooms provide flexibility for family, guests, or hobbies. Crisp white, neutral and light tones throughout make this a true canvas, ready for your personal creativity and touch.
As a premium corner lot, enjoy privacy and an abundant low-maintenance outdoor space with mature fruit trees, and an enviable amount of guest parking, a rare find in any Irvine community. The attached 2-car garage with storage cabinetry completes the package with everyday convenience. Cool off in one of two community pools and spas that are just steps away.
Whether you are searching for your next dream home or a smart investment property in one of Orange County's most consistently in-demand zip codes you simply cannot go wrong here. Irvine's enduring desirability, nationally ranked schools, beautifully maintained parks and unmatched quality of life make 122 Almador a property that goes to the top of your must-see list. Recently staged, you'll want a second look!
For sale
Listed by: Regency Real Estate Brokers • Max Wright • Contact: 949-887-3940
$1,125,000
122 Almador, Irvine, CA 92614
3beds
1,604sqft
Condominium
Built in 1989
-- sqft lot
$1,114,000 Zestimate®
$701/sqft
$461/mo HOA
What's special
- 72 days
- 1,089
- 53
Likely to sell faster than
Zillow last checked:
Listing updated:
Listed by:
Max Wright DRE #02000173 949-887-3940,
Regency Real Estate Brokers
Source: CRMLS,MLS#: OC26156968 Originating MLS: California Regional MLS
Originating MLS: California Regional MLSFacts & features
Interior
Bedrooms & bathrooms
- Bedrooms: 3
- Bathrooms: 3
- Full bathrooms: 2
- 1/2 bathrooms: 1
- Main level bathrooms: 1
Rooms
- Room types: Bedroom, Den, Family Room, Kitchen, Living Room, Primary Bedroom, Other, Dining Room
Bedroom
- Features: All Bedrooms Up
Bathroom
- Features: Bathroom Exhaust Fan, Bathtub, Separate Shower, Tub Shower
Kitchen
- Features: Kitchen/Family Room Combo, Pots & Pan Drawers, Quartz Counters, Remodeled, Updated Kitchen
Other
- Features: Walk-In Closet(s)
Heating
- Central
Cooling
- Central Air
Appliances
- Included: Dishwasher, Electric Oven, Freezer, Disposal, Gas Range, Refrigerator, Water Heater
- Laundry: Washer Hookup, Gas Dryer Hookup, Inside
Features
- Breakfast Bar, Ceiling Fan(s), Separate/Formal Dining Room, High Ceilings, Quartz Counters, All Bedrooms Up, Walk-In Closet(s)
- Flooring: Carpet, Laminate, Tile
- Doors: Sliding Doors
- Windows: Blinds, Screens
- Has fireplace: Yes
- Fireplace features: Living Room
- Common walls with other units/homes: 1 Common Wall,No One Above,No One Below
Interior area
- Total interior livable area: 1,604 sqft
Video & virtual tour
Property
Parking
- Total spaces: 2
- Parking features: Direct Access, Garage Faces Front, Garage, Guest, Paved
- Attached garage spaces: 2
Accessibility
- Accessibility features: None
Features
- Levels: Two
- Stories: 2
- Entry location: 1
- Patio & porch: Concrete, Patio
- Exterior features: Lighting, Rain Gutters
- Pool features: Fenced, Association
- Has spa: Yes
- Spa features: Association
- Fencing: Stucco Wall
- Has view: Yes
- View description: Neighborhood
Lot
- Features: Corner Lot
Details
- Parcel number: 93713246
- Special conditions: Standard
Construction
Type & style
- Home type: Condo
- Architectural style: Mediterranean
- Property subtype: Condominium
- Attached to another structure: Yes
Materials
- Stucco
- Foundation: Slab
- Roof: Tile
Condition
- Updated/Remodeled
- New construction: No
- Year built: 1989
Details
- Builder model: Del Oro
- Builder name: The Bren Company
Utilities & green energy
- Electric: 220 Volts in Laundry
- Sewer: Public Sewer
- Water: Public
- Utilities for property: Electricity Connected, Natural Gas Connected, Sewer Connected, Water Connected
Community & HOA
Community
- Features: Biking, Curbs, Golf, Hiking, Park, Street Lights, Sidewalks
- Security: Carbon Monoxide Detector(s), Smoke Detector(s)
- Subdivision: Las Palmas (Lp)
HOA
- Has HOA: Yes
- Amenities included: Maintenance Grounds, Outdoor Cooking Area, Barbecue, Picnic Area, Playground, Pool, Spa/Hot Tub, Tennis Court(s)
- HOA fee: $403 monthly
- HOA name: Las Palmas Westpark
- HOA phone: 714-779-1300
- Second HOA fee: $58 monthly
- Second HOA name: Westpark
- Second HOA phone: 949-716-3998
Location
- Region: Irvine
Financial & listing details
- Price per square foot: $701/sqft
- Tax assessed value: $339,217
- Date on market: 7/31/2026
- Cumulative days on market: 73 days
- Listing terms: Cash,Cash to New Loan,Conventional,VA Loan
- Inclusions: Refrigerator
- Road surface type: Paved
Estimated market value
$1,114,000
$1.06M - $1.17M
$4,391/mo
Price history
| Date | Event | Price |
|---|---|---|
| 7/31/2026 | Listed for sale | $1,125,000+468.2%$701/sqft |
Source:  CRMLS #OC26156968 Report a problem CRMLS #OC26156968 Report a problem | ||
| 10/19/1994 | Sold | $198,000$123/sqft |
Source: Public Record Report a problem | ||
Public tax history
| Year | Property taxes | Tax assessment |
|---|---|---|
| 2026 | -- | $339,217 +2% |
| 2025 | $3,686 +2.2% | $332,566 +2% |
| 2024 | $3,606 +2.6% | $326,046 +2% |
| 2023 | $3,514 +2.1% | $319,653 +2% |
| 2022 | $3,442 +2.4% | $313,386 +2% |
| 2021 | $3,362 +0.6% | $307,242 +1% |
| 2020 | $3,343 | $304,092 +2% |
| 2019 | $3,343 -14.1% | $298,130 +2% |
| 2018 | $3,892 +3.3% | $292,285 +2% |
| 2017 | $3,767 | $286,554 +2% |
| 2016 | $3,767 +3.7% | $280,936 +1.5% |
| 2015 | $3,632 +4.4% | $276,717 +2% |
| 2014 | $3,478 | $271,297 +0.5% |
| 2013 | -- | $270,071 +2% |
| 2012 | -- | $264,776 +2% |
| 2011 | -- | $259,585 +0.8% |
| 2010 | -- | $257,645 -0.2% |
| 2009 | -- | $258,258 +2% |
| 2008 | -- | $253,195 +2% |
| 2007 | -- | $248,231 +2% |
| 2006 | -- | $243,364 +2% |
| 2005 | -- | $238,593 +2% |
| 2004 | -- | $233,915 +1.9% |
| 2003 | -- | $229,628 +2% |
| 2002 | -- | $225,126 +2% |
| 2001 | $3,602 +3.4% | $220,712 +2% |
| 2000 | $3,485 | $216,385 |
Find assessor info on the county website
Monthly payment
Est. payment
Payment breakdown
Explore the cost of this home by adjusting the details. Changes won't be saved.Climate risks
Neighborhood: West Park
Nearby schools
Schools provided by the listing agent
- Elementary: Culverdale
- Middle: South Lake
- High: University
Source: CRMLS. This data may not be complete. We recommend contacting the local school district to confirm school assignments for this home.

Similar homes
- $929,0002 bd3 ba1.3k sqft130 Almador, Irvine, CA 92614For Sale
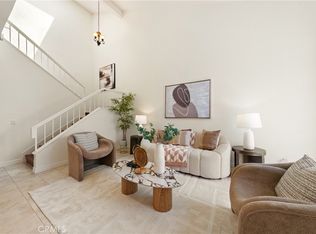 MLS ID #TR26187249, Ethan Jeng, Exp Realty of California Inc. CRMLS
 - $1,129,0003 bd3 ba1.3k sqft2575 Elden Ave #3, Costa Mesa, CA 92627For Sale
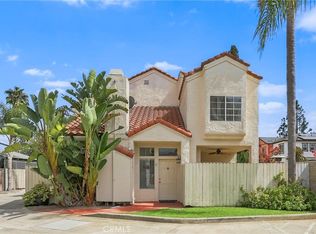 MLS ID #OC26197678, Richard Mulder, Kase Real Estate. CRMLS
 - $1,070,0003 bd3 ba1.5k sqft11 Medici Aisle, Irvine, CA 92606For Sale
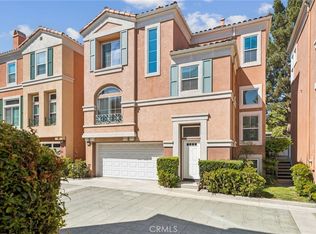 MLS ID #OC26133034, Michael Mei, Keller Williams Realty Irvine. CRMLS
 - $1,149,0003 bd2 ba1.8k sqft177 Lockford, Irvine, CA 92602For Sale
 MLS ID #OC26188708, Ava Huang, Keller Williams Realty Irvine. CRMLS
