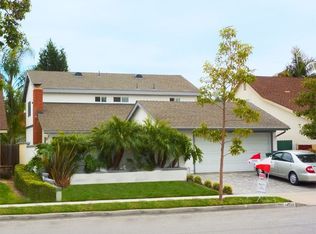
Opportunity to experience living the Irvine lifestyle! Remodeled and updated, this home is ready for move in. Four spacious bedrooms, three full baths, formal living room, plus an amazing kitchen that is open to the family room. Primary bedroom is downstairs for convenience and has sliding glass door to the backyard. All of the bedrooms have mirrored closet doors. Memories will be made with family and friends in the kitchen, which has granite countertops and a breakfast bar. So much cabinet space! Large tile flooring throughout, plus luxury wood grain vinyl in all of the bedrooms. New baseboard has been installed. Double paned windows for efficiency on heating and cooling. The family room has a sliding glass door that opens to the backyard. Cozy fireplace brings ambience to the family room and kitchen, perfect for the holidays. Recessed lighting included. Two car garage, plus curb appeal with brick planters. The backyard has a lovely patio cover, and is enclosed with vinyl fencing, block wall fencing and newer wood fencing.
This is a wonderful neighborhood, no HOA, and no Mello Roos. Walking distance to elementary schools and Irvine High School. Conveniently located next to shopping, restaurants and fwys.
For sale
Listed by: BHHS CA Properties • Ronda Smith • Contact: 714-349-1225
$1,585,000
14712 Comet St, Irvine, CA 92604
4beds
1,808sqft
Single Family Residence
Built in 1970
5,300 Square Feet Lot
$1,550,600 Zestimate®
$877/sqft
$-- HOA
What's special
- 48 days
- 902
- 51
Zillow last checked:
Listing updated:
Listed by:
Ronda Smith DRE #01513272 714-349-1225,
BHHS CA Properties
Source: CRMLS,MLS#: PW26191168 Originating MLS: California Regional MLS
Originating MLS: California Regional MLSFacts & features
Interior
Bedrooms & bathrooms
- Bedrooms: 4
- Bathrooms: 3
- Full bathrooms: 3
- Main level bathrooms: 2
- Main level bedrooms: 2
Rooms
- Room types: Primary Bedroom
Primary bedroom
- Features: Main Level Primary
Bathroom
- Features: Granite Counters, Remodeled, Separate Shower, Tub Shower
Kitchen
- Features: Granite Counters, Kitchen/Family Room Combo
Heating
- Forced Air
Cooling
- Central Air
Appliances
- Included: Gas Cooktop, Gas Oven
- Laundry: In Garage
Features
- Breakfast Bar, Granite Counters, Main Level Primary
- Flooring: Tile, Vinyl
- Windows: Double Pane Windows
- Has fireplace: Yes
- Fireplace features: Family Room
- Common walls with other units/homes: No Common Walls
Interior area
- Total interior livable area: 1,808 sqft
Property
Parking
- Total spaces: 4
- Parking features: Driveway
- Attached garage spaces: 2
- Uncovered spaces: 2
Accessibility
- Accessibility features: None
Features
- Levels: Two
- Stories: 2
- Entry location: 1
- Pool features: None
- Spa features: None
- Fencing: Vinyl
- Has view: Yes
- View description: Neighborhood
Lot
- Size: 5,300 Square Feet
- Features: 0-1 Unit/Acre
Details
- Parcel number: 44906605
- Special conditions: Standard
Construction
Type & style
- Home type: SingleFamily
- Architectural style: Contemporary
- Property subtype: Single Family Residence
Materials
- Foundation: Slab
- Roof: Composition
Condition
- Turnkey
- New construction: No
- Year built: 1970
Utilities & green energy
- Sewer: Private Sewer
- Water: Public
- Utilities for property: Electricity Connected, Natural Gas Connected, Sewer Connected
Community & HOA
Community
- Features: Street Lights, Sidewalks
- Security: Carbon Monoxide Detector(s), Smoke Detector(s)
- Subdivision: El Camino Glen (Ch)
Location
- Region: Irvine
Financial & listing details
- Price per square foot: $877/sqft
- Tax assessed value: $93,116
- Date on market: 9/1/2026
- Cumulative days on market: 48 days
- Listing terms: Cash to New Loan
Estimated market value
$1,550,600
$1.47M - $1.63M
$5,114/mo
Price history
| Date | Event | Price |
|---|---|---|
| 9/1/2026 | Listed for sale | $1,585,000$877/sqft |
Source:  CRMLS #PW26191168 Report a problem CRMLS #PW26191168 Report a problem | ||
| 7/3/2022 | Listing removed | -- |
Source:  Berkshire Hathaway HomeServices CA Properties Report a problem Berkshire Hathaway HomeServices CA Properties Report a problem | ||
| 6/29/2022 | Listed for rent | $4,500+12.5%$2/sqft |
Source: Berkshire Hathaway HomeServices CA Properties #PW22140729 Report a problem | ||
| 7/19/2021 | Listing removed | -- |
Source:  Berkshire Hathaway HomeServices Report a problem Berkshire Hathaway HomeServices Report a problem | ||
| 6/29/2021 | Listed for rent | $4,000+54.1%$2/sqft |
Source: Berkshire Hathaway HomeServices CA Properties #PW21140373 Report a problem | ||
| 4/29/2011 | Listing removed | $2,595$1/sqft |
Source: Century 21 Alta Vista #P776795 Report a problem | ||
| 4/10/2011 | Listed for rent | $2,595$1/sqft |
Source: Century 21 Alta Vista #P776795 Report a problem | ||
Public tax history
| Year | Property taxes | Tax assessment |
|---|---|---|
| 2026 | -- | $93,116 +2% |
| 2025 | $1,182 +2.8% | $91,291 +2% |
| 2024 | $1,150 +2.6% | $89,501 +2% |
| 2023 | $1,121 +2.7% | $87,747 +2% |
| 2022 | $1,092 +2.7% | $86,027 +2% |
| 2021 | $1,063 +0.6% | $84,341 +1% |
| 2020 | $1,057 | $83,477 +2% |
| 2019 | $1,057 +2.2% | $81,841 +2% |
| 2018 | $1,034 +4.3% | $80,237 +2% |
| 2017 | $991 | $78,664 +2% |
| 2016 | $991 +3.9% | $77,122 +1.5% |
| 2015 | $954 +3.2% | $75,964 +2% |
| 2014 | $924 | $74,476 +0.5% |
| 2013 | -- | $74,140 +2% |
| 2012 | -- | $72,687 +2% |
| 2011 | -- | $71,262 +0.8% |
| 2010 | -- | $70,730 -0.2% |
| 2009 | -- | $70,900 +2% |
| 2008 | -- | $69,510 +2% |
| 2007 | -- | $68,148 +2% |
| 2006 | -- | $66,812 +2% |
| 2005 | -- | $65,502 +2% |
| 2004 | -- | $64,218 +1.9% |
| 2003 | -- | $63,042 +2% |
| 2002 | -- | $61,806 +2% |
| 2001 | $666 +1.2% | $60,595 +2% |
| 2000 | $657 | $59,407 |
Find assessor info on the county website
Monthly payment
Est. payment
Payment breakdown
Explore the cost of this home by adjusting the details. Changes won't be saved.Climate risks
Neighborhood: El Camino Real
Similar homes
- $1,795,0004 bd3 ba2.2k sqft14 Yorktown, Irvine, CA 92620For Sale
 MLS ID #OC26049064, Robert Marroche, Coldwell Banker-Campbell Rltrs. CRMLS
 - $1,578,0003 bd3 ba1.6k sqft126 Gulfstream, Irvine, CA 92620For Sale
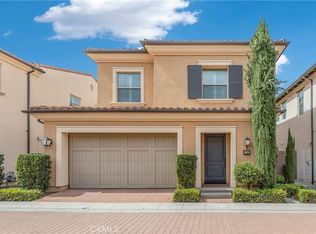 MLS ID #AR26165775, Te-Hsiang Chang, Pinnacle Real Estate Group. CRMLS
 - $1,473,8004 bd3 ba2.3k sqft61 Distant Star, Irvine, CA 92618For Sale
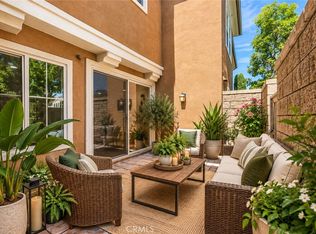 MLS ID #OC26183664, James Hoppe, Costera Luxury Properties. CRMLS
 - $810,0002 bd3 ba1k sqft8 Silverwood St, Irvine, CA 92604For Sale
 MLS ID #NP26199481, Robert Cole, Real Brokerage Technologies, Inc. CRMLS
